Welcome to this beautifully maintained 3-bedroom, 1.5-bath raised ranch in desirable Woodside Acres! Move-in ready and thoughtfully updated, this inviting home features a newer roof and fresh paint throughout. The finished lower level offers endless possibilities for a home office, playroom, gym, or additional living space. Step outside to your own private backyard retreat, complete with an in-ground pool, gazebo, and two decks-perfect for entertaining, relaxing, and enjoying summer days at home. With comfortable living spaces, desirable updates, and exceptional outdoor amenities, this home is ready to welcome its new owner. Schedule your showing today!
Accepting backups
$425,000
22 Geraldine Drive, Ellington, CT 06029
3beds
1,844sqft
Single Family Residence
Built in 1968
0.7 Acres Lot
$-- Zestimate®
$230/sqft
$-- HOA
What's special
- 58 days
- 148
- 5
Likely to sell faster than
Zillow last checked:
Listing updated:
Listed by:
Julie Tarpinian (203)814-8620,
KW Legacy Partners 860-313-0700
Source: Smart MLS,MLS#: 24200530
Facts & features
Interior
Bedrooms & bathrooms
- Bedrooms: 3
- Bathrooms: 2
- Full bathrooms: 1
- 1/2 bathrooms: 1
Primary bedroom
- Features: Ceiling Fan(s), Half Bath, Vinyl Floor
- Level: Main
- Area: 130.27 Square Feet
- Dimensions: 9.11 x 14.3
Bedroom
- Features: Ceiling Fan(s), Vinyl Floor
- Level: Main
- Area: 110.11 Square Feet
- Dimensions: 12.1 x 9.1
Bedroom
- Features: Ceiling Fan(s), Vinyl Floor
- Level: Main
- Area: 99.36 Square Feet
- Dimensions: 9.2 x 10.8
Kitchen
- Features: Double-Sink, Laminate Floor
- Level: Main
- Area: 106.59 Square Feet
- Dimensions: 9.11 x 11.7
Living room
- Features: Ceiling Fan(s), Combination Liv/Din Rm, Dining Area, Fireplace, Vinyl Floor
- Level: Main
- Area: 204.24 Square Feet
- Dimensions: 13.8 x 14.8
Rec play room
- Features: Vinyl Floor
- Level: Lower
- Area: 701.84 Square Feet
- Dimensions: 20.11 x 34.9
Heating
- Hot Water, Oil
Cooling
- Window Unit(s)
Appliances
- Included: Dryer, Washer, Dishwasher, Microwave, Oven/Range, Refrigerator, Water Heater
Features
- Entrance Foyer
- Doors: Storm Door(s)
- Windows: Storm Window(s)
- Basement: Full,Partially Finished
- Attic: Access Via Hatch
- Number of fireplaces: 1
Interior area
- Total structure area: 1,844
- Total interior livable area: 1,844 sqft
- Finished area above ground: 1,144
- Finished area below ground: 700
Property
Parking
- Parking features: Garage Door Opener
Features
- Patio & porch: Porch, Deck
- Exterior features: Rain Gutters, Lighting
- Has private pool: Yes
- Pool features: In Ground
Lot
- Size: 0.7 Acres
- Features: Level
Details
- Additional structures: Shed(s), Gazebo
- Parcel number: 1620540
- Zoning: RAR
- Other equipment: Generator
Construction
Type & style
- Home type: SingleFamily
- Architectural style: Ranch
- Property subtype: Single Family Residence
Materials
- Vinyl Siding
- Foundation: Concrete Perimeter, Raised
- Roof: Asphalt
Condition
- New construction: No
- Year built: 1968
Utilities & green energy
- Sewer: Septic Tank
- Water: Public
- Utilities for property: Cable Available
Green energy
- Energy efficient items: Doors, Windows
Community & HOA
Community
- Security: Security System
HOA
- Has HOA: No
Location
- Region: Ellington
Financial & listing details
- Price per square foot: $230/sqft
- Tax assessed value: $262,640
- Annual tax amount: $6,676
- Date on market: 8/26/2026
Estimated market value
Not available
Estimated sales range
Not available
Not available
Price history
| Date | Event | Price |
|---|---|---|
| 8/28/2026 | Listed for sale | $425,000+237.3%$230/sqft |
Source:  Smart MLS #24200530 Report a problem Smart MLS #24200530 Report a problem | ||
| 1/9/1987 | Sold | $126,000$68/sqft |
Source: Public Record Report a problem | ||
Public tax history
| Year | Property taxes | Tax assessment |
|---|---|---|
| 2025 | $5,787 +3.1% | $155,980 |
| 2024 | $5,615 +5% | $155,980 |
| 2023 | $5,350 +5.5% | $155,980 |
| 2022 | $5,069 +2.8% | $155,980 |
| 2021 | $4,929 -3.5% | $155,980 -0.4% |
| 2020 | $5,107 | $156,670 |
| 2019 | $5,107 +3.4% | $156,670 +0.6% |
| 2016 | $4,938 -0.2% | $155,770 -4% |
| 2015 | $4,948 +6.3% | $162,220 |
| 2014 | $4,656 +1.1% | $162,220 |
| 2013 | $4,607 +1.8% | $162,220 |
| 2012 | $4,526 +1.5% | $162,220 |
| 2011 | $4,461 +5.4% | $162,220 -3% |
| 2010 | $4,231 +1.2% | $167,240 |
| 2009 | $4,181 +4% | $167,240 |
| 2008 | $4,020 -8.6% | $167,240 |
| 2007 | $4,398 +9.2% | $167,240 +0.9% |
| 2006 | $4,029 +6.7% | $165,820 +47.6% |
| 2005 | $3,775 +2.7% | $112,350 |
| 2004 | $3,674 +4.1% | $112,350 0% |
| 2003 | $3,529 | $112,400 |
Find assessor info on the county website
Monthly payment
Est. payment
Payment breakdown
Explore the cost of this home by adjusting the details. Changes won't be saved.Climate risks
Neighborhood: 06029
Nearby schools
Schools provided by the listing agent
- Middle: Ellington,Windermere
- High: Ellington
Source: Smart MLS. This data may not be complete. We recommend contacting the local school district to confirm school assignments for this home.

Similar homes
- $459,0003 bd2 ba2.1k sqft1127 East Street North, Suffield, CT 06078For Sale
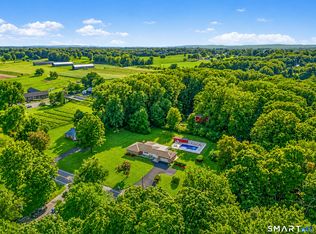
 MLS ID #24189897, Shannon Slate, Coldwell Banker Realty. Smart MLS
 - $424,9004 bd2 ba2.4k sqft45 Colonial Drive, Enfield, CT 06082For Sale
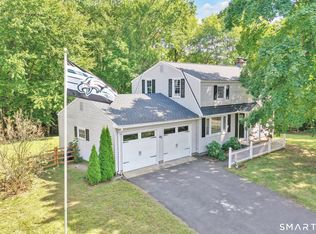 MLS ID #24198565, Maureen M. Tsatsos, Coldwell Banker Realty. Smart MLS
 - $389,9003 bd3 ba1.8k sqft92 Frederic Road, Vernon, CT 06066For Sale
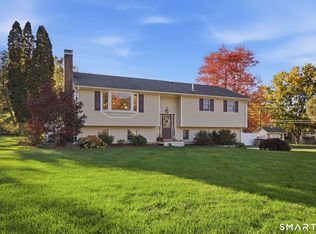 MLS ID #24214979, Todd Hany, Sentry Real Estate. Smart MLS
 - $435,0005 bd2 ba2.7k sqft8 Pettersson Circle, Stafford, CT 06076For Sale
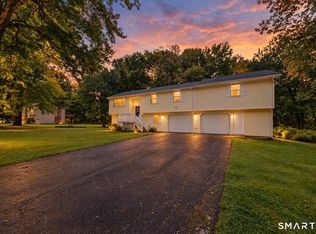 MLS ID #24211208, Kraig S. Arvisais, Trend 2000 Real Estate. Smart MLS
 - $529,9004 bd2 ba1.4k sqft75 West Shore Road, Ellington, CT 06029For SaleMLS ID #24208473, Shawna Rohan, eXp Realty. Smart MLS
- $369,9003 bd2 ba1.2k sqft26 Glenwood Street, Enfield, CT 06082For SaleMLS ID #24216594, Ricky D. Ramsey, Barile Realty Group. Smart MLS
- $499,9004 bd3 ba1.9k sqft25 Cook Road, Tolland, CT 06084For SaleMLS ID #24216281, Reza Abbassi, New Door Realty. Smart MLS
- $399,9953 bd2 ba1.2k sqft11 Monroe Road, Enfield, CT 06082For SaleMLS ID #24213180, Justin Mokerzecki, Real Broker CT, LLC. Smart MLS
- $465,0005 bd4 ba2.5k sqft52 Beverly Drive, Somers, CT 06071For SaleMLS ID #24211316, Dean Haselden, Advise Realty Services. Smart MLS
- $365,0003 bd1 ba1.1k sqft39 Emily Drive, Vernon, CT 06066For SaleMLS ID #24215617, Dante Burgos, Coldwell Banker Realty. Smart MLS
- $449,0003 bd2 ba1.5k sqft82 Buckley Highway, Stafford, CT 06076For SaleMLS ID #24210164, Michael L. Deyorio, CR Premier Properties. Smart MLS
- $394,0003 bd1 ba1.3k sqft309 Brainard Road, Enfield, CT 06082For SaleMLS ID #24215145, Christine Peyman, Alex Anthony LLC. Smart MLS
- $439,9003 bd2 ba1.6k sqft126 Baxter Street, Tolland, CT 06084For SaleMLS ID #24192539, Kathleen M. Sitek, Berkshire Hathaway NE Prop.. Smart MLS
- $439,9004 bd3 ba1.8k sqft102 North Main Street, Windsor Locks, CT 06096For SaleMLS ID #24212986, Julie L. Bushnell, CT Comm. Realty & Select Homes. Smart MLS
- $439,9003 bd3 ba1.7k sqft4 Woodland Hollow Street, Windsor Locks, CT 06096For SaleMLS ID #24200665, Carrie Blair, Keller Williams Realty-Longmdw. Smart MLS
- $475,0004 bd3 ba2.3k sqft551 Tolland Stage Road, Tolland, CT 06084For SaleMLS ID #24205286, Stephanie LaChapelle, Compass Connecticut, LLC. Smart MLS
- $629,9004 bd3 ba1.6k sqft166 Cooper Lane, Stafford, CT 06076For SaleMLS ID #24215508, Ashley Gallagher, Gallagher Real Estate. Smart MLS
