PRICE IMPROVMENT! Got horses or farm animals? Welcome to your own private country retreat! This beautiful 5.7 acre property offers everything you need for a horse or hobby farm, including a barn with water and power, an enclosed paddock and pasture area. Enjoy peaceful surroundings, two scenic ponds, and abundant nature and wildlife right outside your door. This 3 bedroom, 2 bath home features a recently remodeled kitchen, hardwood floors and a screened in porch. This spacious area overlooks the pond and provides the perfect spot for morning coffee. Relax, and take in the peaceful views. A walk out basement leads directly to the patio and hot tub, an ideal place to unwind after a day of gardening, riding or taking care of your farm. Private and scenic, and ready for it's new owner. Seller is ready to go for immediate occupancy! 248 Hampden rd feels like it is in the middle of nowhere, but is only 7 minutes to route 190 and easy access to I-84 (20 minutes) making this a great retreat for anyone with a commute to Hartford, Storrs/UCONN or Mass.
Under contract
Price cut: $25K (9/11)
$450,000
248 Hampden Road, Stafford, CT 06076
3beds
1,300sqft
Single Family Residence
Built in 1977
5.7 Acres Lot
$441,400 Zestimate®
$346/sqft
$-- HOA
What's special
Screened in porchTwo scenic pondsAbundant nature and wildlifePeaceful surroundingsPrivate and scenicHardwood floorsRecently remodeled kitchen
- 49 days
- 1,219
- 78
Zillow last checked:
Listing updated:
Listed by:
Kathy Geryk (860)573-4850,
Coldwell Banker Realty 860-644-2461
Source: Smart MLS,MLS#: 24196706
Facts & features
Interior
Bedrooms & bathrooms
- Bedrooms: 3
- Bathrooms: 2
- Full bathrooms: 2
Primary bedroom
- Level: Main
- Area: 181.44 Square Feet
- Dimensions: 11.2 x 16.2
Bedroom
- Level: Main
- Area: 162.18 Square Feet
- Dimensions: 10.6 x 15.3
Bedroom
- Level: Main
- Area: 93 Square Feet
- Dimensions: 9.3 x 10
Primary bathroom
- Level: Main
- Area: 39.76 Square Feet
- Dimensions: 5.6 x 7.1
Bathroom
- Level: Main
- Area: 81.76 Square Feet
- Dimensions: 11.2 x 7.3
Dining room
- Features: Sliders
- Level: Main
- Area: 106.72 Square Feet
- Dimensions: 11.6 x 9.2
Kitchen
- Features: Remodeled, Eating Space, Pantry
- Level: Main
- Area: 128.52 Square Feet
- Dimensions: 10.2 x 12.6
Living room
- Features: Bay/Bow Window, Fireplace
- Level: Main
- Area: 281.22 Square Feet
- Dimensions: 12.9 x 21.8
Heating
- Forced Air, Oil
Cooling
- Window Unit(s)
Appliances
- Included: Oven/Range, Refrigerator, Dishwasher, Water Heater
Features
- Basement: Full,Partially Finished
- Attic: None
- Number of fireplaces: 1
Interior area
- Total structure area: 1,300
- Total interior livable area: 1,300 sqft
- Finished area above ground: 1,300
Video & virtual tour
Property
Parking
- Total spaces: 2
- Parking features: Attached
- Attached garage spaces: 2
Features
- Patio & porch: Enclosed, Porch, Covered, Patio
- On waterfront: Yes
- Waterfront features: Waterfront, Pond
Lot
- Size: 5.7 Acres
- Features: Secluded, Farm, Cleared
Details
- Additional structures: Barn(s)
- Parcel number: 2342159
- Zoning: AAA
- Horse amenities: Paddocks
Construction
Type & style
- Home type: SingleFamily
- Architectural style: Ranch
- Property subtype: Single Family Residence
Materials
- Aluminum Siding
- Foundation: Concrete Perimeter
- Roof: Fiberglass
Condition
- New construction: No
- Year built: 1977
Utilities & green energy
- Sewer: Septic Tank
- Water: Well
Community & HOA
Community
- Subdivision: West Stafford
HOA
- Has HOA: No
Location
- Region: Stafford Springs
Financial & listing details
- Price per square foot: $346/sqft
- Tax assessed value: $355,800
- Annual tax amount: $6,270
- Date on market: 8/4/2026
Estimated market value
$441,400
$419,000 - $463,000
$2,610/mo
Price history
| Date | Event | Price |
|---|---|---|
| 9/11/2026 | Pending sale | $450,000$346/sqft |
Source:  Smart MLS #24196706 Report a problem Smart MLS #24196706 Report a problem | ||
| 9/11/2026 | Price change | $450,000-5.3%$346/sqft |
Source: Smart MLS #24196706 Report a problem | ||
| 8/31/2026 | Price change | $475,000-4.8%$365/sqft |
Source: Smart MLS #24196706 Report a problem | ||
| 8/17/2026 | Price change | $499,000-9.1%$384/sqft |
Source: Smart MLS #24196706 Report a problem | ||
| 8/8/2026 | Listed for sale | $549,000+92.6%$422/sqft |
Source: Smart MLS #24196706 Report a problem | ||
| 11/30/2005 | Sold | $285,000+119.2%$219/sqft |
Source: Smart MLS #G397965 Report a problem | ||
| 6/3/1997 | Sold | $130,000$100/sqft |
Source: Public Record Report a problem | ||
Public tax history
| Year | Property taxes | Tax assessment |
|---|---|---|
| 2025 | $9,014 +43.8% | $233,590 +43.8% |
| 2024 | $6,270 +5% | $162,470 |
| 2023 | $5,972 +2.7% | $162,470 |
| 2022 | $5,813 +2.4% | $162,470 |
| 2021 | $5,675 +11.7% | $162,470 +11.7% |
| 2020 | $5,081 | $145,460 |
| 2019 | $5,081 +2% | $145,460 |
| 2018 | $4,983 +1% | $145,460 |
| 2017 | $4,935 +1.3% | $145,460 |
| 2016 | $4,874 -3.5% | $145,460 -3.9% |
| 2015 | $5,053 +1% | $151,410 |
| 2014 | $5,001 -0.1% | $151,410 |
| 2013 | $5,006 +2.4% | $151,410 |
| 2012 | $4,889 -1.8% | $151,410 -12% |
| 2011 | $4,981 +3.6% | $171,990 |
| 2010 | $4,809 +2.8% | $171,990 |
| 2009 | $4,680 +6.2% | $171,990 |
| 2008 | $4,408 +4.1% | $171,990 |
| 2006 | $4,236 +9.3% | $171,990 +61.4% |
| 2005 | $3,875 +8.8% | $106,540 |
| 2004 | $3,562 +6.2% | $106,540 |
| 2003 | $3,353 -11.9% | $106,540 -30.6% |
| 1995 | $3,807 | $153,500 |
Find assessor info on the county website
Monthly payment
Est. payment
Payment breakdown
Explore the cost of this home by adjusting the details. Changes won't be saved.Climate risks
Neighborhood: 06076
Similar homes
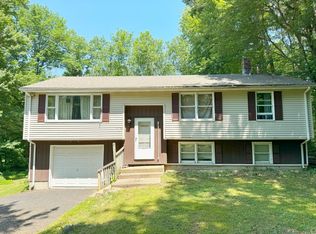
- $334,0003 bd2 ba1.2k sqft138 Furnace Avenue, Stafford, CT 06076For Sale

 MLS ID #24203623, Stephanie Fox, Arute Realty Group LLC. Smart MLS
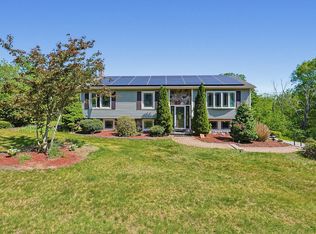
 - $479,0003 bd2 ba1.5k sqft31 Webster Road, Union, CT 06076For Sale
 MLS ID #24199978, Rachel Locke, Arute Realty Group LLC. Smart MLS
 - $392,5003 bd2 ba1.2k sqft77 May Hill Rd, Monson, MA 01057For Sale
 MLS ID #73522002, Corie Bongiovanni, Coldwell Banker Realty - Western MA. MLS PIN
 - $529,9004 bd2 ba1.4k sqft75 West Shore Road, Ellington, CT 06029For Sale
 MLS ID #24208473, Shawna Rohan, eXp Realty. Smart MLS
 - $250,0003 bd3 ba1.7k sqft175 West Stafford Road, Stafford, CT 06076For SaleMLS ID #24171353, Kathy Geryk, Coldwell Banker Realty. Smart MLS
- $310,0002 bd2 ba1.6k sqft29 Chestnut Hill Road, Stafford, CT 06076For SaleMLS ID #24197409, Nicholas Ferrara, Landmark REALTORS. Smart MLS
- $439,9003 bd2 ba1.6k sqft126 Baxter Street, Tolland, CT 06084For SaleMLS ID #24192539, Kathleen M. Sitek, Berkshire Hathaway NE Prop.. Smart MLS
- $449,9003 bd3 ba1.7k sqft4 Woodland Hollow Street, Windsor Locks, CT 06096For SaleMLS ID #24200665, Carrie Blair, Keller Williams Realty-Longmdw. Smart MLS
- $399,9003 bd2 ba1.6k sqft81 Warren Avenue, Vernon, CT 06066For SaleMLS ID #24202950, Amber L. Alcazar, Coldwell Banker Realty. Smart MLS
- $499,9003 bd2 ba1.8k sqft14 Dean Drive, Bolton, CT 06043For SaleMLS ID #24205465, Jesica Beaulieu, Dave Jones Realty, LLC. Smart MLS
- $335,0003 bd1 ba1.3k sqft36 Nollett Road, Chaplin, CT 06250For SaleMLS ID #24204933, Robert Arute, Arute Realty Group LLC. Smart MLS
