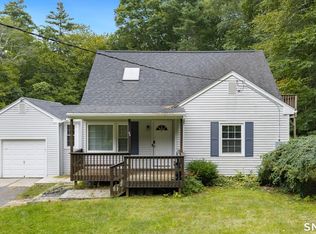
First time offered in 25 years! Nestled on 3+ acres, this inviting east-facing ranch style home offers a great layout with 3 generously sized bedrooms and 2 full baths. Hardwood floors throughout the main level. The kitchen offers ample counterspace, abundant cabinet storage, new stainless appliances and a heated tile floor that adds a touch of luxury on chilly New England mornings. Step outside to the spacious deck, where you can relax, entertain, or simply take in and enjoy the peaceful natural setting. The lower level offers space ideal for a family room, rec room, home office or fitness area. Additional highlights include abundant attic space for all your storage needs, an oversized one car garage, and a beautiful new retaining wall and walkway. Conveniently located, this home is within walking distance to schools, the library, and local fields, and it offers quick access to I-84 for commuters. New septic system to be installed prior to closing. Schedule your showing today!
For sale
$334,000
138 Furnace Avenue, Stafford, CT 06076
3beds
1,268sqft
Single Family Residence
Built in 1960
3.32 Acres Lot
$-- Zestimate®
$263/sqft
$-- HOA
What's special
- 7 days
- 1,028
- 97
Zillow last checked:
Listing updated:
Listed by:
Stephanie Fox (860)508-4141,
Arute Realty Group LLC 860-684-0301
Source: Smart MLS,MLS#: 24203623
Facts & features
Interior
Bedrooms & bathrooms
- Bedrooms: 3
- Bathrooms: 2
- Full bathrooms: 2
Primary bedroom
- Features: Ceiling Fan(s), Full Bath, Hardwood Floor
- Level: Main
Bedroom
- Features: Ceiling Fan(s), Hardwood Floor
- Level: Main
Bedroom
- Features: Hardwood Floor
- Level: Main
Dining room
- Features: Tile Floor
- Level: Main
Family room
- Level: Lower
Living room
- Features: Bay/Bow Window, Hardwood Floor
- Level: Main
Heating
- Hot Water, Oil
Cooling
- Ceiling Fan(s), Window Unit(s)
Appliances
- Included: Oven/Range, Microwave, Range Hood, Refrigerator, Dishwasher, Washer, Dryer, Water Heater
- Laundry: Lower Level
Features
- Central Vacuum
- Windows: Thermopane Windows
- Basement: Full,Partially Finished
- Attic: Storage,Pull Down Stairs
- Has fireplace: No
Interior area
- Total structure area: 1,268
- Total interior livable area: 1,268 sqft
- Finished area above ground: 1,268
Property
Parking
- Total spaces: 1
- Parking features: Attached, Garage Door Opener
- Attached garage spaces: 1
Features
- Patio & porch: Porch, Deck
Lot
- Size: 3.32 Acres
- Features: Wooded, Open Lot
Details
- Additional structures: Shed(s)
- Parcel number: 1642305
- Zoning: AA
Construction
Type & style
- Home type: SingleFamily
- Architectural style: Ranch
- Property subtype: Single Family Residence
Materials
- Vinyl Siding
- Foundation: Concrete Perimeter
- Roof: Asphalt
Condition
- New construction: No
- Year built: 1960
Utilities & green energy
- Sewer: Septic Tank
- Water: Well
- Utilities for property: Cable Available
Green energy
- Energy efficient items: Windows
Community & HOA
Community
- Subdivision: Stafford Springs
HOA
- Has HOA: No
Location
- Region: Stafford Springs
Financial & listing details
- Price per square foot: $263/sqft
- Tax assessed value: $225,260
- Annual tax amount: $5,764
- Date on market: 9/3/2026
Estimated market value
Not available
Estimated sales range
Not available
Not available
Price history
| Date | Event | Price |
|---|---|---|
| 9/10/2026 | Listed for sale | $334,000+130.3%$263/sqft |
Source:  Smart MLS #24203623 Report a problem Smart MLS #24203623 Report a problem | ||
| 8/17/2001 | Sold | $145,000$114/sqft |
Source: Smart MLS #G265031 Report a problem | ||
Public tax history
| Year | Property taxes | Tax assessment |
|---|---|---|
| 2025 | $8,088 +49% | $209,580 +49% |
| 2024 | $5,427 +5% | $140,630 |
| 2023 | $5,170 +2.7% | $140,630 |
| 2022 | $5,032 +2.4% | $140,630 |
| 2021 | $4,912 +7.8% | $140,630 +7.8% |
| 2020 | $4,558 +1% | $130,480 +1% |
| 2019 | $4,514 +2% | $129,220 |
| 2018 | $4,427 +1% | $129,220 |
| 2017 | $4,384 +1.2% | $129,220 |
| 2016 | $4,330 +7.4% | $129,220 +7% |
| 2015 | $4,032 +1% | $120,820 |
| 2014 | $3,991 -0.1% | $120,820 |
| 2013 | $3,994 +2.4% | $120,820 |
| 2012 | $3,901 +13.5% | $120,820 +1.8% |
| 2011 | $3,438 +3.6% | $118,720 |
| 2010 | $3,319 +2.8% | $118,720 |
| 2009 | $3,230 +6.1% | $118,720 |
| 2008 | $3,043 +4.1% | $118,720 |
| 2006 | $2,924 +10.4% | $118,720 +63.1% |
| 2005 | $2,648 +8.8% | $72,800 |
| 2004 | $2,434 +6.2% | $72,800 |
| 2003 | $2,291 -20.1% | $72,800 -37.1% |
| 1995 | $2,869 | $115,700 |
Find assessor info on the county website
Monthly payment
Est. payment
Payment breakdown
Explore the cost of this home by adjusting the details. Changes won't be saved.Climate risks
Neighborhood: 06076
Nearby schools
Schools provided by the listing agent
- High: Stafford
Source: Smart MLS. This data may not be complete. We recommend contacting the local school district to confirm school assignments for this home.
- $421,8003 bd2 ba1.7k sqft137 Furnace Ave, Stafford Springs, CT 06076Off Market
- $403,3003 bd2 ba1.8k sqft139 Furnace Ave, Stafford Springs, CT 06076Off Market
- $309,3003 bd1 ba1k sqft140 Furnace Ave, Stafford Springs, CT 06076Off Market

- $335,4003 bd2 ba1k sqft142 Furnace Ave, Stafford Springs, CT 06076Off Market
Similar homes
- $329,9003 bd2 ba1.4k sqft44 Charter Road, Stafford, CT 06076For Sale
 MLS ID #24202824, Allison Cavanaugh, William Raveis Real Estate. Smart MLS
 - $--3 bd1 ba1.1k sqft41 Spusta Rd, Stafford Springs, CT 06076Auction
 Auction.com 1
 - $315,0002 bd2 ba984 sqft19 Westford Road, Stafford, CT 06076For Sale
 MLS ID #24203066, Troy Raccuia, Sellsomeproperty.com. Smart MLS
 - $310,0004 bd1 ba980 sqft185 Hampden Road, Stafford, CT 06076For Sale
 MLS ID #24184549, Tammy J. Arute, Arute Realty Group LLC. Smart MLS
 - $225,0002 bd2 ba1.3k sqft7 Bartlett Hollow Road, Stafford, CT 06076For SaleMLS ID #24205679, Jordan N. Hosey Cosenza, Arute Realty Group LLC. Smart MLS
- $310,0002 bd2 ba1.6k sqft29 Chestnut Hill Road, Stafford, CT 06076For SaleMLS ID #24197409, Nicholas Ferrara, Landmark REALTORS. Smart MLS
- $369,0002 bd2 ba1.5k sqft30 Daleville Road, Willington, CT 06279For SaleMLS ID #24205810, Matthew Huberdault, Byrnes Real Estate Company. Smart MLS
- $339,9004 bd2 ba1.7k sqft18 Margaret Drive, East Windsor, CT 06016For SaleMLS ID #24166269, Sharon D. Rispoli, Berkshire Hathaway NE Prop.. Smart MLS
- $220,0003 bd1 ba1.3k sqft9 Schwanda Road, Stafford, CT 06076For SaleMLS ID #24203169, Susan A. Lussier, Campbell-Keune Realty Inc. Smart MLS
- $475,0003 bd2 ba1.3k sqft248 Hampden Road, Stafford, CT 06076For SaleMLS ID #24196706, Kathy Geryk, Coldwell Banker Realty. Smart MLS
- $250,0003 bd3 ba1.7k sqft175 West Stafford Road, Stafford, CT 06076For SaleMLS ID #24171353, Kathy Geryk, Coldwell Banker Realty. Smart MLS
- $380,0003 bd2 ba1.1k sqft21 Deerfield Drive, Ashford, CT 06278For SaleMLS ID #24203220, Erica Rindels, Lock and Key Realty, Inc. Smart MLS
- $479,0003 bd2 ba1.5k sqft31 Webster Road, Union, CT 06076For SaleMLS ID #24199978, Rachel Locke, Arute Realty Group LLC. Smart MLS
- $429,5003 bd2 ba1.7k sqft76 Lakeview Drive, Ashford, CT 06278For SaleMLS ID #24204485, Franchesca M. Pescatello, Prue Realty LLC. Smart MLS
- $349,9003 bd2 ba1.3k sqft8 Geraldine Drive, Ellington, CT 06029For SaleMLS ID #24192755, Pam Moriarty, Coldwell Banker Realty. Smart MLS
- $399,9003 bd2 ba1.5k sqft50 Cook Road, Tolland, CT 06084For SaleMLS ID #24203874, Pam Moriarty, Coldwell Banker Realty. Smart MLS
