Pristine & Move-In Ready! This beautifully maintained 1,596 sq. ft. raised ranch offers comfort, style, and peace of mind with numerous updates already completed. The bright living room features beautiful hardwood floors and a wood-burning fireplace, opening to the dining area and remodeled kitchen with gorgeous cabinetry, granite countertops, and tiled flooring. The main level offers a spacious primary bedroom with hardwood floors and an updated half bath, two additional bedrooms, and a full common bath. The lower level adds 588 sq. ft. of finished living space, included in the total square footage, and features a beautiful brick fireplace, creating a warm and inviting space for a family room, home office, gym, or recreation area. Convenient access to the laundry room and one-car garage completes the lower level. Major updates include a new septic system, updated electrical, newer roof, well tank, driveway and three energy-efficient mini-split systems providing heating and air conditioning. Outside, enjoy a beautiful, level yard with plenty of space to relax, play, garden, and entertain. Turn-key, thoughtfully updated, and ready for its next owner. This is one you won't want to miss!
Under contract
$399,900
50 Cook Road, Tolland, CT 06084
3beds
1,596sqft
Single Family Residence
Built in 1972
1.03 Acres Lot
$400,900 Zestimate®
$251/sqft
$-- HOA
What's special
- 8 days
- 1,374
- 131
Zillow last checked:
Listing updated:
Listed by:
Pam Moriarty (860)712-0222,
Coldwell Banker Realty 860-644-2461
Source: Smart MLS,MLS#: 24203874
Facts & features
Interior
Bedrooms & bathrooms
- Bedrooms: 3
- Bathrooms: 2
- Full bathrooms: 1
- 1/2 bathrooms: 1
Rooms
- Room types: Laundry
Primary bedroom
- Features: Bedroom Suite, Half Bath, Hardwood Floor
- Level: Main
- Area: 143 Square Feet
- Dimensions: 11 x 13
Bedroom
- Features: Hardwood Floor
- Level: Main
- Area: 110 Square Feet
- Dimensions: 10 x 11
Bedroom
- Features: Hardwood Floor
- Level: Main
- Area: 72 Square Feet
- Dimensions: 8 x 9
Dining room
- Features: Hardwood Floor
- Level: Main
- Area: 108 Square Feet
- Dimensions: 9 x 12
Family room
- Features: Ceiling Fan(s), Fireplace, Wood Stove
- Level: Lower
- Area: 459 Square Feet
- Dimensions: 17 x 27
Kitchen
- Features: Remodeled, Ceiling Fan(s), Granite Counters, Tile Floor
- Level: Main
- Area: 110 Square Feet
- Dimensions: 10 x 11
Living room
- Features: Bay/Bow Window, Fireplace, Hardwood Floor
- Level: Main
- Area: 144 Square Feet
- Dimensions: 12 x 12
Heating
- Baseboard, Oil
Cooling
- Ductless
Appliances
- Included: Oven/Range, Refrigerator, Dishwasher, Water Heater
- Laundry: Lower Level
Features
- Open Floorplan, Entrance Foyer
- Windows: Thermopane Windows
- Basement: Full,Storage Space,Partially Finished
- Attic: Access Via Hatch
- Number of fireplaces: 1
Interior area
- Total structure area: 1,596
- Total interior livable area: 1,596 sqft
- Finished area above ground: 1,008
- Finished area below ground: 588
Property
Parking
- Total spaces: 1
- Parking features: Attached, Garage Door Opener
- Attached garage spaces: 1
Features
- Patio & porch: Deck
- Exterior features: Rain Gutters
Lot
- Size: 1.03 Acres
- Features: Few Trees, Landscaped
Details
- Parcel number: 1650624
- Zoning: RDD
Construction
Type & style
- Home type: SingleFamily
- Architectural style: Ranch
- Property subtype: Single Family Residence
Materials
- Vinyl Siding
- Foundation: Concrete Perimeter, Raised
- Roof: Asphalt
Condition
- New construction: No
- Year built: 1972
Utilities & green energy
- Sewer: Septic Tank
- Water: Well
- Utilities for property: Cable Available
Green energy
- Energy efficient items: Thermostat, Ridge Vents, Windows
Community & HOA
Community
- Features: Health Club, Library, Medical Facilities, Park
HOA
- Has HOA: No
Location
- Region: Tolland
Financial & listing details
- Price per square foot: $251/sqft
- Tax assessed value: $204,600
- Annual tax amount: $5,684
- Date on market: 9/4/2026
Estimated market value
$400,900
$381,000 - $421,000
$2,837/mo
Price history
| Date | Event | Price |
|---|---|---|
| 9/12/2026 | Pending sale | $399,900$251/sqft |
Source:  Smart MLS #24203874 Report a problem Smart MLS #24203874 Report a problem | ||
| 9/8/2026 | Listed for sale | $399,900+0.2%$251/sqft |
Source: Smart MLS #24203874 Report a problem | ||
| 8/27/2026 | Listing removed | $399,000$250/sqft |
Source: Smart MLS #24160314 Report a problem | ||
| 8/27/2026 | Listed for sale | $399,000$250/sqft |
Source: Smart MLS #24160314 Report a problem | ||
| 3/29/2026 | Pending sale | $399,000$250/sqft |
Source: Smart MLS #24160314 Report a problem | ||
| 3/19/2026 | Listed for sale | $399,000+120.4%$250/sqft |
Source: Smart MLS #24160314 Report a problem | ||
| 9/15/2017 | Sold | $181,000-7.6%$113/sqft |
Source: Smart MLS #G10227990 Report a problem | ||
| 6/30/2017 | Listed for sale | $195,900$123/sqft |
Source: Greater Hartford #G10227990 Report a problem | ||
| 6/22/2017 | Pending sale | $195,900$123/sqft |
Source: Greater Hartford #G10227990 Report a problem | ||
| 6/10/2017 | Listed for sale | $195,900-0.3%$123/sqft |
Source: Keller Williams Realty #G10227990 Report a problem | ||
| 3/23/2017 | Listing removed | $196,500$123/sqft |
Source: William Raveis Real Estate #G10157900 Report a problem | ||
| 3/14/2017 | Listed for sale | $196,500$123/sqft |
Source: William Raveis Real Estate #G10157900 Report a problem | ||
| 3/14/2017 | Pending sale | $196,500$123/sqft |
Source: William Raveis Real Estate #G10157900 Report a problem | ||
| 1/4/2017 | Listed for sale | $196,500$123/sqft |
Source: Coldwell Banker Residential Brokerage - Avon Office #G10157900 Report a problem | ||
| 1/4/2017 | Pending sale | $196,500$123/sqft |
Source: Coldwell Banker Residential Brokerage - Avon Office #G10157900 Report a problem | ||
| 10/5/2016 | Price change | $196,500-4.1%$123/sqft |
Source: William Raveis Real Estate #G10157900 Report a problem | ||
| 8/9/2016 | Listed for sale | $205,000$128/sqft |
Source: William Raveis Real Estate #G10157900 Report a problem | ||
Public tax history
| Year | Property taxes | Tax assessment |
|---|---|---|
| 2025 | $5,563 +1% | $204,600 +40.3% |
| 2024 | $5,507 +1.2% | $145,800 |
| 2023 | $5,443 +2.1% | $145,800 |
| 2022 | $5,333 -1.4% | $145,800 |
| 2021 | $5,411 +2.9% | $145,800 |
| 2020 | $5,256 +9.3% | $145,800 +9.3% |
| 2019 | $4,809 +3% | $133,400 |
| 2018 | $4,669 +2.4% | $133,400 |
| 2017 | $4,561 | $133,400 |
| 2016 | $4,561 +2.5% | $133,400 |
| 2015 | $4,450 -2.7% | $133,400 -9.4% |
| 2014 | $4,574 +2.9% | $147,300 |
| 2013 | $4,447 +0.7% | $147,300 |
| 2012 | $4,418 +0.9% | $147,300 |
| 2011 | $4,379 +2% | $147,300 |
| 2010 | $4,294 +2.4% | $147,300 +3.6% |
| 2009 | $4,193 -0.1% | $142,200 |
| 2008 | $4,196 +3.9% | $142,200 |
| 2007 | $4,037 | $142,200 |
| 2006 | $4,037 +4.3% | $142,200 |
| 2005 | $3,871 +12.8% | $142,200 +40.8% |
| 2003 | $3,431 +11.1% | $101,000 -2.9% |
| 2001 | $3,087 | $104,000 |
Find assessor info on the county website
Monthly payment
Est. payment
Payment breakdown
Explore the cost of this home by adjusting the details. Changes won't be saved.Climate risks
Neighborhood: 06084
Nearby schools
Schools provided by the listing agent
- High: Tolland
Source: Smart MLS. This data may not be complete. We recommend contacting the local school district to confirm school assignments for this home.
Similar homes
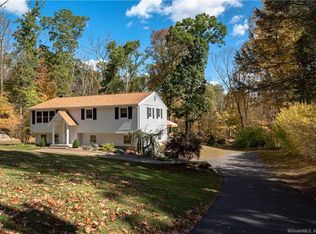
- $439,9003 bd2 ba1.6k sqft126 Baxter Street, Tolland, CT 06084For Sale
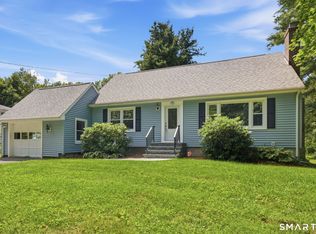
 MLS ID #24192539, Kathleen M. Sitek, Berkshire Hathaway NE Prop.. Smart MLS
 - $429,5003 bd2 ba1.7k sqft76 Lakeview Drive, Ashford, CT 06278For Sale
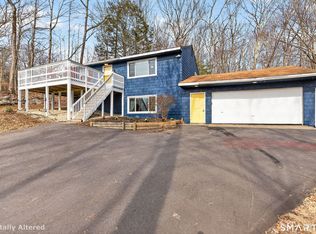 MLS ID #24204485, Franchesca M. Pescatello, Prue Realty LLC. Smart MLS
 - $304,9003 bd3 ba1.9k sqft255 Old Stafford Road, Tolland, CT 06084For Sale
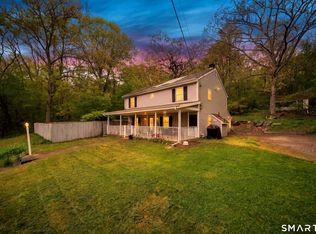 MLS ID #24184213, Michael D. Long, Roundtree Realty LLC. Smart MLS
 - $349,0002 bd1 ba1k sqft48 Weigold Road, Tolland, CT 06084For Sale
 MLS ID #24187855, Maria Rivera, eXp Realty. Smart MLS
 - $429,9003 bd2 ba2.2k sqft27 Snipsic Lake Road, Ellington, CT 06029For SaleMLS ID #24187644, Dianna Sleis, Coldwell Banker Realty. Smart MLS
- $425,0003 bd2 ba1.8k sqft22 Geraldine Drive, Ellington, CT 06029For SaleMLS ID #24200530, Julie Tarpinian, KW Legacy Partners. Smart MLS
- $449,9003 bd3 ba1.7k sqft4 Woodland Hollow Street, Windsor Locks, CT 06096For SaleMLS ID #24200665, Carrie Blair, Keller Williams Realty-Longmdw. Smart MLS
- $424,9005 bd2 ba2.1k sqft24 Yale Drive, Enfield, CT 06082For SaleMLS ID #24206281, Adrian Scarpa, Marino Realty LLC. Smart MLS
- $349,9003 bd1 ba1.2k sqft18 Hilltop Drive, Ellington, CT 06029For SaleMLS ID #24201948, Chelen R. Smith, Serhant Connecticut, LLC. Smart MLS
- $379,9003 bd2 ba1.5k sqft11 Esther Avenue, Ellington, CT 06029For SaleMLS ID #24198520, Matthew B. Banak, Coldwell Banker Realty. Smart MLS
- $439,0003 bd3 ba2k sqft70 Blue Ridge Drive, Somers, CT 06071For SaleMLS ID #24200643, Sasha Dagnall, Berkshire Hathaway NE Prop.. Smart MLS
- $399,9004 bd2 ba1.6k sqft53 Jan Drive, Hebron, CT 06248For SaleMLS ID #24195802, Adrian Scarpa, Marino Realty LLC. Smart MLS
- $449,9003 bd3 ba1.7k sqft17 Pinney Road, Somers, CT 06071For SaleMLS ID #24193546, Francesco Rinaldi, KW Legacy Partners. Smart MLS
- $409,9003 bd2 ba2.1k sqft1 Autumn Drive, Enfield, CT 06082For SaleMLS ID #24196469, Michelle H. Travali, Century 21 AllPoints Realty. Smart MLS
- $289,9003 bd2 ba1.1k sqft297 Lake Street, Vernon, CT 06066For SaleMLS ID #24205405, Amber L. Alcazar, Coldwell Banker Realty. Smart MLS
- $369,9004 bd2 ba1.5k sqft17 Queen Street, Enfield, CT 06082For SaleMLS ID #24201365, Lori J. Kroh, Century 21 AllPoints Realty. Smart MLS
