Welcome to this inviting Raised Ranch in the desirable Woodside Acres neighborhood, offering a comfortable and functional layout with thoughtfully designed living spaces. The main level features a well-appointed Kitchen and Dining area that opens seamlessly to the Living room, creating a natural flow for everyday living and entertaining. Hardwood floors add warmth and timeless appeal to the main living areas. Three bedrooms and one-and-a-half bathrooms are conveniently located on the main level. The partially finished lower level provides additional flexible living space with fireplace, along with a dedicated 11x7.1 sq ft laundry room and convenient access to the attached two-car garage. With its versatile layout, inviting living spaces, and convenient amenities, this home offers a wonderful opportunity to enjoy comfortable living in a desirable neighborhood setting.
Under contract
$349,900
8 Geraldine Drive, Ellington, CT 06029
3beds
1,399sqft
Single Family Residence
Built in 1968
0.75 Acres Lot
$369,500 Zestimate®
$250/sqft
$-- HOA
What's special
- 50 days
- 60
- 2
Zillow last checked:
Listing updated:
Listed by:
Pam Moriarty (860)712-0222,
Coldwell Banker Realty 860-644-2461
Source: Smart MLS,MLS#: 24192755
Facts & features
Interior
Bedrooms & bathrooms
- Bedrooms: 3
- Bathrooms: 2
- Full bathrooms: 1
- 1/2 bathrooms: 1
Rooms
- Room types: Laundry
Primary bedroom
- Features: Half Bath, Hardwood Floor
- Level: Main
- Length: 14.3 Feet
Bedroom
- Features: Hardwood Floor
- Level: Main
- Area: 129.32 Square Feet
- Dimensions: 10.6 x 12.2
Bedroom
- Features: Hardwood Floor
- Level: Main
- Length: 10.7 Feet
Dining room
- Features: Hardwood Floor
- Level: Main
- Area: 116.15 Square Feet
- Dimensions: 10.1 x 11.5
Kitchen
- Features: Eating Space, Pantry, Laminate Floor
- Level: Main
- Area: 124.02 Square Feet
- Dimensions: 10.6 x 11.7
Living room
- Features: Hardwood Floor
- Level: Main
- Area: 200.22 Square Feet
- Dimensions: 14.2 x 14.1
Rec play room
- Features: Fireplace, Concrete Floor
- Level: Lower
- Area: 267.41 Square Feet
- Dimensions: 12.1 x 22.1
Heating
- Hot Water, Oil
Cooling
- None
Appliances
- Included: Oven/Range, Refrigerator, Dishwasher, Washer, Dryer
- Laundry: Lower Level
Features
- Entrance Foyer
- Basement: Partial,Storage Space,Partially Finished,Concrete
- Attic: Access Via Hatch
- Number of fireplaces: 1
Interior area
- Total structure area: 1,399
- Total interior livable area: 1,399 sqft
- Finished area above ground: 1,132
- Finished area below ground: 267
Property
Parking
- Total spaces: 2
- Parking features: Attached, Garage Door Opener
- Attached garage spaces: 2
Lot
- Size: 0.75 Acres
- Features: Subdivided, Few Trees
Details
- Parcel number: 1620532
- Zoning: RAR
Construction
Type & style
- Home type: SingleFamily
- Architectural style: Ranch
- Property subtype: Single Family Residence
Materials
- Vinyl Siding, Brick
- Foundation: Concrete Perimeter, Raised
- Roof: Asphalt
Condition
- New construction: No
- Year built: 1968
Utilities & green energy
- Sewer: Septic Tank
- Water: Public
- Utilities for property: Cable Available
Community & HOA
Community
- Subdivision: Woodside Acres
HOA
- Has HOA: No
Location
- Region: Ellington
Financial & listing details
- Price per square foot: $250/sqft
- Tax assessed value: $216,160
- Annual tax amount: $5,495
- Date on market: 9/2/2026
Estimated market value
$369,500
$351,000 - $388,000
$2,836/mo
Price history
| Date | Event | Price |
|---|---|---|
| 9/12/2026 | Pending sale | $349,900$250/sqft |
Source:  Smart MLS #24192755 Report a problem Smart MLS #24192755 Report a problem | ||
| 9/3/2026 | Listed for sale | $349,900$250/sqft |
Source: Smart MLS #24192755 Report a problem | ||
Public tax history
| Year | Property taxes | Tax assessment |
|---|---|---|
| 2025 | $5,078 +3.1% | $136,860 |
| 2024 | $4,927 +5% | $136,860 |
| 2023 | $4,694 +5.5% | $136,860 |
| 2022 | $4,448 +2.8% | $136,860 |
| 2021 | $4,325 -4% | $136,860 -0.9% |
| 2020 | $4,503 | $138,140 |
| 2019 | $4,503 +2.8% | $138,140 |
| 2016 | $4,379 -3.9% | $138,140 -7.6% |
| 2015 | $4,558 +6.3% | $149,450 |
| 2014 | $4,289 +1.1% | $149,450 |
| 2013 | $4,244 +1.8% | $149,450 |
| 2012 | $4,170 +1.5% | $149,450 |
| 2011 | $4,110 +6.4% | $149,450 -2.2% |
| 2010 | $3,864 +1.2% | $152,740 |
| 2009 | $3,819 +4% | $152,740 |
| 2008 | $3,672 -8.6% | $152,740 |
| 2007 | $4,017 +8.2% | $152,740 |
| 2006 | $3,712 +23.6% | $152,740 +70.9% |
| 2005 | $3,003 +2.8% | $89,370 |
| 2004 | $2,922 +4.1% | $89,370 0% |
| 2003 | $2,807 | $89,400 |
Find assessor info on the county website
Monthly payment
Est. payment
Payment breakdown
Explore the cost of this home by adjusting the details. Changes won't be saved.Climate risks
Neighborhood: 06029
Nearby schools
Schools provided by the listing agent
- Middle: Ellington
- High: Ellington
Source: Smart MLS. This data may not be complete. We recommend contacting the local school district to confirm school assignments for this home.
Similar homes
- $365,0003 bd1 ba1.1k sqft39 Emily Drive, Vernon, CT 06066For Sale

 MLS ID #24215617, Dante Burgos, Coldwell Banker Realty. Smart MLS
 - $329,9003 bd2 ba1.7k sqft252 Twin Hills Drive, Coventry, CT 06238For Sale
 MLS ID #24215473, Todd Hany, Sentry Real Estate. Smart MLS
 - $389,9003 bd3 ba1.8k sqft92 Frederic Road, Vernon, CT 06066For Sale
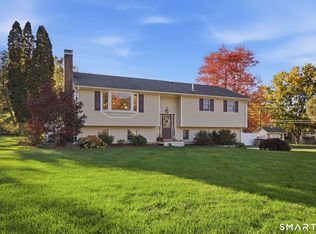 MLS ID #24214979, Todd Hany, Sentry Real Estate. Smart MLS
 - $399,9953 bd2 ba1.2k sqft11 Monroe Road, Enfield, CT 06082For Sale
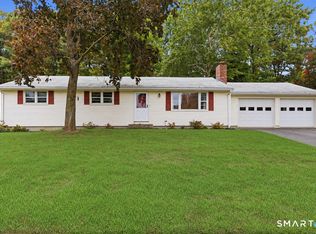 MLS ID #24213180, Justin Mokerzecki, Real Broker CT, LLC. Smart MLS
 - $329,9003 bd1 ba1.1k sqft2582 Boston Turnpike, Coventry, CT 06238For SaleMLS ID #24215118, Elyana Bassell, Kempf-Vanderburgh Realty. Smart MLS
- $375,0004 bd2 ba1.8k sqft16 Grandview Terrace, Vernon, CT 06066For SaleMLS ID #24202190, Donald W. Fish, D.W. Fish Real Estate. Smart MLS
- $350,0003 bd1 ba1.6k sqft14 Barn Hill Road, Bloomfield, CT 06002For SaleMLS ID #24215079, Doug J. Hagen, Starr Team at LPT Realty. Smart MLS
- $319,9003 bd2 ba1.3k sqft1485 North River Road, Coventry, CT 06238For SaleMLS ID #24211402, Raymond Gagne, Agnelli Real Estate. Smart MLS
- $359,9003 bd1 ba1.2k sqft129 Montemerlo Avenue, Windsor Locks, CT 06096For SaleMLS ID #24210919, Mike Barile, Barile Realty Group. Smart MLS
- $379,9003 bd1 ba1.2k sqft23 Middlesex Drive, Enfield, CT 06082For SaleMLS ID #24205736, Michael J. Kusy, Evermark Property Group. Smart MLS
- $299,9003 bd2 ba1.4k sqft44 Charter Road, Stafford, CT 06076For SaleMLS ID #24202824, Allison Cavanaugh, William Raveis Real Estate. Smart MLS
- $324,9002 bd1 ba1k sqft23 Main Street, Somers, CT 06071For SaleMLS ID #24206937, Andrew Koczon, Berkshire Hathaway NE Prop.. Smart MLS
- $339,9003 bd2 ba1.8k sqft320 Mapleton Avenue, Suffield, CT 06078For SaleMLS ID #24214017, Chris Colli, Chestnut Oak Associates. Smart MLS
- $399,0003 bd3 ba2k sqft60 Tolland Avenue, Stafford, CT 06076For SaleMLS ID #24211382, Robert Arute, Arute Realty Group LLC. Smart MLS
- $384,0003 bd2 ba1.5k sqft51 Watrous Road, Bolton, CT 06043For SaleMLS ID #24195758, Crystal M. Gebhardt Coogan, Coldwell Banker Realty. Smart MLS
- $350,0002 bd2 ba1.5k sqft30 Daleville Road, Willington, CT 06279For SaleMLS ID #24205810, Matthew Huberdault, Byrnes Real Estate Company. Smart MLS
- $499,9004 bd3 ba1.9k sqft25 Cook Road, Tolland, CT 06084For SaleMLS ID #24216281, Reza Abbassi, New Door Realty. Smart MLS
- $365,0003 bd3 ba1.3k sqft61 University Avenue, East Hartford, CT 06108For SaleMLS ID #24209084, Roman Pantojas, Oxford Realty. Smart MLS
- $375,0003 bd2 ba1.2k sqft1419 Poquonock Avenue, Windsor, CT 06095For SaleMLS ID #24204239, Matthew Olander, KW Legacy Partners. Smart MLS
- $365,0003 bd1 ba2k sqft47 Baldwin Road, Manchester, CT 06042For SaleMLS ID #24210987, Cheri Trudon, ERA Blanchard & Rossetto. Smart MLS
