Imagine the possibilities to make this charming, four bedroom Cape Cod all your very own. Nestled on a lightly wooded, expansive and beautiful 1.04-acre lot, this classic home is filled with tremendous potential. Hardwood flooring can be found throughout the main living areas, adding warmth and character to the flexible floor plan. The first floor features a kitchen, a comfortable living room, a family room with a wood burning fireplace, a sunroom, a full bathroom and two bedrooms. This wonderful layout provides a fabulous option for one level living, while offering plenty of room for guest accommodations and a home office. Upstairs, you'll find two additional bedrooms and a second full bathroom. Outside, the stunning landscape creates a wonderful setting for gardening, outdoor dining, summer barbecues or simply relaxing and enjoying the peaceful surroundings. East Windsor offers the perfect blend of rural charm and modern convenience, with expansive town parks, historic attractions, community services, local restaurants and scenic walking trails nearby. Whether you are looking to renovate, invest, or create your dream home, this property is ready for you to make it your own. Come on ... Let's take a look inside!
For sale
$339,900
18 Margaret Drive, East Windsor, CT 06016
4beds
1,733sqft
Single Family Residence
Built in 1973
1.04 Acres Lot
$-- Zestimate®
$196/sqft
$-- HOA
What's special
Stunning landscapePeaceful surroundings
- 2 days
- 629
- 79
Zillow last checked:
Listing updated:
Listed by:
Sharon D. Rispoli (860)205-9316,
Berkshire Hathaway NE Prop. 860-688-7531
Source: Smart MLS,MLS#: 24166269
Facts & features
Interior
Bedrooms & bathrooms
- Bedrooms: 4
- Bathrooms: 2
- Full bathrooms: 2
Primary bedroom
- Features: Hardwood Floor
- Level: Upper
- Area: 202.27 Square Feet
- Dimensions: 17.9 x 11.3
Bedroom
- Features: Hardwood Floor
- Level: Main
- Area: 128.8 Square Feet
- Dimensions: 11.5 x 11.2
Bedroom
- Features: Hardwood Floor
- Level: Main
- Area: 153.12 Square Feet
- Dimensions: 13.2 x 11.6
Bedroom
- Features: Hardwood Floor
- Level: Upper
- Area: 151.42 Square Feet
- Dimensions: 13.4 x 11.3
Dining room
- Features: Sliders, Hardwood Floor
- Level: Main
- Area: 94.3 Square Feet
- Dimensions: 11.5 x 8.2
Family room
- Features: Ceiling Fan(s), Fireplace, Hardwood Floor
- Level: Main
- Area: 240.69 Square Feet
- Dimensions: 21.3 x 11.3
Kitchen
- Features: Ceiling Fan(s), Dining Area
- Level: Main
- Area: 114 Square Feet
- Dimensions: 11.4 x 10
Living room
- Features: Hardwood Floor
- Level: Main
- Area: 211.12 Square Feet
- Dimensions: 18.2 x 11.6
Sun room
- Features: Ceiling Fan(s), Sliders, Tile Floor
- Level: Main
- Area: 180 Square Feet
- Dimensions: 15 x 12
Heating
- Baseboard, Oil
Cooling
- Ceiling Fan(s)
Appliances
- Included: Cooktop, Oven, Refrigerator, Washer, Dryer, Water Heater
- Laundry: Lower Level
Features
- Doors: Storm Door(s)
- Windows: Thermopane Windows
- Basement: Full,Unfinished,Storage Space,Interior Entry
- Attic: None
- Number of fireplaces: 1
Interior area
- Total structure area: 1,733
- Total interior livable area: 1,733 sqft
- Finished area above ground: 1,733
Property
Parking
- Total spaces: 6
- Parking features: Attached, Paved, Driveway, Garage Door Opener, Asphalt
- Attached garage spaces: 2
- Has uncovered spaces: Yes
Features
- Patio & porch: Deck
- Exterior features: Rain Gutters
Lot
- Size: 1.04 Acres
- Features: Few Trees, Level
Details
- Additional structures: Shed(s), Gazebo
- Parcel number: 523926
- Zoning: A-1
- Other equipment: Generator Ready
Construction
Type & style
- Home type: SingleFamily
- Architectural style: Cape Cod
- Property subtype: Single Family Residence
Materials
- Aluminum Siding
- Foundation: Concrete Perimeter
- Roof: Asphalt
Condition
- New construction: No
- Year built: 1973
Utilities & green energy
- Sewer: Septic Tank
- Water: Well
- Utilities for property: Cable Available
Green energy
- Energy efficient items: Thermostat, Doors, Windows
Community & HOA
Community
- Features: Park, Playground, Public Rec Facilities, Shopping/Mall
- Subdivision: Broad Brook
HOA
- Has HOA: No
Location
- Region: Broad Brook
Financial & listing details
- Price per square foot: $196/sqft
- Tax assessed value: $219,120
- Annual tax amount: $5,837
- Date on market: 9/8/2026
Estimated market value
Not available
Estimated sales range
Not available
Not available
Price history
| Date | Event | Price |
|---|---|---|
| 9/8/2026 | Listed for sale | $339,900$196/sqft |
Source:  Smart MLS #24166269 Report a problem Smart MLS #24166269 Report a problem | ||
Public tax history
Tax history is unavailable.
Monthly payment
Est. payment
Payment breakdown
Explore the cost of this home by adjusting the details. Changes won't be saved.Climate risks
Neighborhood: 06016
Nearby schools
Schools provided by the listing agent
- Middle: East Windsor
- High: East Windsor
Source: Smart MLS. This data may not be complete. We recommend contacting the local school district to confirm school assignments for this home.
Similar homes
- $349,9004 bd2 ba1.9k sqft3 Pilgrim Circle, Enfield, CT 06082For Sale
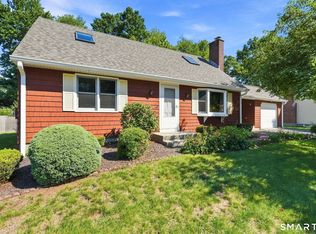
 MLS ID #24205406, Elaine Smith, Century 21 AllPoints Realty. Smart MLS
 - $385,0003 bd2 ba1.1k sqft17 Eileen Lane, Enfield, CT 06082For Sale
 MLS ID #24205343, Ellen E. Paklos, William Raveis Real Estate. Smart MLS
 - $349,9003 bd2 ba1.3k sqft8 Geraldine Drive, Ellington, CT 06029For Sale
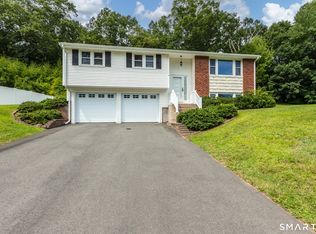 MLS ID #24192755, Pam Moriarty, Coldwell Banker Realty. Smart MLS
 - $379,9003 bd2 ba1.2k sqft26 Glenwood Street, Enfield, CT 06082For Sale
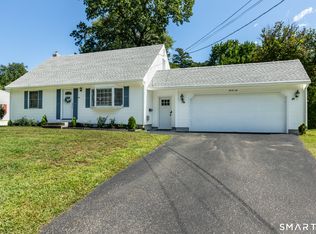 MLS ID #24205115, Ricky D. Ramsey, Barile Realty Group. Smart MLS
 - $339,0003 bd2 ba1.7k sqft31 Welles Road, Vernon, CT 06066For SaleMLS ID #24202040, Victor Bortolussi, BHHS Realty Professionals. Smart MLS
- $389,9003 bd1 ba1.2k sqft23 Middlesex Drive, Enfield, CT 06082For SaleMLS ID #24205736, Michael J. Kusy, Evermark Property Group. Smart MLS
- $369,9004 bd2 ba1.7k sqft93 Steele Road, Enfield, CT 06082For SaleMLS ID #24199733, Michael J. Kusy, Evermark Property Group. Smart MLS
- $350,0004 bd2 ba1.2k sqft2 Post Road, Enfield, CT 06082For SaleMLS ID #24199748, Cynthia Mangini, Century 21 AllPoints Realty. Smart MLS
- $319,9004 bd3 ba1.9k sqft14 Knollwood Drive, Vernon, CT 06066For SaleMLS ID #24203154, Brian Schneider, RE/MAX One. Smart MLS
- $384,5004 bd2 ba1.5k sqft37 Hall Hill Road, Somers, CT 06071For SaleMLS ID #24197748, Tricia Sherwin, Berkshire Hathaway NE Prop.. Smart MLS
- $300,0004 bd2 ba2.5k sqft33 Union St Extension, Enfield, CT 06082For SaleMLS ID #24206068, Carol Wanat, Rockoff Realty. Smart MLS
- $374,9004 bd2 ba2.3k sqft76-78 Oak Street, Windsor Locks, CT 06096For SaleMLS ID #24204845, John Veit, Coldwell Banker Realty. Smart MLS
- $399,9004 bd2 ba2.4k sqft11 Westerly Drive, Enfield, CT 06082For SaleMLS ID #24199956, Karen M. Kopeski, Today Real Estate, INC. Smart MLS
- $369,9004 bd2 ba1.4k sqft12 Jolly Road, Ellington, CT 06029For SaleMLS ID #24200751, Amanda J. Pompa, ERA Blanchard & Rossetto. Smart MLS
- $329,9993 bd1 ba1k sqft1383 Sullivan Avenue, South Windsor, CT 06074For SaleMLS ID #24204562, Cassandra Francois, Coldwell Banker Realty. Smart MLS
- $379,9004 bd2 ba1.5k sqft17 Queen Street, Enfield, CT 06082For SaleMLS ID #24201365, Lori J. Kroh, Century 21 AllPoints Realty. Smart MLS
- $320,0004 bd2 ba1.2k sqft57 Indian Run, Enfield, CT 06082For SaleMLS ID #24186386, Dottie J. Maiwald, HB Real Estate, LLC. Smart MLS
- $449,9003 bd3 ba1.3k sqft4 Woodland Hollow Street, Windsor Locks, CT 06096For SaleMLS ID #24200665, Carrie Blair, Keller Williams Realty-Longmdw. Smart MLS
- $419,9004 bd2 ba1.8k sqft42 Oakwood Street, Enfield, CT 06082For SaleMLS ID #24204851, Joey Artioli, Artioli Realty LLC. Smart MLS
