Highest & Best offers due Wednesday 9/16 at 4pm! This charming, immaculate, meticulously cared for home is sun filled and radiates an instant sense of calm and wellbeing when you enter. Nestled on a small culdesac in a very popular southern Enfield neighborhood, you have quick access to 91, Hartford, Springfield and Bradley airport. The heated breezeway would make a fabulous mudroom and leads out to a private and partially fenced yard with large patio and many perennials. Special features include a brand new 50 year architectural roof with skylights, 1 year old hot water heater, repainted interior walls as well as the exterior, hardwood floors, fireplace, updates to both bathrooms, thermal windows throughout, and a finished basement with laundry room. The upstairs bedrooms are very spacious and there is a second full bath located here is well. Come take a look! The seller prefers a closing of 10/26 or later.
Under contract
$349,900
3 Pilgrim Circle, Enfield, CT 06082
4beds
1,991sqft
Single Family Residence
Built in 1975
0.28 Acres Lot
$-- Zestimate®
$176/sqft
$-- HOA
What's special
Heated breezewayMany perennialsHardwood floorsUpdates to both bathroomsLarge patioThermal windows throughoutRepainted interior walls
- 38 days
- 74
- 2
Likely to sell faster than
Zillow last checked:
Listing updated:
Listed by:
Elaine Smith (860)930-8085,
Century 21 AllPoints Realty 860-745-2121
Source: Smart MLS,MLS#: 24205406
Facts & features
Interior
Bedrooms & bathrooms
- Bedrooms: 4
- Bathrooms: 2
- Full bathrooms: 2
Rooms
- Room types: Breezeway
Primary bedroom
- Features: Skylight, Wall/Wall Carpet, Hardwood Floor
- Level: Upper
Bedroom
- Features: Hardwood Floor
- Level: Main
Bedroom
- Features: Hardwood Floor
- Level: Main
Bedroom
- Features: Skylight, Wall/Wall Carpet, Hardwood Floor
- Level: Upper
Kitchen
- Features: Dining Area, Hardwood Floor, Laminate Floor
- Level: Main
Living room
- Features: Bay/Bow Window, Fireplace, Hardwood Floor
- Level: Main
Heating
- Baseboard, Electric
Cooling
- Attic Fan, Window Unit(s)
Appliances
- Included: Oven/Range, Microwave, Range Hood, Refrigerator, Dishwasher, Disposal, Washer, Dryer, Electric Water Heater, Water Heater
- Laundry: Lower Level, Mud Room
Features
- Windows: Thermopane Windows
- Basement: Full,Partially Finished
- Attic: Storage,Access Via Hatch
- Number of fireplaces: 1
Interior area
- Total structure area: 1,991
- Total interior livable area: 1,991 sqft
- Finished area above ground: 1,631
- Finished area below ground: 360
Video & virtual tour
Property
Parking
- Total spaces: 3
- Parking features: Attached, Driveway, Garage Door Opener, Paved
- Attached garage spaces: 1
- Has uncovered spaces: Yes
Features
- Patio & porch: Patio
- Exterior features: Garden
Lot
- Size: 0.28 Acres
- Features: Subdivided, Few Trees, Cul-De-Sac
Details
- Additional structures: Shed(s)
- Parcel number: 533542
- Zoning: R33
Construction
Type & style
- Home type: SingleFamily
- Architectural style: Cape Cod
- Property subtype: Single Family Residence
Materials
- Wood Siding
- Foundation: Concrete Perimeter
- Roof: Asphalt
Condition
- New construction: No
- Year built: 1975
Utilities & green energy
- Sewer: Public Sewer
- Water: Public
- Utilities for property: Cable Available
Green energy
- Energy efficient items: Windows
Community & HOA
Community
- Features: Golf, Health Club, Library, Medical Facilities, Park, Playground, Public Rec Facilities, Shopping/Mall
HOA
- Has HOA: No
Location
- Region: Enfield
Financial & listing details
- Price per square foot: $176/sqft
- Tax assessed value: $182,400
- Annual tax amount: $6,039
- Date on market: 9/9/2026
Estimated market value
Not available
Estimated sales range
Not available
Not available
Price history
| Date | Event | Price |
|---|---|---|
| 9/16/2026 | Pending sale | $349,900$176/sqft |
Source:  Smart MLS #24205406 Report a problem Smart MLS #24205406 Report a problem | ||
| 9/9/2026 | Listed for sale | $349,900+246.4%$176/sqft |
Source: Smart MLS #24205406 Report a problem | ||
| 2/21/1986 | Sold | $101,000$51/sqft |
Source: Agent Provided Report a problem | ||
Public tax history
| Year | Property taxes | Tax assessment |
|---|---|---|
| 2025 | $6,382 +2.8% | $182,400 |
| 2024 | $6,211 +0.7% | $182,400 |
| 2023 | $6,165 +10.1% | $182,400 |
| 2022 | $5,598 +0.4% | $182,400 +22.7% |
| 2021 | $5,577 | $148,610 |
| 2020 | $5,577 -0.3% | $148,610 |
| 2019 | $5,592 +1.7% | $148,610 |
| 2018 | $5,499 +5.9% | $148,610 |
| 2017 | $5,191 +12.7% | $148,610 +7.3% |
| 2015 | $4,604 +2.7% | $138,510 |
| 2014 | $4,485 -0.1% | $138,510 |
| 2013 | $4,489 +4.9% | $138,510 |
| 2012 | $4,279 -3.6% | $138,510 -17.2% |
| 2011 | $4,437 +1.2% | $167,230 |
| 2010 | $4,386 +9.8% | $167,230 |
| 2009 | $3,993 -9% | $167,230 |
| 2008 | $4,386 | $167,230 |
| 2007 | $4,386 +11.1% | $167,230 +61.7% |
| 2005 | $3,948 +5.6% | $103,400 |
| 2003 | $3,740 +43.7% | $103,400 +15% |
| 1998 | $2,602 | $89,880 |
| 1997 | $2,602 -2.7% | $89,880 |
| 1995 | $2,675 | $89,880 |
Find assessor info on the county website
Monthly payment
Est. payment
Payment breakdown
Explore the cost of this home by adjusting the details. Changes won't be saved.Climate risks
Neighborhood: Southwood Acres
Nearby schools
Schools provided by the listing agent
- High: Enfield
Source: Smart MLS. This data may not be complete. We recommend contacting the local school district to confirm school assignments for this home.
Similar homes
- $335,0004 bd2 ba1.7k sqft93 Steele Road, Enfield, CT 06082For Sale

 MLS ID #24199733, Michael J. Kusy, Evermark Property Group. Smart MLS
 - $379,9003 bd1 ba1.2k sqft23 Middlesex Drive, Enfield, CT 06082For Sale
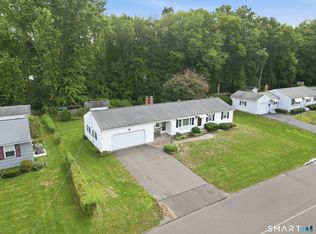 MLS ID #24205736, Michael J. Kusy, Evermark Property Group. Smart MLS
 - $399,9953 bd2 ba1.2k sqft11 Monroe Road, Enfield, CT 06082For Sale
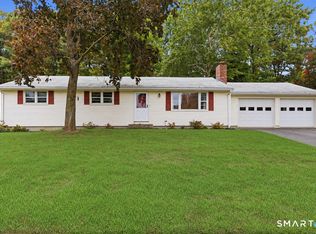 MLS ID #24213180, Justin Mokerzecki, Real Broker CT, LLC. Smart MLS
 - $485,0004 bd2 ba2.2k sqft35 North Street, Enfield, CT 06082For Sale
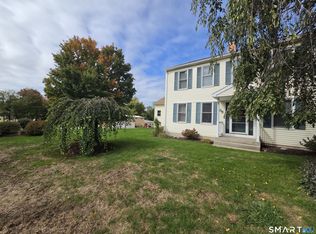 MLS ID #24214018, Kevin M. Bennett, Irving Group Realty. Smart MLS
 - $295,0003 bd1 ba1.1k sqft16 King Court, Enfield, CT 06082For SaleMLS ID #24207560, Brittany Williams, BT Miller Realtors. Smart MLS
- $299,0003 bd1 ba1.3k sqft83 Prospect Hill Drive, East Windsor, CT 06088For SaleMLS ID #24212293, Karan Desai, Coldwell Banker Realty. Smart MLS
- $347,0004 bd3 ba2.2k sqft51 Huckleberry Lane, Manchester, CT 06040For SaleMLS ID #24211962, Paige C. Niver, William Raveis Real Estate. Smart MLS
- $319,9003 bd2 ba1.4k sqft159 Ellington Avenue, Ellington, CT 06029For SaleMLS ID #24211883, Pam Moriarty, Coldwell Banker Realty. Smart MLS
- $375,0003 bd2 ba1.2k sqft1419 Poquonock Avenue, Windsor, CT 06095For SaleMLS ID #24204239, Matthew Olander, KW Legacy Partners. Smart MLS
- $365,0003 bd3 ba1.3k sqft61 University Avenue, East Hartford, CT 06108For SaleMLS ID #24209084, Roman Pantojas, Oxford Realty. Smart MLS
- $439,9003 bd3 ba1.7k sqft4 Woodland Hollow Street, Windsor Locks, CT 06096For SaleMLS ID #24200665, Carrie Blair, Keller Williams Realty-Longmdw. Smart MLS
- $365,0003 bd1 ba2k sqft47 Baldwin Road, Manchester, CT 06042For SaleMLS ID #24210987, Cheri Trudon, ERA Blanchard & Rossetto. Smart MLS
- $479,5004 bd3 ba2.3k sqft35 Fairfield Lane, Bloomfield, CT 06002For SaleMLS ID #24214934, Derek Greene, Derek Greene. Smart MLS
