Welcome to 7 Pilgrim Circle - where the cul-de-sac lifestyle you grew up dreaming about is alive and well. Tucked away on a quiet, private circle, this is the kind of neighborhood where kids play outside until the street lights come on and neighbors actually know each other's names. This completely renovated 4 bedroom, 1.1 bath home is truly move-in ready - everything has been done for you. Step inside to gorgeous hardwood floors throughout and a stunning open concept kitchen and dining area that was made for family gatherings. The kitchen is an absolute showstopper featuring beautiful countertops, classic subway tile backsplash, and a center island that is perfect for extra storage, meal prep, and casual dining - because the best conversations always happen in the kitchen. The bathrooms have been beautifully redone from top to bottom with gorgeous tile work and high end finishes that feel straight out of a design magazine. Brand new windows throughout flood the home with natural light and add to the long list of updates that make this home truly turnkey. No detail was overlooked and it shows. The 2 car garage adds convenience and storage, and the private cul-de-sac setting means minimal traffic and maximum peace of mind. Whether you are hosting holiday dinners, weekend get-togethers, or simply enjoying a quiet evening at home - this property delivers on every level. Do not miss your chance to own a home where all the work has already been done. Just unpack
Under contract
$479,900
7 Pilgrim Circle, Enfield, CT 06082
4beds
1,632sqft
Single Family Residence
Built in 1975
0.28 Acres Lot
$491,200 Zestimate®
$294/sqft
$-- HOA
What's special
Quiet private circleGorgeous hardwood floors throughoutBeautiful countertopsClassic subway tile backsplash
- 50 days
- 69
- 1
Zillow last checked:
Listing updated:
Listed by:
Aimee Nieroda (860)983-5872,
Naples Realty Group, LLC 413-650-1314
Source: Smart MLS,MLS#: 24202709
Facts & features
Interior
Bedrooms & bathrooms
- Bedrooms: 4
- Bathrooms: 2
- Full bathrooms: 1
- 1/2 bathrooms: 1
Primary bedroom
- Features: Remodeled, Hardwood Floor
- Level: Upper
- Area: 165 Square Feet
- Dimensions: 11 x 15
Bedroom
- Features: Remodeled, Hardwood Floor
- Level: Upper
- Area: 110 Square Feet
- Dimensions: 11 x 10
Bedroom
- Features: Remodeled, Hardwood Floor
- Level: Upper
- Area: 154 Square Feet
- Dimensions: 14 x 11
Bedroom
- Features: Remodeled, Hardwood Floor
- Level: Upper
- Area: 112 Square Feet
- Dimensions: 8 x 14
Dining room
- Features: Remodeled, Built-in Features, Quartz Counters, Hardwood Floor
- Level: Main
- Area: 144 Square Feet
- Dimensions: 12 x 12
Kitchen
- Features: Remodeled, Quartz Counters, Kitchen Island, Hardwood Floor
- Level: Main
- Area: 144 Square Feet
- Dimensions: 12 x 12
Living room
- Features: Remodeled, Fireplace, Hardwood Floor
- Level: Main
- Area: 276 Square Feet
- Dimensions: 12 x 23
Heating
- Hot Water, Oil
Cooling
- Ductless
Appliances
- Included: Oven/Range, Refrigerator, Water Heater
Features
- Basement: Full,Partially Finished
- Attic: Pull Down Stairs
- Number of fireplaces: 1
Interior area
- Total structure area: 1,632
- Total interior livable area: 1,632 sqft
- Finished area above ground: 1,632
Property
Parking
- Total spaces: 2
- Parking features: Attached
- Attached garage spaces: 2
Features
- Fencing: Wood
Lot
- Size: 0.28 Acres
- Features: Cul-De-Sac, Cleared
Details
- Parcel number: 533544
- Zoning: R33
Construction
Type & style
- Home type: SingleFamily
- Architectural style: Colonial
- Property subtype: Single Family Residence
Materials
- Aluminum Siding
- Foundation: Concrete Perimeter
- Roof: Asphalt
Condition
- New construction: No
- Year built: 1975
Utilities & green energy
- Sewer: Public Sewer
- Water: Public
Community & HOA
Community
- Features: Basketball Court, Health Club, Park, Playground, Private School(s)
- Subdivision: Southwood Acres
HOA
- Has HOA: No
Location
- Region: Enfield
Financial & listing details
- Price per square foot: $294/sqft
- Tax assessed value: $173,200
- Annual tax amount: $5,735
- Date on market: 8/28/2026
Estimated market value
$491,200
$467,000 - $516,000
$2,566/mo
Price history
| Date | Event | Price |
|---|---|---|
| 9/11/2026 | Pending sale | $479,900$294/sqft |
Source:  Smart MLS #24202709 Report a problem Smart MLS #24202709 Report a problem | ||
| 9/2/2026 | Listed for sale | $479,900$294/sqft |
Source: Smart MLS #24202709 Report a problem | ||
Public tax history
| Year | Property taxes | Tax assessment |
|---|---|---|
| 2025 | $6,060 +2.8% | $173,200 |
| 2024 | $5,897 -3.5% | $173,200 -4.3% |
| 2023 | $6,114 +10.1% | $180,900 |
| 2022 | $5,552 +0.9% | $180,900 +23.4% |
| 2021 | $5,503 | $146,620 |
| 2020 | $5,503 -0.3% | $146,620 |
| 2019 | $5,517 +1.7% | $146,620 |
| 2018 | $5,425 +5.9% | $146,620 |
| 2017 | $5,121 +11.5% | $146,620 +6.1% |
| 2015 | $4,593 +2.7% | $138,180 |
| 2014 | $4,474 -0.1% | $138,180 |
| 2013 | $4,478 +4.9% | $138,180 |
| 2012 | $4,268 -4.9% | $138,180 -18.3% |
| 2011 | $4,487 +1.1% | $169,120 |
| 2010 | $4,436 +9.8% | $169,120 |
| 2009 | $4,039 -8.9% | $169,120 |
| 2008 | $4,436 | $169,120 |
| 2007 | $4,436 +17.5% | $169,120 +71% |
| 2005 | $3,776 +5.6% | $98,900 |
| 2003 | $3,577 +47.2% | $98,900 +17.8% |
| 1998 | $2,430 | $83,930 |
| 1997 | $2,430 -2.7% | $83,930 |
| 1995 | $2,498 | $83,930 |
Find assessor info on the county website
Monthly payment
Est. payment
Payment breakdown
Explore the cost of this home by adjusting the details. Changes won't be saved.Climate risks
Neighborhood: Southwood Acres
Nearby schools
Schools provided by the listing agent
- High: Enfield
Source: Smart MLS. This data may not be complete. We recommend contacting the local school district to confirm school assignments for this home.
Similar homes
- $424,9004 bd2 ba2.4k sqft45 Colonial Drive, Enfield, CT 06082For Sale
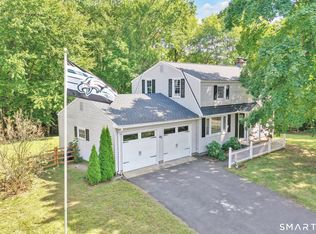
 MLS ID #24198565, Maureen M. Tsatsos, Coldwell Banker Realty. Smart MLS
 - $385,0003 bd2 ba1.1k sqft46 Sapphire Street, Enfield, CT 06082For Sale
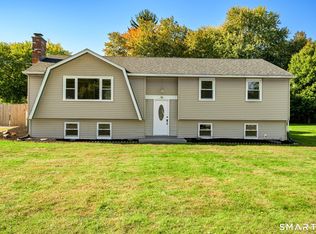 MLS ID #24210915, Tracy S. Wagner, Rockoff Realty. Smart MLS
 - $424,9005 bd2 ba2.1k sqft24 Yale Drive, Enfield, CT 06082For Sale
 MLS ID #24206281, Adrian Scarpa, Marino Realty LLC. Smart MLS
 - $369,9003 bd2 ba1.2k sqft26 Glenwood Street, Enfield, CT 06082For Sale
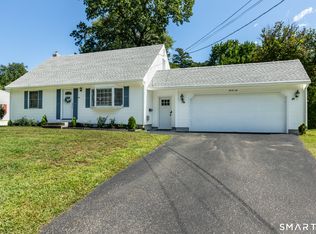 MLS ID #24205115, Ricky D. Ramsey, Barile Realty Group. Smart MLS
 - $499,9004 bd2 ba2.1k sqft890 Copper Hill Road, Suffield, CT 06093For SaleMLS ID #24213509, Christian Rivas Plata, Complete Real Estate. Smart MLS
- $369,9003 bd2 ba1.8k sqft97 Alden Avenue, Enfield, CT 06082For SaleMLS ID #24193503, Camille Hudson, Berkshire Hathaway NE Prop.. Smart MLS
- $495,0004 bd3 ba2.3k sqft551 Tolland Stage Road, Tolland, CT 06084For SaleMLS ID #24205286, Stephanie LaChapelle, Compass Connecticut, LLC. Smart MLS
- $319,0004 bd1 ba1.2k sqft35 Pease Street, Enfield, CT 06082For SaleMLS ID #24203973, Rosalia Casorla, Premier Re Group LLC. Smart MLS
- $529,9004 bd2 ba1.4k sqft75 West Shore Road, Ellington, CT 06029For SaleMLS ID #24208473, Shawna Rohan, eXp Realty. Smart MLS
- $449,9004 bd2 ba1.8k sqft56 Highland Avenue, East Windsor, CT 06095For SaleMLS ID #24206927, Maddy Ceruti, Century 21 AllPoints Realty. Smart MLS
- $339,9003 bd2 ba1.8k sqft320 Mapleton Avenue, Suffield, CT 06078For SaleMLS ID #24214017, Chris Colli, Chestnut Oak Associates. Smart MLS
- $499,9004 bd2 ba1.8k sqft83 Richmond Lane, West Hartford, CT 06117For SaleMLS ID #24211123, Sherri Schwartz, Coldwell Banker Realty. Smart MLS
- $469,9004 bd2 ba2.3k sqft56 West Street, Bolton, CT 06043For SaleMLS ID #24203929, Karina Ukhnitska, Real Broker CT, LLC. Smart MLS
- $445,0003 bd2 ba2.3k sqft77-R Old Stagecoach Road, Granby, CT 06035For SaleMLS ID #24195423, Matt R. Christie, Berkshire Hathaway NE Prop.. Smart MLS
