Welcome to 11 Westerly Drive! This beautifully updated split level home is set on a spacious 1-acre lot and offers plenty of room to spread out. The main level features approx. 1,200 sq.ft. with 3 bedrooms, a full bath with laundry, comfortable living space and a dining area with access to a composite deck overlooking the backyard. The lower level offers approx. 1,200 additional sq. ft. with 3 finished rooms and a full bath, new ceiling tiles, doors and hardware and freshly painted. Additional highlights include newer windows, siding approx. 7 years, roof approx. 10 years, newer garage door and freshly landscaped front yard. A brand-new Ecobee thermostat with cameras and an all-in-one washer dryer adds modern convenience. A peaceful creek runs along one side of the property, adding to the natural setting of this spacious 1-acre lot. With 2.5 baths, abundant finished space, great outdoor areas and exceptional garage/storage options, this property has so much to offer! Some photos have been AI generated to enhance living spaces. Train track in back has been disabled for years (APO)
For sale
$399,900
11 Westerly Drive, Enfield, CT 06082
4beds
2,400sqft
Single Family Residence
Built in 1966
1 Acres Lot
$404,000 Zestimate®
$167/sqft
$-- HOA
What's special
All-in-one washer dryerNewer garage doorFreshly landscaped front yardAbundant finished spaceNewer windowsComfortable living spaceGreat outdoor areas
- 1 day |
- 641 |
- 54 |
Zillow last checked:
Listing updated:
Listed by:
Karen M. Kopeski (413)427-2390,
Today Real Estate, INC 413-579-8555
Source: Smart MLS,MLS#: 24199956
Facts & features
Interior
Bedrooms & bathrooms
- Bedrooms: 4
- Bathrooms: 2
- Full bathrooms: 2
Primary bedroom
- Features: Half Bath, Hardwood Floor
- Level: Main
Bedroom
- Features: Hardwood Floor
- Level: Main
Bedroom
- Features: Hardwood Floor
- Level: Main
Bedroom
- Features: Vinyl Floor
- Level: Lower
Family room
- Features: Vinyl Floor
- Level: Lower
Kitchen
- Features: Vinyl Floor
- Level: Main
Living room
- Features: Remodeled, Dining Area, Hardwood Floor
- Level: Main
Study
- Features: Vinyl Floor
- Level: Lower
Heating
- Baseboard, Hot Water, Oil
Cooling
- Central Air
Appliances
- Included: Electric Range, Refrigerator, Dishwasher, Disposal, Washer, Dryer, Electric Water Heater, Water Heater
- Laundry: Main Level
Features
- Basement: Full
- Attic: Access Via Hatch
- Has fireplace: No
Interior area
- Total structure area: 2,400
- Total interior livable area: 2,400 sqft
- Finished area above ground: 1,200
- Finished area below ground: 1,200
Property
Parking
- Total spaces: 6
- Parking features: Detached, Attached, Off Street, Garage Door Opener
- Attached garage spaces: 3
Accessibility
- Accessibility features: Bath Grab Bars
Features
- Patio & porch: Deck
Lot
- Size: 1 Acres
- Features: Level
Details
- Parcel number: 542598
- Zoning: R33
Construction
Type & style
- Home type: SingleFamily
- Architectural style: Ranch
- Property subtype: Single Family Residence
Materials
- Vinyl Siding
- Foundation: Concrete Perimeter, Raised
- Roof: Asphalt
Condition
- New construction: No
- Year built: 1966
Utilities & green energy
- Sewer: Public Sewer
- Water: Public
- Utilities for property: Cable Available
Community & HOA
Community
- Subdivision: Hazardville
HOA
- Has HOA: No
Location
- Region: Enfield
Financial & listing details
- Price per square foot: $167/sqft
- Tax assessed value: $160,000
- Annual tax amount: $5,298
- Date on market: 8/20/2026
Estimated market value
$404,000
$384,000 - $424,000
$2,544/mo
Price history
| Date | Event | Price |
|---|---|---|
| 8/20/2026 | Listed for sale | $399,900$167/sqft |
Source:  Smart MLS #24199956 Report a problem Smart MLS #24199956 Report a problem | ||
Public tax history
| Year | Property taxes | Tax assessment |
|---|---|---|
| 2025 | $5,616 +3.8% | $160,000 |
| 2024 | $5,410 +0.7% | $160,000 |
| 2023 | $5,370 +8.7% | $160,000 |
| 2022 | $4,942 +3.6% | $160,000 +26% |
| 2021 | $4,769 +0.7% | $126,940 |
| 2020 | $4,737 +0.1% | $126,940 |
| 2019 | $4,731 +2.8% | $126,940 |
| 2018 | $4,604 +6.4% | $126,940 |
| 2017 | $4,326 +5.6% | $126,940 +0.2% |
| 2015 | $4,097 +2.6% | $126,700 |
| 2014 | $3,995 +0.6% | $126,700 |
| 2013 | $3,973 +4.7% | $126,700 |
| 2012 | $3,793 +13.4% | $126,700 -2.9% |
| 2011 | $3,346 | $130,550 |
| 2010 | $3,346 +7.3% | $130,550 |
| 2009 | $3,118 -6.8% | $130,550 |
| 2008 | $3,346 | $130,550 |
| 2007 | $3,346 +23.6% | $130,550 +80.6% |
| 2005 | $2,708 +6.2% | $72,300 |
| 2003 | $2,551 +20.6% | $72,300 -1.1% |
| 1998 | $2,116 | $73,080 |
| 1997 | $2,116 -2.4% | $73,080 |
| 1995 | $2,167 | $73,080 |
Find assessor info on the county website
Monthly payment
Est. payment
Payment breakdown
Explore the cost of this home by adjusting the details. Changes won't be saved.Climate risks
Neighborhood: Hazardville
Nearby schools
GreatSchools rating
- NAHazardville Memorial SchoolGrades: K-2Distance: 1.2 mi
- 5/10John F. Kennedy Middle SchoolGrades: 6-8Distance: 3.1 mi
- 5/10Enfield High SchoolGrades: 9-12Distance: 4.1 mi
Schools provided by the listing agent
- Elementary: Eli Whitney
- High: Enfield
Source: Smart MLS. This data may not be complete. We recommend contacting the local school district to confirm school assignments for this home.
- $337,4003 bd2 ba1.1k sqft13 Westerly Dr, Enfield, CT 06082Off Market
- $335,5003 bd1 ba1.2k sqft7 Westerly Dr, Enfield, CT 06082Off Market
- $310,4003 bd1 ba1.2k sqft15 Westerly Dr, Enfield, CT 06082Off Market
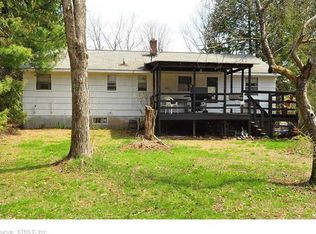
- $295,1003 bd1 ba996 sqft123 Heron Rd, Enfield, CT 06082Off Market
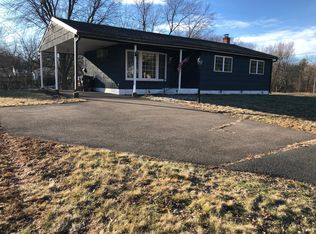
- $301,3002 bd1 ba1.2k sqft5 Westerly Dr, Enfield, CT 06082Off Market
- $316,9003 bd1 ba1.2k sqft17 Westerly Dr, Enfield, CT 06082Off Market
- $343,5004 bd2 ba1.2k sqft1 Manor Ct, Enfield, CT 06082Off Market
- $317,1003 bd1 ba996 sqft100 Heron Rd, Enfield, CT 06082Off Market
A local agent can set up tours, give advice and negotiate with sellers.
Similar homes
- $419,9006 bd2 ba2.4k sqft144 Green Manor Road, Enfield, CT 06082For Sale

 MLS ID #24199663, Carrie Vass Brainerd, Carbutti & Co., Realtors. Smart MLS
 - $415,0004 bd2 ba1.9k sqft28 Kennedy Drive, Enfield, CT 06082For Sale
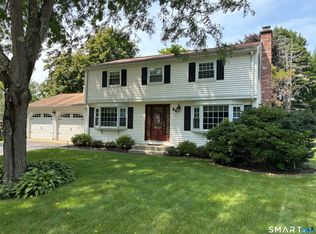 MLS ID #24198616, Patricia A. Carpenter, Coldwell Banker Realty. Smart MLS
 - $374,9003 bd2 ba1.2k sqft11 Monroe Road, Enfield, CT 06082For Sale
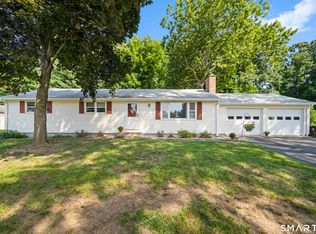 MLS ID #24200633, Amanda Keck, Realty One Group Cutting Edge. Smart MLS
 - $399,9004 bd2 ba1.7k sqft17 Bobolink Lane, Enfield, CT 06082For Sale
 MLS ID #24198277, Lori Shields, William Raveis Real Estate. Smart MLS
 - $384,9004 bd3 ba2.1k sqft2 Broad Brook Road, Enfield, CT 06082For SaleMLS ID #24194739, Ileana Sybert, Berkshire Hathaway NE Prop.. Smart MLS
- $369,9004 bd2 ba1.7k sqft93 Steele Road, Enfield, CT 06082For SaleMLS ID #24199733, Michael J. Kusy, Evermark Property Group. Smart MLS
- $350,0004 bd2 ba1.2k sqft2 Post Road, Enfield, CT 06082For SaleMLS ID #24199748, Cynthia Mangini, Century 21 AllPoints Realty. Smart MLS
- $394,9993 bd2 ba1.8k sqft4 Fair Street, Enfield, CT 06082For SaleMLS ID #24198976, Colleen E. Block, Barile Realty Group. Smart MLS
- $349,9003 bd3 ba1.8k sqft311 North Maple Street, Enfield, CT 06082For SaleMLS ID #24192258, Erik Sousa, William Raveis Real Estate. Smart MLS
- $399,0004 bd2 ba1.6k sqft38 Edgewood Drive, Enfield, CT 06082For SaleMLS ID #24198493, George F. Varessis, Realty One Group Cutting Edge. Smart MLS
- $419,0003 bd3 ba1.7k sqft11 Booth Road, Enfield, CT 06082For SaleMLS ID #24200420, Jacob Wint, William Pitt Sotheby's Int'l. Smart MLS
- $389,9004 bd1 ba1.4k sqft7 Play Road, Enfield, CT 06082For SaleMLS ID #24199191, Michelle H. Travali, Century 21 AllPoints Realty. Smart MLS
- $400,0003 bd2 ba1.2k sqft36 Wheeler Drive, Enfield, CT 06082For SaleMLS ID #24199535, Sam Andrews-Ascioti, Naples Realty Group, LLC. Smart MLS
- $409,9003 bd2 ba2.1k sqft1 Autumn Drive, Enfield, CT 06082For SaleMLS ID #24196469, Michelle H. Travali, Century 21 AllPoints Realty. Smart MLS
- $344,9004 bd2 ba1.6k sqft87 Jackson Road, Enfield, CT 06082For SaleMLS ID #24193472, Taylor Hildack, Keller Williams Realty-Longmdw. Smart MLS
- $399,9005 bd3 ba2.7k sqft8 Oakridge Drive, Enfield, CT 06082For SaleMLS ID #24171185, David Merrigan, Merrigan & Lefebvre Realty. Smart MLS
- $299,9003 bd2 ba1.4k sqft24 West Shore Drive, Enfield, CT 06082For SaleMLS ID #24199736, Nick R. Gelfand, NRG Real Estate Services, Inc.. Smart MLS
- $409,9004 bd2 ba1.5k sqft37 Hall Hill Road, Somers, CT 06071For SaleMLS ID #24197748, Tricia Sherwin, Berkshire Hathaway NE Prop.. Smart MLS
- $399,9003 bd2 ba1.7k sqft218 Maple St, East Longmeadow, MA 01028For SaleMLS ID #73566696, Manfred Karori, Berkshire Hathaway HomeServices Realty Professionals. MLS PIN
- $349,9004 bd2 ba1.8k sqft284-286 Hazard Avenue, Enfield, CT 06082For SaleMLS ID #24198346, Rafael Fontanez, Signature Realty LLC. Smart MLS
