Welcome home to this lovely 4-bedroom, 2 bath Cape nestled in a desirable neighborhood setting! The inviting main level features beautiful hardwood floors throughout, a remodeled kitchen, and a spacious family room with access to the Trex deck overlooking the backyard. Two bedrooms and a full bath with a shower and bathtub are conveniently located on the main level, while the upper level offers two additional bedrooms and another full bath with a walk-in shower. Replacement windows throughout. The backyard backs to peaceful woods, providing a wonderful sense of providing a serene setting for outdoor enjoyment. A wonderful home with plenty of space, comfort, and charm!
Under contract
Price cut: $10K (9/11)
$369,900
17 Queen Street, Enfield, CT 06082
4beds
1,584sqft
Single Family Residence
Built in 1959
0.29 Acres Lot
$-- Zestimate®
$234/sqft
$-- HOA
What's special
Spacious family roomReplacement windows throughoutInviting main levelBeautiful hardwood floors throughoutRemodeled kitchen
- 39 days
- 406
- 14
Likely to sell faster than
Zillow last checked:
Listing updated:
Listed by:
Lori J. Kroh (860)214-3969,
Century 21 AllPoints Realty 860-745-2121
Source: Smart MLS,MLS#: 24201365
Facts & features
Interior
Bedrooms & bathrooms
- Bedrooms: 4
- Bathrooms: 2
- Full bathrooms: 2
Primary bedroom
- Features: Ceiling Fan(s), Hardwood Floor
- Level: Main
Bedroom
- Features: Hardwood Floor
- Level: Main
Bedroom
- Features: Wall/Wall Carpet
- Level: Upper
Bedroom
- Features: Wall/Wall Carpet
- Level: Upper
Bathroom
- Features: Full Bath, Tub w/Shower, Laminate Floor
- Level: Main
Bathroom
- Features: Full Bath, Stall Shower, Laminate Floor
- Level: Upper
Kitchen
- Features: Remodeled, Eating Space, Laminate Floor
- Level: Main
Living room
- Features: Hardwood Floor
- Level: Main
Heating
- Hot Water, Oil
Cooling
- None
Appliances
- Included: Oven/Range, Microwave, Refrigerator, Dishwasher, Washer, Dryer, Water Heater
Features
- Doors: Storm Door(s)
- Windows: Thermopane Windows
- Basement: Full,Unfinished
- Attic: Access Via Hatch
- Has fireplace: No
Interior area
- Total structure area: 1,584
- Total interior livable area: 1,584 sqft
- Finished area above ground: 1,584
Video & virtual tour
Property
Parking
- Total spaces: 2
- Parking features: Attached, Garage Door Opener
- Attached garage spaces: 2
Features
- Patio & porch: Deck
Lot
- Size: 0.29 Acres
- Features: Level
Details
- Parcel number: 537064
- Zoning: R33
Construction
Type & style
- Home type: SingleFamily
- Architectural style: Cape Cod
- Property subtype: Single Family Residence
Materials
- Aluminum Siding
- Foundation: Concrete Perimeter
- Roof: Asphalt
Condition
- New construction: No
- Year built: 1959
Utilities & green energy
- Sewer: Public Sewer
- Water: Public
- Utilities for property: Cable Available
Green energy
- Energy efficient items: Doors, Windows
Community & HOA
Community
- Features: Library, Medical Facilities, Park, Shopping/Mall
HOA
- Has HOA: No
Location
- Region: Enfield
Financial & listing details
- Price per square foot: $234/sqft
- Tax assessed value: $163,600
- Annual tax amount: $5,417
- Date on market: 8/27/2026
Estimated market value
Not available
Estimated sales range
Not available
Not available
Price history
| Date | Event | Price |
|---|---|---|
| 9/18/2026 | Pending sale | $369,900$234/sqft |
Source:  Smart MLS #24201365 Report a problem Smart MLS #24201365 Report a problem | ||
| 9/11/2026 | Price change | $369,900-2.6%$234/sqft |
Source: Smart MLS #24201365 Report a problem | ||
| 8/27/2026 | Listed for sale | $379,900$240/sqft |
Source: Smart MLS #24201365 Report a problem | ||
Public tax history
| Year | Property taxes | Tax assessment |
|---|---|---|
| 2025 | $5,742 +3.8% | $163,600 |
| 2024 | $5,531 +0.7% | $163,600 |
| 2023 | $5,490 +8.6% | $163,600 |
| 2022 | $5,054 +4.1% | $163,600 +26.6% |
| 2021 | $4,857 +0.7% | $129,270 |
| 2020 | $4,824 +0.1% | $129,270 |
| 2019 | $4,818 +2.8% | $129,270 |
| 2018 | $4,689 +6.4% | $129,270 |
| 2017 | $4,406 +2.4% | $129,270 -2.8% |
| 2015 | $4,302 +2.6% | $133,020 |
| 2014 | $4,194 +0.5% | $133,020 |
| 2013 | $4,172 +4.7% | $133,020 |
| 2012 | $3,983 -3.3% | $133,020 -17.2% |
| 2011 | $4,119 | $160,720 |
| 2010 | $4,119 +7.3% | $160,720 |
| 2009 | $3,838 -6.8% | $160,720 |
| 2008 | $4,119 | $160,720 |
| 2007 | $4,119 +24% | $160,720 +81.2% |
| 2005 | $3,322 +16.8% | $88,700 +10% |
| 2003 | $2,844 +36.5% | $80,600 +12% |
| 1998 | $2,083 | $71,960 |
| 1997 | $2,083 -2.4% | $71,960 |
| 1995 | $2,134 | $71,960 |
Find assessor info on the county website
Monthly payment
Est. payment
Payment breakdown
Explore the cost of this home by adjusting the details. Changes won't be saved.Climate risks
Neighborhood: Southwood Acres
Nearby schools
Schools provided by the listing agent
- Middle: J. F. Kennedy
- High: Enfield
Source: Smart MLS. This data may not be complete. We recommend contacting the local school district to confirm school assignments for this home.
Similar homes
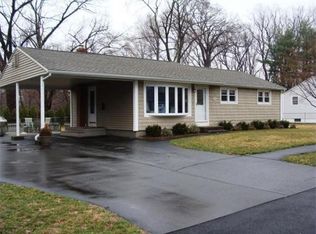
- $339,0003 bd2 ba1.7k sqft3 Arrow Street, Enfield, CT 06082For Sale

 MLS ID #24208855, Orlando Paulino, Coldwell Banker Realty. Smart MLS
 - $380,0004 bd2 ba1.3k sqft155 Post Office Road, Enfield, CT 06082For Sale
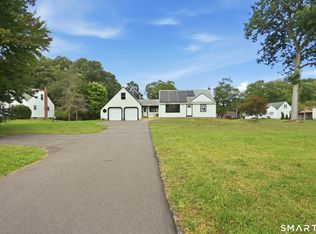 MLS ID #24207111, Romina D'Angelo, Coldwell Banker Realty. Smart MLS
 - $335,0004 bd2 ba1.2k sqft2 Post Road, Enfield, CT 06082For Sale
 MLS ID #24199748, Cynthia Mangini, Century 21 AllPoints Realty. Smart MLS
 - $379,9003 bd1 ba1.2k sqft23 Middlesex Drive, Enfield, CT 06082For Sale
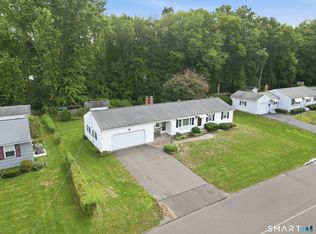 MLS ID #24205736, Michael J. Kusy, Evermark Property Group. Smart MLS
 - $335,0004 bd2 ba1.7k sqft93 Steele Road, Enfield, CT 06082For SaleMLS ID #24199733, Michael J. Kusy, Evermark Property Group. Smart MLS
- $299,9003 bd2 ba1.2k sqft531 George Washington Road, Enfield, CT 06082For SaleMLS ID #24211500, Laura B. Ennis, Century 21 AllPoints Realty. Smart MLS
- $409,9003 bd2 ba2.1k sqft1 Autumn Drive, Enfield, CT 06082For SaleMLS ID #24196469, Michelle H. Travali, Century 21 AllPoints Realty. Smart MLS
- $295,0003 bd1 ba1.1k sqft16 King Court, Enfield, CT 06082For SaleMLS ID #24207560, Brittany Williams, BT Miller Realtors. Smart MLS
- $389,0004 bd3 ba1.7k sqft88 Wintonbury Avenue, Bloomfield, CT 06002For SaleMLS ID #24211243, Linda Lopez, Coldwell Banker Realty. Smart MLS
- $375,0003 bd2 ba1.2k sqft1419 Poquonock Avenue, Windsor, CT 06095For SaleMLS ID #24204239, Matthew Olander, KW Legacy Partners. Smart MLS
- $369,9003 bd2 ba2.2k sqft38 Sparrowbush Road, East Hartford, CT 06108For SaleMLS ID #24207642, Kristen E. Gonet, Berkshire Hathaway NE Prop.. Smart MLS
- $334,9003 bd1 ba960 sqft73 Janet Drive, East Hartford, CT 06118For SaleMLS ID #24210514, Yomayra Morris, Key Connection Realty, LLC. Smart MLS
