Skip main navigation
Sold for $530,000
  • $530,000

    72 Bridlewood Lane #72, Vernon, CT 06066

    3beds
    2,558sqft
    Condominium, Townhouse
    Built in 2012
    -- sqft lot
    $530,200 Zestimate®
    $207/sqft
    $3,293 Estimated rent

    Home value

    $530,200

    $493,000 - $567,000

    $3,293/mo

    Zestimate® history
    Loading
    Loading...

    Owner options

    List your home for rent

    $3,293/mo

    Rent Zestimate®

    Find your next renter with Zillow Rental Manager. Plus, with online applications, you can quickly screen prospective tenants – for free.

    Learn more

    $3,293/mo

    Rent Zestimate®

    Refinance and save

    $4,125/mo

    Est. payment

    Refinancing to a lower rate could help reduce your monthly payments and save thousands over the life of the loan.

    See today's rates

    $4,125/mo

    Est. payment

    Explore your selling options

    Work with a Zillow partner agent

    Leverage their expertise and Zillow's premium Showcase listings to get your home seen by more buyers.

    Get started

    List with your own agent

    Get your home in front of millions of buyers by listing it on Zillow.

    Learn how to do it

    Sell it yourself

    Take full control of how buyers see your home on Zillow by listing For Sale by Owner (FSBO).

    List your home

    What's special

    Gas fireplaceTwo-car attached garageLaundry closetBeautifully landscaped groundsExcellent closet spaceSpacious primary suiteWalk-in closet
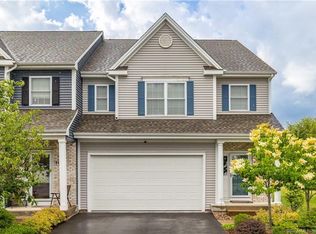
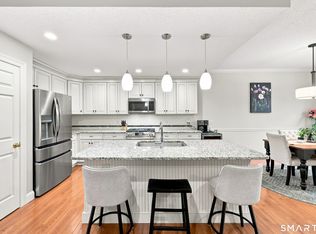
    Exceptional quality and meticulous care define this beautiful end-unit townhome in the highly desirable Bridlewood Complex. Offering 2,209 square feet on the main and upper levels plus an additional 349 square feet of finished lower-level living space, this home is truly move-in ready and showcases pride of ownership throughout. The open-concept main level features 9-foot ceilings, hardwood floors, and an inviting living room highlighted by a gas fireplace. The well-appointed kitchen is both stylish and functional with granite countertops, a large center island with breakfast bar, stainless steel appliances, gas cooking, and a tile backsplash. A spacious dining area flows seamlessly from the kitchen, creating an ideal layout for everyday living and entertaining. One of the home's standout features is the stunning three-season sunroom filled with natural light from a wall of windows and offering direct access to the patio and beautifully landscaped grounds. A convenient half bath completes the main level. Upstairs, the spacious primary suite features a walk-in closet and a beautifully maintained full bath with double sinks and a large tiled shower. Two additional bedrooms, a pristine full bath with tub/shower combination, and a laundry closet complete the upper level. The finished lower level offers a fantastic family room with tile flooring, attractive stone accents, its own heating zone, and an additional half bath. Additional features include gas heat, central air, a two-car attached garage, excellent closet space, a newer gas hot water heater, and 200-amp electrical service. Ideally located with easy access to Hartford, UConn, shopping, dining, and major highways. This exceptional home is one you will not want to miss.

    Zillow last checked:

    Listing updated:

    Listed by:

    BRODER TEAM AT WILLIAM RAVEIS REAL ESTATE,

    Evan L. Berman (860)306-6543,

    William Raveis Real Estate 860-521-4311

    Bought with:

    Julie Corrado, RES.0768194

    Coldwell Banker Realty

    Source: Smart MLS,MLS#: 24179136MLS Logo

    Facts & features

    Interior

    Bedrooms & bathrooms
    • Bedrooms: 3
    • Bathrooms: 4
    • Full bathrooms: 2
    • 1/2 bathrooms: 2
    Primary bedroom
    • Features: Bedroom Suite, Full Bath, Walk-In Closet(s)
    • Level: Upper
    • Area: 256 Square Feet
    • Dimensions: 16 x 16
    Bedroom
    • Features: Walk-In Closet(s)
    • Level: Upper
    • Area: 156 Square Feet
    • Dimensions: 12 x 13
    Bedroom
    • Features: Walk-In Closet(s)
    • Level: Upper
    • Area: 126 Square Feet
    • Dimensions: 9 x 14
    Dining room
    • Features: Hardwood Floor
    • Level: Main
    • Area: 120 Square Feet
    • Dimensions: 10 x 12
    Family room
    • Features: Tile Floor
    • Level: Lower
    • Area: 280 Square Feet
    • Dimensions: 14 x 20
    Kitchen
    • Features: Breakfast Bar, Hardwood Floor
    • Level: Main
    • Area: 117 Square Feet
    • Dimensions: 9 x 13
    Living room
    • Features: Gas Log Fireplace, Hardwood Floor
    • Level: Main
    • Area: 224 Square Feet
    • Dimensions: 14 x 16
    Sun room
    • Level: Main
    • Area: 156 Square Feet
    • Dimensions: 12 x 13
    Heating
    • Forced Air, Natural Gas
    Cooling
    • Central Air
    Appliances
    • Included: Gas Cooktop, Gas Range, Microwave, Range Hood, Refrigerator, Dishwasher, Disposal, Washer, Dryer, Wine Cooler, Gas Water Heater, Water Heater
    • Laundry: Upper Level
    Features
    • Open Floorplan
    • Basement: Full,Partially Finished
    • Attic: Access Via Hatch
    • Number of fireplaces: 1
    • Common walls with other units/homes: End Unit
    Interior area
    • Total structure area: 2,558
    • Total interior livable area: 2,558 sqft
    • Finished area above ground: 2,209
    • Finished area below ground: 349

    Property

    Parking
    • Total spaces: 2
    • Parking features: Attached, Garage Door Opener
    • Attached garage spaces: 2
    Features
    • Stories: 3
    • Patio & porch: Patio
    Lot
    • Features: Level
    Details
    • Parcel number: 2524427
    • Zoning: PRD

    Construction

    Type & style
    • Home type: Condo
    • Architectural style: Townhouse
    • Property subtype: Condominium, Townhouse
    • Attached to another structure: Yes
    Materials
    • Vinyl Siding
    Condition
    • New construction: No
    • Year built: 2012

    Utilities & green energy

    • Sewer: Public Sewer
    • Water: Public
    • Utilities for property: Underground Utilities

    Community & HOA

    HOA
    • Has HOA: Yes
    • Amenities included: Management
    • Services included: Maintenance Grounds, Trash, Snow Removal, Road Maintenance
    • HOA fee: $299 monthly
    Location
    • Region: Vernon Rockville

    Financial & listing details

    • Price per square foot: $207/sqft
    • Tax assessed value: $202,750
    • Annual tax amount: $7,317
    • Date on market: 6/2/2026

    Price history

    DateEventPrice
    8/18/2026Sold$530,000+1%$207/sqft
    Source: Smart MLS #24179136 Report a problem
    6/9/2026Pending sale$524,900$205/sqft
    Source: Smart MLS #24179136 Report a problem
    6/2/2026Listed for sale$524,900$205/sqft
    Source: Smart MLS #24179136 Report a problem

    Public tax history

    Tax history is unavailable.

    Neighborhood: 06066

    Nearby schools

    GreatSchools rating
    Schools provided by the listing agent
    • Elementary: Northeast
    • High: Rockville

    Source: Smart MLS. This data may not be complete. We recommend contacting the local school district to confirm school assignments for this home.

    Sell for more on Zillow
    Get a Zillow Showcase℠ listing at no additional cost and you could sell for .
    $530,200
    2% more
    +$10,604
    With Zillow Showcase(estimated)
    $540,804
    Sell for more on Zillow
    Get a Zillow Showcase℠ listing at no additional cost and you could sell for .
    $530,200
    2% more
    +$10,604
    With Zillow Showcase(estimated)
    $540,804