Welcome to Bridlewood! This beautiful 3-bedroom, 2.1-bath townhouse offers the space and feel of a single-family home with the ease of low-maintenance living. Step inside to a bright, open layout featuring wide plank hardwood floors, 9' ceilings and crown molding throughout the main level. The spacious living room flows seamlessly into the updated kitchen, complete with custom cabinetry, granite countertops, stainless steel appliances, a center island and breakfast bar. Just beyond, the sunroom offers additional living space with a ceiling fan and peaceful views of the private backyard. Upstairs, the spacious primary suite features engineered wood flooring, a walk-in closet and private bath with double sinks and granite vanity. The second bedroom also offers a generous walk-in closet, while convenient second-floor laundry adds to the home's functionality. Additional highlights include central air, a two-car garage and a large unfinished basement offering excellent storage and future possibilities. Outside, enjoy a private backyard setting with a paver patio, perfect for relaxing or entertaining. Ideally located close to Talcott Park and the Vernon Rails-to-Trails, with shopping and dining nearby in Rockville Center, plus easy access to I-84, The Shops at Buckland Hills and Shenipsit Lake. Enjoy comfort, space and convenience in one of the area's sought-after communities!
Under contract
$449,900
46 Bridlewood Lane #46, Vernon, CT 06066
3beds
1,860sqft
Condominium, Townhouse
Built in 2015
-- sqft lot
$-- Zestimate®
$242/sqft
$300/mo HOA
What's special
Central airTwo-car garageWide plank hardwood floorsSpacious primary suiteWalk-in closetConvenient second-floor laundryGranite countertops
- 25 days
- 472
- 22
Likely to sell faster than
Zillow last checked:
Listing updated:
Listed by:
Brian Burke (860)798-3272,
Coldwell Banker Realty 860-231-2600
Source: Smart MLS,MLS#: 24197626
Facts & features
Interior
Bedrooms & bathrooms
- Bedrooms: 3
- Bathrooms: 3
- Full bathrooms: 2
- 1/2 bathrooms: 1
Primary bedroom
- Features: Ceiling Fan(s), Full Bath, Walk-In Closet(s), Engineered Wood Floor
- Level: Upper
- Area: 289.14 Square Feet
- Dimensions: 15.8 x 18.3
Bedroom
- Features: Walk-In Closet(s), Wall/Wall Carpet
- Level: Upper
- Area: 154.28 Square Feet
- Dimensions: 11.6 x 13.3
Bedroom
- Features: Wall/Wall Carpet
- Level: Upper
- Area: 121.55 Square Feet
- Dimensions: 14.3 x 8.5
Kitchen
- Features: High Ceilings, Granite Counters, Kitchen Island, Hardwood Floor
- Level: Main
- Area: 321.31 Square Feet
- Dimensions: 25.3 x 12.7
Living room
- Features: High Ceilings, Ceiling Fan(s), Hardwood Floor
- Level: Main
- Area: 229.1 Square Feet
- Dimensions: 15.8 x 14.5
Sun room
- Features: Ceiling Fan(s)
- Level: Main
- Area: 141.7 Square Feet
- Dimensions: 10.9 x 13
Heating
- Forced Air, Natural Gas
Cooling
- Ceiling Fan(s), Central Air
Appliances
- Included: Oven/Range, Microwave, Refrigerator, Dishwasher, Disposal, Washer, Dryer
- Laundry: Upper Level
Features
- Doors: Storm Door(s)
- Basement: Full,Storage Space
- Attic: None
- Has fireplace: No
- Common walls with other units/homes: End Unit
Interior area
- Total structure area: 1,860
- Total interior livable area: 1,860 sqft
- Finished area above ground: 1,860
Property
Parking
- Total spaces: 2
- Parking features: Attached, Garage Door Opener
- Attached garage spaces: 2
Features
- Stories: 2
- Patio & porch: Patio
Lot
- Features: Level
Details
- Parcel number: 2524400
- Zoning: PRD
Construction
Type & style
- Home type: Condo
- Architectural style: Townhouse
- Property subtype: Condominium, Townhouse
- Attached to another structure: Yes
Materials
- Vinyl Siding
Condition
- New construction: No
- Year built: 2015
Utilities & green energy
- Sewer: Public Sewer
- Water: Public
- Utilities for property: Cable Available
Green energy
- Energy efficient items: Doors
Community & HOA
Community
- Security: Security System
HOA
- Has HOA: Yes
- Amenities included: Management
- Services included: Maintenance Grounds, Trash, Snow Removal, Insurance
- HOA fee: $300 monthly
Location
- Region: Vernon Rockville
Financial & listing details
- Price per square foot: $242/sqft
- Tax assessed value: $191,610
- Annual tax amount: $6,915
- Date on market: 8/7/2026
Estimated market value
Not available
Estimated sales range
Not available
Not available
Price history
| Date | Event | Price |
|---|---|---|
| 8/11/2026 | Pending sale | $449,900$242/sqft |
Source:  Smart MLS #24197626 Report a problem Smart MLS #24197626 Report a problem | ||
| 8/7/2026 | Listed for sale | $449,900+23.3%$242/sqft |
Source: Smart MLS #24197626 Report a problem | ||
| 8/9/2023 | Sold | $365,000-3.9%$196/sqft |
Source: Smart MLS #170574463 Report a problem | ||
| 7/28/2023 | Pending sale | $379,900$204/sqft |
Source: Smart MLS #170574463 Report a problem | ||
| 6/5/2023 | Listed for sale | $379,900$204/sqft |
Source: Smart MLS #170574463 Report a problem | ||
Public tax history
Tax history is unavailable.
Monthly payment
Est. payment
Payment breakdown
Explore the cost of this home by adjusting the details. Changes won't be saved.Climate risks
Neighborhood: 06066
Nearby schools
Schools provided by the listing agent
- Elementary: Northeast
- Middle: Vernon Center
- High: Rockville
Source: Smart MLS. This data may not be complete. We recommend contacting the local school district to confirm school assignments for this home.
- $530,0003 bd4 ba2.5k sqft72 Bridlewood Ln #72, Vernon Rockville, CT 06066Sold

- $482,9004 bd4 ba1.8k sqft44 Bridlewood Ln UNIT 44, Vernon Rockville, CT 06066Off Market
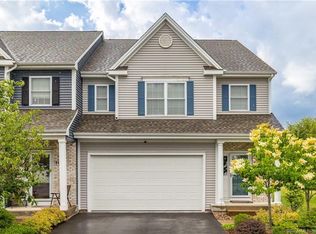
- $449,9003 bd3 ba1.8k sqft32 Bridlewood Ln UNIT 32, Vernon Rockville, CT 06066For Sale

- $465,5002 bd2 ba2.2k sqft47 Bridlewood Ln, Vernon, CT 06066Off Market
Similar homes
- $429,9002 bd3 ba1.7k sqftBridlewood, Vernon, CT 06066For Sale
 MLS ID #24195250, Linda Rodriguez, KW Legacy Partners. Smart MLS
 - $495,0004 bd3 ba2.1k sqft1 Wildwood Road, Vernon, CT 06066For Sale
 MLS ID #24195637, Cheri Trudon, ERA Blanchard & Rossetto. Smart MLS
 - $400,0003 bd2 ba1.8k sqft820 Hartford Turnpike, Vernon, CT 06066For Sale
 MLS ID #24201766, Mark Mermelstein, eXp Realty. Smart MLS
 - $449,9004 bd3 ba2.4k sqft69 Fox Ridge Lane, Tolland, CT 06084For Sale
 MLS ID #24200379, Jessica Boswell, LPT Realty. Smart MLS
 - $449,9003 bd2 ba1.6k sqft126 Baxter Street, Tolland, CT 06084For SaleMLS ID #24192539, Kathleen M. Sitek, Berkshire Hathaway NE Prop.. Smart MLS
- $449,9003 bd4 ba2.4k sqft9 Kelly Drive, Enfield, CT 06082For SaleMLS ID #24197169, Stacey Costanzo, LPT Realty. Smart MLS
- $425,0003 bd2 ba1.8k sqft22 Geraldine Drive, Ellington, CT 06029For SaleMLS ID #24200530, Julie Tarpinian, KW Legacy Partners. Smart MLS
- $429,9003 bd2 ba2.2k sqft27 Snipsic Lake Road, Ellington, CT 06029For SaleMLS ID #24187644, Dianna Sleis, Coldwell Banker Realty. Smart MLS
- $469,9004 bd3 ba1.6k sqft345 Meadow Trail, Coventry, CT 06238For SaleMLS ID #24202373, Carla A. Neary-Bellizzi, Coldwell Banker Realty. Smart MLS
- $349,9003 bd1 ba1.2k sqft18 Hilltop Drive, Ellington, CT 06029For SaleMLS ID #24201948, Chelen R. Smith, Serhant Connecticut, LLC. Smart MLS
- $270,0003 bd2 ba1k sqft17 Spruce Street, Vernon, CT 06066For SaleMLS ID #24167626, Dianna Sleis, Coldwell Banker Realty. Smart MLS
- $449,9003 bd3 ba1.7k sqft17 Pinney Road, Somers, CT 06071For SaleMLS ID #24193546, Francesco Rinaldi, KW Legacy Partners. Smart MLS
- $469,9004 bd4 ba2.1k sqft18 Shoddy Mill Road, Bolton, CT 06043For SaleMLS ID #24201099, Lois J. Brookes, Better Homes and Gardens Real Estate Executive Real Estate. Smart MLS
- $399,9003 bd3 ba1.6k sqft25 Gale Road, Bloomfield, CT 06002For SaleMLS ID #24202227, Arek Wtulich, William Raveis Real Estate. Smart MLS
- $449,9004 bd2 ba1.4k sqft24 Orchard Street, Rocky Hill, CT 06067For SaleMLS ID #24202747, Ismael Cuadros, Five Stars Realty. Smart MLS
- $469,9004 bd3 ba2.1k sqft346 Long Hill Road, South Windsor, CT 06074For SaleMLS ID #24190291, Michael D. Long, Roundtree Realty LLC. Smart MLS
- $479,0005 bd3 ba2.2k sqft136 Dickinson Road, Marlborough, CT 06447For SaleMLS ID #24195907, Kevin D. Rockoff, Rockoff Realty. Smart MLS
- $333,0003 bd3 ba1.4k sqft6 Rheel Street, Vernon, CT 06066For SaleMLS ID #24188667, Stephanie Ossowski, Dave Jones Realty, LLC. Smart MLS
- $375,0004 bd2 ba1.7k sqft30 Bridge Street, Ellington, CT 06029For SaleMLS ID #24202481, Kayla Suprin, William Raveis Real Estate. Smart MLS
- $469,0003 bd3 ba1.5k sqft29 Potter School Road, Willington, CT 06279For SaleMLS ID #24182057, Mark K. Vuong, Real Broker CT, LLC. Smart MLS
