Enjoy one level living in this newer property located close to many conveniences yet in a peaceful setting The home features an open floor plan with newly repainted walls and 9 foot ceilings. Expansive dining/living area with beautiful hardwood flooring. Sunny1st floor family room with hardwood flooring and sliders to private deck. The bedrooms are large in size, primary bedroom with walk in closet and full bathroom with walk in shower. Open kitchen and sitting area lead to backyard deck. 1st floor laundry. Central air conditioning. Central vac. Two car attached garage. The best of 55+ living.
Under contract
$439,900
20 Whitney Ferguson Road #11, Vernon, CT 06066
2beds
1,716sqft
Condominium
Built in 2002
-- sqft lot
$435,800 Zestimate®
$256/sqft
$450/mo HOA
What's special
Central air conditioningTwo car attached garageSliders to private deckCentral vacBeautiful hardwood flooringNewly repainted wallsOpen floor plan
- 64 days
- 337
- 9
Zillow last checked:
Listing updated:
Listed by:
Daniel A. Wilson (860)643-1108,
The Wilson Company of CT 860-643-1108
Source: Smart MLS,MLS#: 24193912
Facts & features
Interior
Bedrooms & bathrooms
- Bedrooms: 2
- Bathrooms: 2
- Full bathrooms: 2
Primary bedroom
- Features: High Ceilings, Full Bath, Walk-In Closet(s), Hardwood Floor
- Level: Main
Bedroom
- Level: Main
Dining room
- Level: Main
Living room
- Features: High Ceilings, Combination Liv/Din Rm, Hardwood Floor
- Level: Main
Heating
- Hot Water, Natural Gas
Cooling
- Central Air
Appliances
- Included: Oven/Range, Refrigerator, Dishwasher, Washer, Dryer, Gas Water Heater, Water Heater
- Laundry: Main Level
Features
- Wired for Data, Open Floorplan
- Basement: None
- Attic: Pull Down Stairs
- Has fireplace: No
- Common walls with other units/homes: End Unit
Interior area
- Total structure area: 1,716
- Total interior livable area: 1,716 sqft
- Finished area above ground: 1,716
Property
Parking
- Total spaces: 2
- Parking features: Attached, Garage Door Opener
- Attached garage spaces: 2
Accessibility
- Accessibility features: 32" Minimum Door Widths
Features
- Stories: 1
Lot
- Features: Wooded, Level
Details
- Parcel number: 2361743
- Zoning: R-27
Construction
Type & style
- Home type: Condo
- Architectural style: Ranch
- Property subtype: Condominium
- Attached to another structure: Yes
Materials
- Vinyl Siding
Condition
- New construction: No
- Year built: 2002
Utilities & green energy
- Sewer: Public Sewer
- Water: Public
Community & HOA
Community
- Features: Adult Community 55, Lake, Medical Facilities, Playground, Pool, Public Rec Facilities, Shopping/Mall
- Security: Security System
- Senior community: Yes
- Subdivision: Hartford Turnpike
HOA
- Has HOA: Yes
- Amenities included: Management
- Services included: Maintenance Grounds, Snow Removal, Insurance
- HOA fee: $450 monthly
Location
- Region: Vernon
Financial & listing details
- Price per square foot: $256/sqft
- Tax assessed value: $171,430
- Annual tax amount: $6,187
- Date on market: 8/6/2026
Estimated market value
$435,800
$414,000 - $458,000
$2,466/mo
Price history
| Date | Event | Price |
|---|---|---|
| 9/24/2026 | Pending sale | $439,900$256/sqft |
Source:  Smart MLS #24193912 Report a problem Smart MLS #24193912 Report a problem | ||
| 9/11/2026 | Listed for sale | $439,900$256/sqft |
Source: Smart MLS #24193912 Report a problem | ||
| 9/7/2026 | Pending sale | $439,900$256/sqft |
Source: Smart MLS #24193912 Report a problem | ||
| 8/16/2026 | Listed for sale | $439,900+81.8%$256/sqft |
Source: Smart MLS #24193912 Report a problem | ||
| 7/29/2016 | Sold | $242,000-3.2%$141/sqft |
Source: Smart MLS #G10136824 Report a problem | ||
| 5/19/2016 | Listed for sale | $249,900-0.4%$146/sqft |
Source: Sentry Real Estate #G10136824 Report a problem | ||
| 8/2/2011 | Sold | $251,000-1.5%$146/sqft |
Source: Smart MLS #G573427 Report a problem | ||
| 3/2/2011 | Listing removed | $254,900$149/sqft |
Source: Coldwell Banker Res Brokerage #G573427 Report a problem | ||
| 1/29/2011 | Listed for sale | $254,900-1.9%$149/sqft |
Source: Coldwell Banker Res Brokerage #G573427 Report a problem | ||
| 11/13/2010 | Listing removed | $259,900$151/sqft |
Source: Coldwell Banker Right #G573427 Report a problem | ||
| 9/26/2010 | Listed for sale | $259,900-1.9%$151/sqft |
Source: Coldwell Banker Right #G573427 Report a problem | ||
| 1/6/2006 | Sold | $265,000$154/sqft |
Source: Public Record Report a problem | ||
Public tax history
| Year | Property taxes | Tax assessment |
|---|---|---|
| 2025 | $6,187 +2.9% | $171,430 |
| 2024 | $6,015 +5.1% | $171,430 |
| 2023 | $5,724 | $171,430 |
| 2022 | $5,724 -13% | $171,430 +3.2% |
| 2021 | $6,583 | $166,100 |
| 2020 | $6,583 | $166,100 |
| 2019 | $6,583 | $166,100 |
| 2018 | $6,583 +2.4% | $166,100 |
| 2017 | $6,430 -0.3% | $166,100 -2.1% |
| 2016 | $6,450 +3% | $169,600 |
| 2015 | $6,260 +2.2% | $169,600 |
| 2014 | $6,124 +2% | $169,600 |
| 2013 | $6,004 +5.3% | $169,600 |
| 2012 | $5,704 +7.5% | $169,600 -4.4% |
| 2011 | $5,305 -0.4% | $177,410 |
| 2010 | $5,326 +5.6% | $177,410 |
| 2009 | $5,042 -6.1% | $177,410 |
| 2008 | $5,372 -8% | $177,410 |
| 2007 | $5,839 | $177,410 |
Find assessor info on the county website
Monthly payment
Est. payment
Payment breakdown
Explore the cost of this home by adjusting the details. Changes won't be saved.Climate risks
Neighborhood: 06066
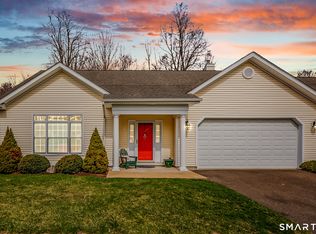
- $434,0002 bd2 ba1.7k sqft20 Whitney Ferguson Rd UNIT 12, Vernon, CT 06066Sold
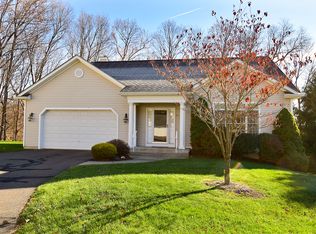
- $420,2503 bd3 ba2.8k sqft20 Whitney Ferguson Rd UNIT 18, Vernon, CT 06066Sold
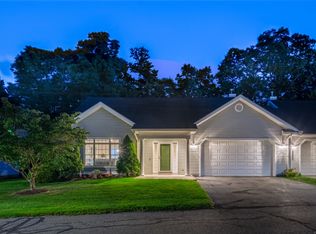
- $435,0002 bd2 ba1.5k sqft20 Whitney Ferguson Rd UNIT 2, Vernon, CT 06066Sold
- $391,3002 bd2 ba1.7k sqft20 Whitney T. Ferguson Rd 11 #11, Vernon, CT 06066Off Market
Similar homes
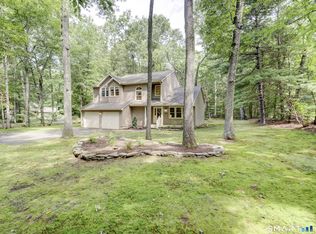
- $429,9003 bd2 ba1.7k sqft45 Wapping Wood Road, Ellington, CT 06029For Sale
 MLS ID #24195791, Linda Driscoll, Shea & Company Real Estate,LLC. Smart MLS
 - $440,0004 bd3 ba1.8k sqft10 Laurwood Drive, Bolton, CT 06043For Sale
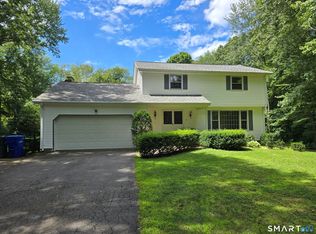 MLS ID #24196819, Fernando M. Paiva, Gorski Realty LLC. Smart MLS
 - $439,9003 bd2 ba1.6k sqft126 Baxter Street, Tolland, CT 06084For Sale
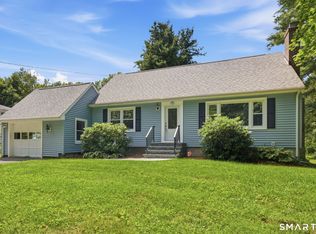 MLS ID #24192539, Kathleen M. Sitek, Berkshire Hathaway NE Prop.. Smart MLS
 - $409,9003 bd2 ba1.9k sqft15 Converse Road, Bolton, CT 06043For Sale
 MLS ID #24203711, Vincent L. Diana, William Raveis Real Estate. Smart MLS
 - $365,0003 bd1 ba2k sqft47 Baldwin Road, Manchester, CT 06042For SaleMLS ID #24210987, Cheri Trudon, ERA Blanchard & Rossetto. Smart MLS
- $399,0003 bd3 ba2k sqft60 Tolland Avenue, Stafford, CT 06076For SaleMLS ID #24211382, Robert Arute, Arute Realty Group LLC. Smart MLS
- $495,0003 bd3 ba1.6k sqft23 Clark Road, East Windsor, CT 06016For SaleMLS ID #24205953, Deborah Pezzente, William Raveis Real Estate. Smart MLS
- $399,0003 bd2 ba1.5k sqft51 Watrous Road, Bolton, CT 06043For SaleMLS ID #24195758, Crystal M. Gebhardt Coogan, Coldwell Banker Realty. Smart MLS
- $329,9002 bd2 ba1.8k sqft201 West Road, Ellington, CT 06029For SaleMLS ID #24210878, Richard Pavlik, Pavlik Real Estate LLC. Smart MLS
- $459,9004 bd4 ba2.1k sqft18 Shoddy Mill Road, Bolton, CT 06043For SaleMLS ID #24201099, Lois J. Brookes, Better Homes and Gardens Real Estate Executive Real Estate. Smart MLS
- $369,9003 bd2 ba1.3k sqft796 Avery Street, South Windsor, CT 06074For SaleMLS ID #24199044, Margaret M. Shea, Shea & Company Real Estate,LLC. Smart MLS
- $499,9004 bd3 ba2.3k sqft746 Avery Street, South Windsor, CT 06074For SaleMLS ID #24202068, Stephane Esthe, Real Broker CT, LLC. Smart MLS
- $415,0003 bd3 ba1.9k sqft307 Mansfield Road, Ashford, CT 06278For SaleMLS ID #24201631, Stephen Galinat, Home Selling Team. Smart MLS
- $379,9003 bd3 ba1.7k sqftPlum Ridge, South Windsor, CT 06074For SaleMLS ID #24207035, Kristyn S. Boynton, Boynton Realty, LLC. Smart MLS
- $495,0004 bd3 ba2.3k sqft551 Tolland Stage Road, Tolland, CT 06084For SaleMLS ID #24205286, Stephanie LaChapelle, Compass Connecticut, LLC. Smart MLS
- $449,0003 bd2 ba1.9k sqft2 Acorn Drive, Stafford, CT 06076For SaleMLS ID #24206732, Kathy Geryk, Coldwell Banker Realty. Smart MLS
- $229,9002 bd2 ba1k sqftLydall Woods Colonial Village, Manchester, CT 06042For SaleMLS ID #24203062, Donna L. Connolly, ERA Blanchard & Rossetto. Smart MLS
- $390,0004 bd2 ba1.6k sqft142 Root Road, Coventry, CT 06238For SaleMLS ID #24207503, Alexandria Kebalo, RE/MAX One. Smart MLS
- $429,9003 bd3 ba1.9k sqft204 Hazard Avenue, Enfield, CT 06082For SaleMLS ID #24208266, Paul A. Cranick, eXp Realty. Smart MLS
- $449,9994 bd3 ba2.1k sqftBallymeade, Windsor, CT 06095For SaleMLS ID #24205533, Thomas Mele, Social & Co Realty. Smart MLS
