Welcome home to this move-in ready 1,419 sq ft brick home with classic curb appeal, set on a peaceful cul-de-sac lot with no through traffic in a neat, established community. This well-kept 2-bed, 2-bath offers warm hardwood flooring, bright living spaces with elegant trey ceilings, and a cozy gas fireplace perfect for relaxing evenings. The kitchen features ample cabinet space and easy everyday flow. Unwind in the primary suite with a walk-in closet and ensuite bath. Outside enjoy a fully fenced backyard with patio, perfect for pets and entertaining, plus a new roof and minimal upkeep landscaping. Close to Lawrence County schools, this low-maintenance gem is ready for you!
For sale
Price cut: $5K (10/4)
$229,900
44 Cedar Brook St, Moulton, AL 35650
2beds
1,419sqft
Single Family Residence
Built in 1998
-- sqft lot
$222,300 Zestimate®
$162/sqft
$-- HOA
What's special
- 100 days
- 28
- 0
Zillow last checked:
Listing updated:
Listed by:
Molly Dutton 256-606-1336,
MeritHouse Realty,
Justin Dutton 256-522-3023,
MeritHouse Realty
Source: ValleyMLS,MLS#: 21922162
Facts & features
Interior
Bedrooms & bathrooms
- Bedrooms: 2
- Bathrooms: 2
- Full bathrooms: 1
- 3/4 bathrooms: 1
Rooms
- Room types: Master Bedroom, Living Room, Bedroom 2, Kitchen, Laundry, Laundry Closet, Bath:Full, Bath:Guest3/4
Primary bedroom
- Features: Ceiling Fan(s), Tray Ceiling(s), Wood Floor, Walk-In Closet(s)
- Level: First
- Area: 210
- Dimensions: 14 x 15
Bedroom 2
- Features: Ceiling Fan(s), Wood Floor
- Level: First
- Area: 165
- Dimensions: 11 x 15
Bathroom 1
- Features: Sol Sur Cntrtop, Linoleum
- Level: First
- Area: 55
- Dimensions: 5 x 11
Bathroom 2
- Features: Sol Sur Cntrtop, Linoleum
- Level: First
- Area: 32
- Dimensions: 8 x 4
Kitchen
- Features: Wood Floor
- Level: First
- Area: 154
- Dimensions: 14 x 11
Living room
- Features: Ceiling Fan(s), Fireplace, Tray Ceiling(s), Wood Floor
- Level: First
- Area: 425
- Dimensions: 17 x 25
Laundry room
- Features: Linoleum
- Level: First
- Area: 25
- Dimensions: 5 x 5
Heating
- Central 1
Cooling
- Central 1
Appliances
- Included: Dishwasher, Microwave, Electric Water Heater
Features
- Has basement: No
- Number of fireplaces: 1
- Fireplace features: Gas Log, One
Interior area
- Total interior livable area: 1,419 sqft
Property
Parking
- Parking features: Garage-One Car, Garage-Attached, Garage Faces Front, Driveway-Concrete
Features
- Patio & porch: Covered Porch, Front Porch, Patio
- Exterior features: Curb/Gutters
Lot
- Dimensions: 79 x 78 x 65 x 103
- Features: Cleared
Details
- Parcel number: 1803052101051.000.0
Construction
Type & style
- Home type: SingleFamily
- Architectural style: Traditional
- Property subtype: Single Family Residence
Materials
- Foundation: Slab
Condition
- New construction: No
- Year built: 1998
Utilities & green energy
- Sewer: Public Sewer
- Water: Public
Community & HOA
Community
- Features: Curbs
- Subdivision: Cedar Brook Addition
HOA
- Has HOA: No
Location
- Region: Moulton
Financial & listing details
- Price per square foot: $162/sqft
- Tax assessed value: $138,800
- Date on market: 6/29/2026
Estimated market value
$222,300
$211,000 - $233,000
$1,311/mo
Price history
| Date | Event | Price |
|---|---|---|
| 10/4/2026 | Price change | $229,900-2.1%$162/sqft |
Source:  ValleyMLS #21922162 Report a problem ValleyMLS #21922162 Report a problem | ||
| 8/9/2026 | Price change | $234,900-1.1%$166/sqft |
Source: ValleyMLS #21922162 Report a problem | ||
| 7/17/2026 | Price change | $237,400-1%$167/sqft |
Source: ValleyMLS #21922162 Report a problem | ||
| 6/29/2026 | Listed for sale | $239,900$169/sqft |
Source: ValleyMLS #21922162 Report a problem | ||
Public tax history
| Year | Property taxes | Tax assessment |
|---|---|---|
| 2025 | -- | $138,800 -3.3% |
| 2024 | -- | $143,600 +2.8% |
| 2023 | $517 | $139,700 +8.7% |
| 2022 | -- | $128,500 +16.9% |
| 2021 | -- | $109,960 +957.3% |
| 2020 | -- | $10,400 |
Find assessor info on the county website
Monthly payment
Est. payment
Payment breakdown
Explore the cost of this home by adjusting the details. Changes won't be saved.Climate risks
Neighborhood: 35650
Nearby schools
Schools provided by the listing agent
- Elementary: Moulton
- Middle: Moulton Middle
- High: Lawrence County
Source: ValleyMLS. This data may not be complete. We recommend contacting the local school district to confirm school assignments for this home.


Similar homes
- $--3 bd2 ba1.4k sqft855 County Road 122, Moulton, AL 35650Auction
 ServiceLink Auction
 - $214,9004 bd2 ba1.6k sqft15036 Market St, Moulton, AL 35650For Sale
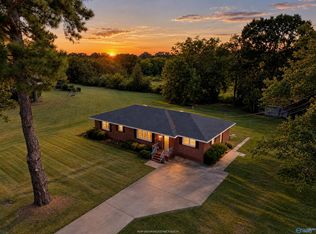 MLS ID #21929480, Philip Wright. ValleyMLS
 - $235,0003 bd2 ba1.3k sqft16388 Highway 157, Moulton, AL 35650For Sale
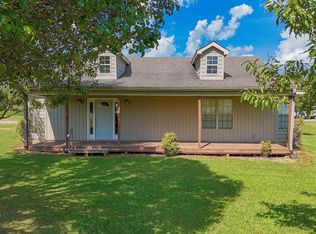 MLS ID #21929134, Rowdy Mayes. ValleyMLS
 - $255,0003 bd2 ba1.6k sqft12534 State Highway 33, Moulton, AL 35650For Sale
 MLS ID #21914768, Brad Evans. ValleyMLS
