Have you ever thought that paradise could be this affordable? Your tropical dreams can now become your reality! This amazing, spacious three bedrooms, two bathrooms home has everything for the perfect Florida lifestyle. Located in THE Crossing at Grand Haven. Grand Haven is Palm Coast's premier gated community located along the Intercoastal Waterway over 1400 acres. Amenities available to all residents include three recreational centers with community pools, hot tubs, tennis, basketball courts, pickle ball, croquet, exercise room, freshwater, and saltwater piers. There is a nice trail along the Intercoastal Waterway for biking, walking, and viewing the manatees and dolphins. Membership at the Jack Nicholas Golf Course is also available, and minutes to the beach! This house offers huge rear enclosed porches with a hot tub. Great room and dining room and Café/ dinette. You must see! freshly painted and new bedrooms' flooring. Schedule a showing today!
For sale
$390,900
44 CROSSTIE COURT, PALM COAST, FL 32137
3beds
1,768sqft
Single Family Residence
Built in 2004
8,538 Square Feet Lot
$374,900 Zestimate®
$221/sqft
$200/mo HOA
What's special
Basketball courtsFreshly paintedCommunity poolsHot tubs
- 53 days |
- 216 |
- 7 |
Zillow last checked:
Listing updated:
Listed by:
Yasser Farahat 386-585-5905,
THE REAL GATOR REALTY LLC 386-264-6450,
Usama Farahat 732-261-9270,
THE REAL GATOR REALTY LLC
Source: Stellar MLS,MLS#: FC319483 Originating MLS: Flagler
Originating MLS: Flagler
Facts & features
Interior
Bedrooms & bathrooms
- Bedrooms: 3
- Bathrooms: 2
- Full bathrooms: 2
Primary bedroom
- Features: Walk-In Closet(s)
- Level: First
- Area: 224 Square Feet
- Dimensions: 14x16
Bedroom 2
- Features: Built-in Closet
- Level: First
- Area: 110 Square Feet
- Dimensions: 10x11
Bedroom 3
- Features: Built-in Closet
- Level: First
- Area: 110 Square Feet
- Dimensions: 11x10
Primary bathroom
- Features: Built-in Closet
- Level: First
Bathroom 2
- Features: Tub With Shower
- Level: First
Balcony porch lanai
- Level: First
- Area: 375 Square Feet
- Dimensions: 25x15
Dinette
- Level: First
Dining room
- Level: First
- Area: 149.6 Square Feet
- Dimensions: 11x13.6
Great room
- Level: First
- Area: 322 Square Feet
- Dimensions: 14x23
Kitchen
- Features: Built-in Closet
- Level: First
- Area: 143 Square Feet
- Dimensions: 11x13
Heating
- Central, Electric, Heat Pump
Cooling
- Central Air
Appliances
- Included: Dishwasher, Disposal, Electric Water Heater, Microwave, Range
- Laundry: Electric Dryer Hookup, Inside, Laundry Room, Washer Hookup
Features
- Cathedral Ceiling(s), Ceiling Fan(s), Central Vacuum, Primary Bedroom Main Floor, Tray Ceiling(s), Walk-In Closet(s)
- Flooring: Carpet, Ceramic Tile
- Doors: Sliding Doors
- Windows: Skylight(s)
- Has fireplace: No
Interior area
- Total structure area: 2,626
- Total interior livable area: 1,768 sqft
Video & virtual tour
Property
Parking
- Total spaces: 2
- Parking features: Driveway, Garage Door Opener
- Attached garage spaces: 2
- Has uncovered spaces: Yes
Features
- Levels: One
- Stories: 1
- Patio & porch: Covered, Enclosed, Rear Porch
- Exterior features: Irrigation System, Lighting, Rain Gutters
- Has spa: Yes
- Spa features: Above Ground
- Has view: Yes
- View description: City, Trees/Woods
Lot
- Size: 8,538 Square Feet
- Dimensions: 34 x 142.5 x 134.5 x 46.6 x 49.2
- Features: Conservation Area, Cul-De-Sac, City Lot, Irregular Lot, Landscaped, Sidewalk
- Residential vegetation: Trees/Landscaped
Details
- Parcel number: 2211311240000000540
- Zoning: MPD
- Special conditions: None
Construction
Type & style
- Home type: SingleFamily
- Architectural style: Custom,Florida,Ranch
- Property subtype: Single Family Residence
Materials
- Block
- Foundation: Slab
- Roof: Shingle
Condition
- Completed
- New construction: No
- Year built: 2004
Details
- Builder model: Startford Elevation A
- Builder name: Seagate Homes
Utilities & green energy
- Sewer: Public Sewer
- Water: Public
- Utilities for property: Cable Available, Electricity Available, Electricity Connected, Phone Available, Public, Sewer Available, Sewer Connected, Sprinkler Meter, Street Lights, Underground Utilities, Water Available, Water Connected
Community & HOA
Community
- Features: Community Mailbox, Gated Community - No Guard, Golf, Pool, Restaurant, Sidewalks
- Pet fee: $0 monthly
- Subdivision: GRAND HAVEN
HOA
- Has HOA: Yes
- Services included: Community Pool, Maintenance Grounds, Pool Maintenance
- HOA fee: $200 monthly
- HOA name: Southern States Management/ Brianne Baily
- HOA phone: 386-446-6663
- Second HOA name: Grand Haven Master Association
- Second HOA phone: 386-446-6333
Location
- Region: Palm Coast
Financial & listing details
- Price per square foot: $221/sqft
- Tax assessed value: $305,443
- Annual tax amount: $5,912
- Date on market: 6/23/2026
- Cumulative days on market: 46 days
- Listing terms: Cash,Conventional,FHA,VA Loan
- Ownership: Fee Simple
- Total actual rent: 0
- Electric utility on property: Yes
- Road surface type: Paved, Asphalt
Estimated market value
$374,900
$356,000 - $394,000
$2,659/mo
Price history
| Date | Event | Price |
|---|---|---|
| 6/24/2026 | Listed for sale | $390,900+90.7%$221/sqft |
Source:  Stellar MLS #FC319483 Report a problem Stellar MLS #FC319483 Report a problem | ||
| 1/26/2010 | Sold | $205,000-17.2%$116/sqft |
Source: Public Record Report a problem | ||
| 5/19/2008 | Listing removed | $247,500$140/sqft |
Source: Homes & Land #153056 Report a problem | ||
| 4/11/2008 | Listed for sale | $247,500+28.8%$140/sqft |
Source: Homes & Land #153056 Report a problem | ||
| 9/16/2004 | Sold | $192,200$109/sqft |
Source: Public Record Report a problem | ||
Public tax history
| Year | Property taxes | Tax assessment |
|---|---|---|
| 2024 | $5,619 +5.2% | $194,345 +3% |
| 2023 | $5,341 +110.4% | $188,684 -9.9% |
| 2022 | $2,538 +5% | $209,477 +3% |
| 2021 | $2,417 +2.8% | $203,375 +1.4% |
| 2020 | $2,352 +1.5% | $200,567 +8.2% |
| 2019 | $2,317 | $185,398 +0.9% |
| 2018 | $2,317 | $183,787 +4.3% |
| 2017 | $2,317 | $176,202 +5% |
| 2016 | $2,317 +1.7% | $167,737 +7.9% |
| 2015 | $2,279 -0.3% | $155,498 +6.8% |
| 2014 | $2,285 | $145,662 +5.9% |
| 2013 | -- | $137,585 +2.5% |
| 2012 | -- | $134,179 -1.6% |
| 2011 | -- | $136,400 -7.5% |
| 2010 | -- | $147,421 -13.6% |
| 2009 | -- | $170,528 -10.4% |
| 2008 | -- | $190,260 -5.3% |
| 2007 | -- | $200,978 +1.9% |
| 2006 | -- | $197,304 +11.1% |
| 2005 | -- | $177,570 +491.9% |
| 2004 | -- | $30,000 |
Find assessor info on the county website
Monthly payment
Est. payment
Payment breakdown
Explore the cost of this home by adjusting the details. Changes won't be saved.Climate risks
Neighborhood: 32137
Nearby schools
GreatSchools rating
- 8/10Old Kings Elementary SchoolGrades: PK-5Distance: 4.1 mi
- 7/10Indian Trails Middle SchoolGrades: 6-8Distance: 6.1 mi
- 5/10Matanzas High SchoolGrades: 8-12Distance: 6.2 mi
- $345,0002 bd2 ba1.9k sqft46 Crosstie Ct, Palm Coast, FL 32137Sold

- $357,8003 bd3 ba2k sqft42 Crosstie Ct, Palm Coast, FL 32137Off Market
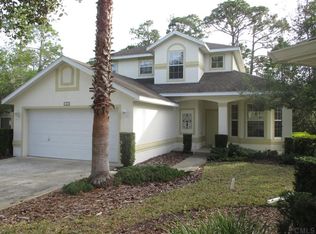
- $332,6003 bd2 ba1.6k sqft40 Crosstie Ct, Palm Coast, FL 32137Off Market
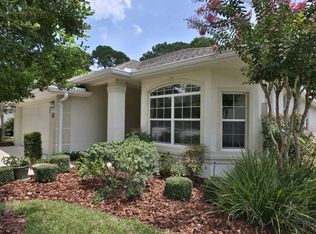
- $352,9002 bd2 ba1.9k sqft38 Crosstie Ct, Palm Coast, FL 32137Off Market

- $375,9003 bd2 ba1.6k sqft36 Crosstie Ct, Palm Coast, FL 32137Off Market
- $385,9003 bd3 ba1.8k sqft34 Crosstie Ct, Palm Coast, FL 32137Off Market
- $333,7003 bd2 ba1.5k sqft32 Crosstie Ct, Palm Coast, FL 32137Off Market
- $351,3003 bd2 ba1.6k sqft30 Crosstie Ct, Palm Coast, FL 32137Off Market
A local agent can set up tours, give advice and negotiate with sellers.
A local lender can help you make sure your offer is ready when you are.
Similar homes
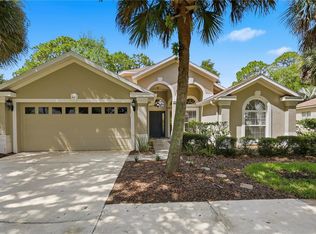
- $399,9003 bd2 ba1.8k sqft42 SHINNECOCK DRIVE, PALM COAST, FL 32137For Sale
 MLS ID #FC319577, Alina Pekarsky, VIRTUAL HOMES REALTY. Stellar MLS
 - $389,0003 bd2 ba1.5k sqft32 SHINNECOCK DRIVE, PALM COAST, FL 32137For Sale
 MLS ID #FC317792, Laura Morrison, EXP REALTY LLC. Stellar MLS
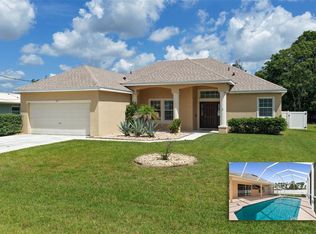
 - $445,0003 bd2 ba1.9k sqft62 FORRESTER PLACE, PALM COAST, FL 32137For Sale
 MLS ID #FC320579, Danielle Colvin, COASTAL GATEWAY REAL ESTATE GR. Stellar MLS
 - $339,9002 bd2 ba1.6k sqft90 W Waterside Pkwy, Palm Coast, FL 32137For Sale

 MLS ID #1226684, Patrick Sullivan, Expert Realty Group. DBAMLS
 - $369,0004 bd3 ba2k sqft8 BUTTONWOOD PLACE, PALM COAST, FL 32137For SaleMLS ID #FC320521, John Dysart, 100% REAL ESTATE & PROP. MGMT. Stellar MLS
- $355,0003 bd2 ba1.3k sqft8 BAINBRIDGE LANE, PALM COAST, FL 32137For SaleMLS ID #FC320165, E. Lisa Gearst, RE/MAX SELECT PROFESSIONALS. Stellar MLS
- $374,9004 bd2 ba1.8k sqft19 BURRELL PLACE, PALM COAST, FL 32137For SaleMLS ID #FC320156, Priscilla Arzivian, LPT REALTY LLC (PALM COAST). Stellar MLS
- $399,0003 bd2 ba2.1k sqft36 LANCASTER LANE, PALM COAST, FL 32137For SaleMLS ID #FC318722, Alina Pekarsky, VIRTUAL HOMES REALTY. Stellar MLS
- $319,9004 bd2 ba2.2k sqft184 PARKVIEW DRIVE, PALM COAST, FL 32164For SaleMLS ID #TB8537897, Tony Giglio, TOP BROKERAGE, LLC. Stellar MLS
- $354,9004 bd3 ba2.4k sqft13 ZINNIA TRAIL, PALM COAST, FL 32164For SaleMLS ID #FC319166, Taras Mrochko, EVEREST REALTY LLC. Stellar MLS
- $335,0003 bd2 ba1.8k sqft7 PHOENIX LANE, PALM COAST, FL 32164For SaleMLS ID #FC320437, Rich Goellner, COASTAL GATEWAY REAL ESTATE GR. Stellar MLS
- $353,0004 bd2 ba2k sqft16 ZORLOU COURT, PALM COAST, FL 32164For SaleMLS ID #FC320597, Ilya Tarnarider, MATOK REALTY & MANAGEMENT INC. Stellar MLS
- $335,0003 bd2 ba1.8k sqft35 FOXHALL LANE, PALM COAST, FL 32137For SaleMLS ID #FC318097, Louise Bubser, REALTY EXECUTIVES OCEANSIDE. Stellar MLS
- $375,0004 bd3 ba2.4k sqft4 Farson Ln, Palm Coast, FL 32137For SaleMLS ID #11658778, Jesse Warmka, Your Home Sold Guaranteed Realty - Jesse Warmka Team. My State MLS
- $525,0003 bd2 ba1.7k sqft40 COLUMBIA Lane, Palm Coast, FL 32137For SaleMLS ID #2159992, BRUCE VINNICK. realMLS
- $334,9003 bd2 ba1.6k sqft3 LEWIS DRIVE, PALM COAST, FL 32137For SaleMLS ID #O6417497, Steven Koleno, BEYCOME OF FLORIDA LLC. Stellar MLS
- $364,9003 bd2 ba2k sqft27 LEWISDALE LANE, PALM COAST, FL 32137For SaleMLS ID #FC317860, Jeff Sawyer, BETTER BUY REALTY LLC. Stellar MLS
- $364,9004 bd3 ba2k sqft10 VILLAGE LANE, PALM COAST, FL 32164For SaleMLS ID #FC319611, Beth McCain, LIVIN PARADISE REALTY LLC. Stellar MLS
- $489,9003 bd3 ba2.1k sqft200 RIVERFRONT DRIVE #D101, PALM COAST, FL 32137For SaleMLS ID #FC318818, Anthony Santilli, REALTY EXCHANGE, LLC. Stellar MLS
- $339,9004 bd2 ba1.9k sqft203 Frontier Dr, Palm Coast, FL 32137For SaleMLS ID #11816857, Jesse Warmka, Your Home Sold Guaranteed Realty - Jesse Warmka Team. My State MLS
