Skip main navigation
Sold for $315,000
  • $315,000

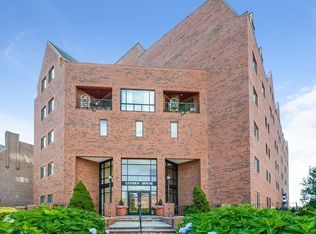
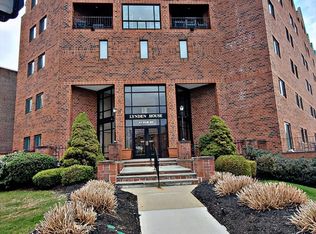
    44 Elm St Unit 517, Worcester, MA 01609

    1beds
    1,127sqft
    Condominium
    Built in 1988
    -- sqft lot
    $322,600 Zestimate®
    $280/sqft
    $2,068 Estimated rent

    Home value

    $322,600

    $294,000 - $355,000

    $2,068/mo

    Zestimate® history
    Loading
    Loading...

    Owner options

    List your home for rent

    $2,068/mo

    Rent Zestimate®

    Find your next renter with Zillow Rental Manager. Plus, with online applications, you can quickly screen prospective tenants – for free.

    Learn more

    $2,068/mo

    Rent Zestimate®

    Refinance and save

    $2,116/mo

    Est. payment

    Refinancing to a lower rate could help reduce your monthly payments and save thousands over the life of the loan.

    See today's rates

    $2,116/mo

    Est. payment

    Explore your selling options

    Work with a Zillow partner agent

    Leverage their expertise and Zillow's premium Showcase listings to get your home seen by more buyers.

    Get started

    List with your own agent

    Get your home in front of millions of buyers by listing it on Zillow.

    Learn how to do it

    Sell it yourself

    Take full control of how buyers see your home on Zillow by listing For Sale by Owner (FSBO).

    List your home

    What's special

    Separate dining areaPrivate bathroomSpacious primary bedroomPrivate balconyModern stainless steel appliancesElectric rangeCity views
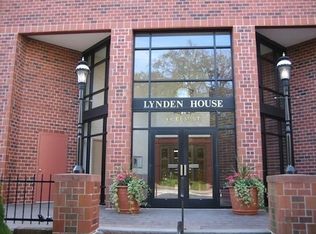
    Welcome to Lynden House! This multi-level 1-bedroom, 2.5-bathroom condo in Worcester offers comfortable living in a prime location that can't be beat. The main level features a kitchen with modern stainless steel appliances, an electric range, and ample cabinet storage. There is a separate dining area that flows seamlessly into the living room - perfect for entertaining! The sunny living room offers slider access to the private balcony so you can take in the city views. A convenient half bathroom completes this level. Upstairs, the spacious primary bedroom is a true retreat with a private bathroom, a walk-in closet/dressing area, and an additional full bathroom for added comfort. Recent updates include brand-new toilets in all bathrooms and the addition of a washer/dryer on the second level. This unit also includes secured garage parking for one car, ensuring peace of mind. Located just blocks from Worcester’s vibrant restaurants, shops, and entertainment. This one is a must see!

    Zillow last checked:

    Listing updated:

    Listed by:

    Christina Liberty-Grimm 508-414-2845,

    Lamacchia Realty, Inc. 508-290-0303

    Bought with:

    Jill Bailey

    Redfin Corp.

    Source: MLS PIN,MLS#: 73336445

    Facts & features

    Interior

    Bedrooms & bathrooms
    • Bedrooms: 1
    • Bathrooms: 3
    • Full bathrooms: 2
    • 1/2 bathrooms: 1
    Primary bedroom
    • Features: Bathroom - Full, Walk-In Closet(s), Closet, Flooring - Vinyl
    • Level: Second
    • Area: 221
    • Dimensions: 13 x 17
    Primary bathroom
    • Features: Yes
    Bathroom 1
    • Features: Bathroom - Full, Bathroom - With Shower Stall, Flooring - Vinyl
    • Level: Second
    • Area: 35
    • Dimensions: 7 x 5
    Bathroom 2
    • Features: Bathroom - Full, Bathroom - With Tub & Shower, Flooring - Vinyl
    • Level: Second
    • Area: 40
    • Dimensions: 5 x 8
    Bathroom 3
    • Features: Bathroom - Half, Flooring - Vinyl
    • Level: First
    • Area: 30
    • Dimensions: 5 x 6
    Dining room
    • Features: Closet, Flooring - Vinyl
    • Level: First
    • Area: 84
    • Dimensions: 7 x 12
    Kitchen
    • Features: Flooring - Laminate, Recessed Lighting, Stainless Steel Appliances
    • Level: First
    • Area: 72
    • Dimensions: 9 x 8
    Living room
    • Features: Flooring - Vinyl, Balcony - Exterior, Slider
    • Level: First
    • Area: 380
    • Dimensions: 19 x 20
    Heating
    • Forced Air
    Cooling
    • Central Air
    Appliances
    • Included: Range, Dishwasher, Disposal, Microwave, Refrigerator, Washer, Dryer
    • Laundry: Electric Dryer Hookup, Washer Hookup, Second Floor, In Unit
    Features
    • Laundry Chute, Elevator
    • Flooring: Vinyl, Laminate
    • Windows: Insulated Windows
    • Basement: None
    • Has fireplace: No
    • Common walls with other units/homes: No One Above
    Interior area
    • Total structure area: 1,127
    • Total interior livable area: 1,127 sqft
    • Finished area above ground: 1,127

    Property

    Parking
    • Total spaces: 2
    • Parking features: Attached, Under, Assigned, Off Street
    • Attached garage spaces: 1
    • Uncovered spaces: 1
    Accessibility
    • Accessibility features: Accessible Entrance
    Features
    • Exterior features: Balcony
    Details
    • Parcel number: M:03 B:030 L:00517,4272419
    • Zoning: R
    • Other equipment: Intercom

    Construction

    Type & style
    • Home type: Condo
    • Property subtype: Condominium
    • Attached to another structure: Yes
    Materials
    • Brick
    • Roof: Shingle,Rubber
    Condition
    • Year built: 1988

    Utilities & green energy

    • Electric: Circuit Breakers, 60 Amps/Less
    • Sewer: Public Sewer
    • Water: Public
    • Utilities for property: for Electric Range, for Electric Dryer, Washer Hookup

    Community & neighborhood

    Security
    • Security features: Intercom, Security System
    Community
    • Community features: Public Transportation, Shopping, Park, Medical Facility, Laundromat, Highway Access, House of Worship, T-Station
    Location
    • Region: Worcester

    HOA & financial

    HOA
    • HOA fee: $464 monthly
    • Amenities included: Hot Water, Laundry, Elevator(s), Storage
    • Services included: Heat, Gas, Water, Sewer, Insurance, Security, Maintenance Structure, Maintenance Grounds, Snow Removal, Trash, Air Conditioning

    Price history

    DateEventPrice
    4/30/2025Sold$315,000+1.6%$280/sqft
    Source: MLS PIN #73336445 Report a problem
    2/24/2025Contingent$309,900$275/sqft
    Source: MLS PIN #73336445 Report a problem
    2/19/2025Listed for sale$309,900+24%$275/sqft
    Source: MLS PIN #73336445 Report a problem
    10/29/2021Sold$250,000$222/sqft
    Source: MLS PIN #72897048 Report a problem
    10/9/2021Pending sale$250,000$222/sqft
    Source: RE/MAX International #72897048 Report a problem
    9/18/2021Listed for sale$250,000+35.1%$222/sqft
    Source: MLS PIN #72897048 Report a problem
    11/7/2018Sold$185,000+27.6%$164/sqft
    Source: Public Record Report a problem
    10/10/2018Listing removed$1,500$1/sqft
    Source: Carrie Stevens #72376710 Report a problem
    8/9/2018Listed for rent$1,500$1/sqft
    Source: Carrie Stevens #72376710 Report a problem
    4/5/2018Sold$145,000+9.8%$129/sqft
    Source: Public Record Report a problem
    4/28/2010Sold$132,000-16.5%$117/sqft
    Source: Public Record Report a problem
    6/16/2003Sold$158,000$140/sqft
    Source: Public Record Report a problem

    Public tax history

    YearProperty taxesTax assessment
    2025$3,640 -2.9%$276,000 +1.3%
    2024$3,747 +10.5%$272,500 +15.3%
    2023$3,390 +8.3%$236,400 +14.9%
    2022$3,130 +6.8%$205,800 +14.3%
    2021$2,932 +3.3%$180,100 +7.9%
    2020$2,837 -2.2%$166,900 +3.5%
    2019$2,902 +2%$161,200 +7.1%
    2018$2,846 +0.8%$150,500 +2.5%
    2017$2,823 -1.9%$146,900 +5.2%
    2016$2,879 +2.7%$139,700
    2015$2,804 +0.1%$139,700 -2.5%
    2014$2,800 +13.8%$143,300 +8.2%
    2013$2,460 +12.4%$132,400 +2.7%
    2012$2,189 +12.3%$128,900 +0.2%
    2010$1,950 +1%$128,700 -10%
    2009$1,931 -4.1%$143,000 -10.9%
    2008$2,013 +1.6%$160,500 -2%
    2007$1,981 $163,700

    Find assessor info on the county website

    Neighborhood: 01609

    Nearby schools

    GreatSchools rating
    Get a cash offer in 3 minutes
    Find out how much your home could sell for in as little as 3 minutes with a no-obligation cash offer.
    Estimated market value
    $322,600
    Get a cash offer in 3 minutes
    Find out how much your home could sell for in as little as 3 minutes with a no-obligation cash offer.
    Estimated market value
    $322,600