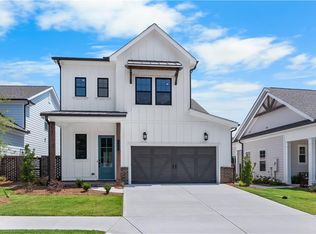
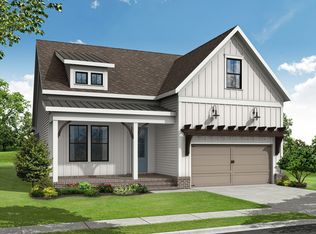
Have you heard about Aberdeen...come see what so many are talking about here in Hoschton, GA. Introducing The Orchid Home Design by The Providence Group—a stunning blend of elegance, comfort, and modern luxury in the heart of Hoschton, GA. This beautifully crafted 3-bedroom, 2.5-bath residence offers the coveted owner’s suite on the main floor, wrapped in a floorplan that’s both thoughtfully designed and irresistibly inviting. Step through the grand foyer and immediately feel the sophistication of a layout that unfolds seamlessly into the spacious dining room, designer kitchen, and great room. Sunlight pours in from every angle, giving the home a bright, elevated feel that makes everyday living feel extraordinary. Entertaining is effortless with a charming covered patio just off the dining area—perfect for al fresco dinners, morning coffee, or relaxed evenings with friends. The owner’s suite, tucked privately at the back of the home, delivers a serene retreat with a generous bedroom, spa-inspired zero-entry shower, and an impressive custom walk-in closet for your wardrobe. This exceptional home sits within a brand-new gated community known for its upscale amenities: sidewalk-lined streets, a stylish clubhouse with fitness center, resort-style pool, pickleball courts, and a cozy fire pit gathering area. With HOA-maintained lawns and fenced courtyards, you’ll enjoy a truly effortless lifestyle. Perfectly positioned near I-85, Highway 53, Château Élan, Athens, Lake Lanier, and an easy drive to ATL, this location puts convenience and recreation right at your fingertips. Plus, you’re just seconds from Hoschton’s growing scene of local eateries, boutiques, breweries, and everyday essentials. The Orchid offers luxury living reimagined—beautiful, modern, and perfectly connected to everything you love. [The Orchid]
Active
$454,530
44 Nicholas Dr #En41j4, Hoschton, GA 30548
3beds
1,773sqft
Single Family Residence, Residential
Built in 2026
-- sqft lot
$410,200 Zestimate®
$256/sqft
$200/mo HOA
What's special
- 2 days
- 1
- 0
Zillow last checked:
Listing updated:
Listed by:
Lori Taylor,
The Providence Group Realty, LLC. 678-770-3850,
Sheena Mason,
The Providence Group Realty, LLC.
Source: FMLS GA,MLS#: 7854641
Facts & features
Interior
Bedrooms & bathrooms
- Bedrooms: 3
- Bathrooms: 3
- Full bathrooms: 2
- 1/2 bathrooms: 1
- Main level bathrooms: 1
- Main level bedrooms: 1
Rooms
- Room types: Bathroom, Bedroom, Family Room, Other
Primary bedroom
- Features: Master on Main, Other
- Level: Master on Main, Other
Bedroom
- Features: Master on Main, Other
Primary bathroom
- Features: Double Vanity, Shower Only
Dining room
- Features: Open Concept
Kitchen
- Features: Cabinets Other, Eat-in Kitchen, Kitchen Island, Pantry, Solid Surface Counters, Other
Heating
- Central, Natural Gas, Zoned
Cooling
- Central Air, Electric, Other
Appliances
- Included: Dishwasher, Gas Cooktop, Tankless Water Heater
- Laundry: Laundry Room, Main Level
Features
- High Ceilings 9 ft Upper, High Ceilings 10 ft Main
- Flooring: Carpet, Ceramic Tile, Hardwood, Tile
- Basement: None
- Number of fireplaces: 1
- Fireplace features: Family Room, Gas Starter, Great Room
- Common walls with other units/homes: No Common Walls
Interior area
- Total structure area: 1,773
- Total interior livable area: 1,773 sqft
Property
Parking
- Total spaces: 2
- Parking features: Garage
- Garage spaces: 2
Accessibility
- Accessibility features: None
Features
- Levels: Two
- Stories: 2
- Patio & porch: Covered, Front Porch
- Exterior features: Courtyard, Rain Gutters, Other, No Dock
- Pool features: None
- Spa features: None
- Fencing: Fenced
- Has view: Yes
- View description: Neighborhood, Other
- Waterfront features: None
- Body of water: None
Lot
- Features: Back Yard, Front Yard, Landscaped, Level, Sprinklers In Front, Sprinklers In Rear
Details
- Additional structures: None
- Other equipment: Irrigation Equipment
- Horse amenities: None
Construction
Type & style
- Home type: SingleFamily
- Architectural style: Cottage,Craftsman,Traditional,Other
- Property subtype: Single Family Residence, Residential
Materials
- Brick, HardiPlank Type
- Foundation: Slab
- Roof: Shingle
Condition
- Under Construction
- New construction: Yes
- Year built: 2026
Details
- Builder name: The Providence Group
- Warranty included: Yes
Utilities & green energy
- Electric: 110 Volts, Other
- Sewer: Public Sewer
- Water: Public
- Utilities for property: Electricity Available, Other
Green energy
- Energy efficient items: Appliances, Construction, Thermostat, Water Heater, Windows
- Energy generation: None
Community & HOA
Community
- Features: Catering Kitchen, Clubhouse, Curbs, Fitness Center, Gated, Near Schools, Near Shopping, Pickleball, Pool, Sidewalks, Street Lights, Other
- Security: Carbon Monoxide Detector(s), Fire Alarm
- Subdivision: The Villas At Aberdeen
HOA
- Has HOA: Yes
- Services included: Maintenance Grounds, Maintenance Structure, Reserve Fund, Trash
- HOA fee: $200 monthly
- HOA phone: 404-907-2112
Location
- Region: Hoschton
Financial & listing details
- Price per square foot: $256/sqft
- Date on market: 10/15/2026
- Cumulative days on market: 2 days
- Listing terms: Conventional,FHA,VA Loan
- Electric utility on property: Yes
- Road surface type: Asphalt
Estimated market value
$410,200
$390,000 - $431,000
$1,912/mo
Price history
| Date | Event | Price |
|---|---|---|
| 10/16/2026 | Listed for sale | $454,530+9.6%$256/sqft |
Source:  FMLS GA #7854641 Report a problem FMLS GA #7854641 Report a problem | ||
| 8/4/2026 | Listing removed | $414,900$234/sqft |
Source:  Providence Group Report a problem Providence Group Report a problem | ||
| 7/31/2026 | Price change | $414,900-10.8%$234/sqft |
Source: Providence Group Report a problem | ||
| 3/4/2026 | Price change | $464,900+2.2%$262/sqft |
Source: Providence Group Report a problem | ||
| 1/13/2026 | Listed for sale | $454,900$257/sqft |
Source: Providence Group Report a problem | ||
Public tax history
Tax history is unavailable.
Monthly payment
Est. payment
Payment breakdown
Explore the cost of this home by adjusting the details. Changes won't be saved.Climate risks
Neighborhood: 30548
Nearby schools
Schools provided by the listing agent
- Elementary: West Jackson
- Middle: West Jackson
- High: Jackson County
Source: FMLS GA. This data may not be complete. We recommend contacting the local school district to confirm school assignments for this home.

Similar homes
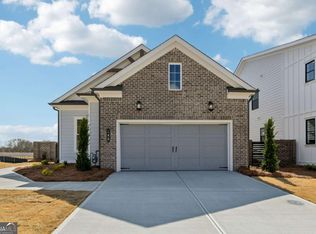
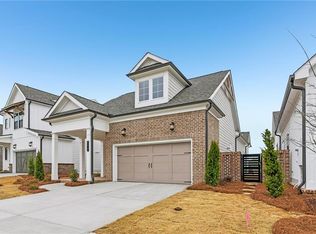
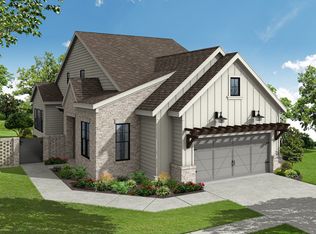
- from $444,9002 bd3 ba2k sqftThe Poppy Plan, The Villas at Aberdeen, Hoschton, GA 30548New Construction
 Providence Group
 - from $434,9002 bd3 ba1.7k sqftThe Orchid Plan, The Villas at Aberdeen, Hoschton, GA 30548New Construction
 Providence Group
 - from $464,9003 bd2 ba1.8k sqftThe Aldridge Plan, Aberdeen, Hoschton, GA 30548New Construction
 Providence Group
 - from $414,9002 bd3 ba1.4k sqftThe Lily Plan, The Villas at Aberdeen, Hoschton, GA 30548New Construction
 Providence Group
 - $415,0004 bd4 ba2.2k sqft154 Laurel Cove Dr, Hoschton, GA 30548Active
 MLS ID #10821418, Sharice Mayfield, Virtual Properties Realty.Net. GAMLS
 - $439,9003 bd3 ba1.8k sqft43 Peony St, Braselton, GA 30517ActiveMLS ID #10816753, Pamela Senkowitz, Peggy Slappey Properties. GAMLS
