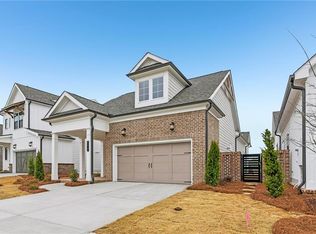
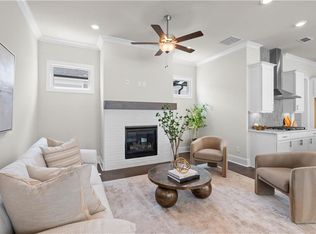
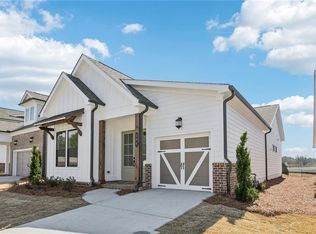
Get ready to fall in love with Hoschton...get ready to fall in love with The Villas at Aberdeen and definitely get ready to fall in love with the Lily Home Design- this brand-new, one-of-a-kind home in the heart of historical Hoschton—just moments from the shops, eateries, and hometown charm! This vibrant 2-bedroom, 2.5-bath floorplan also includes a versatile flex space perfect for your home office, craft zone, or hobby retreat. From the curb, the fabulous portico steals the show—an inviting spot to sip morning coffee, chat with neighbors, or simply enjoy a stylish, covered landing zone for your packages. Step through the dedicated foyer and you’re welcomed into a bright, open world where the great room, dining room, and kitchen come together with effortless flow. Towering ceilings and natural light streaming in from every direction give the home an airy, uplifting feel that’s perfect for hosting or just relaxing in style. The layout is thoughtfully designed to maximize comfort, flexibility, and everyday ease and the best part for all the designers out there..YOU can go to our exclusive Design Center and meet with one of our award winning designers to customize the interior of your new home!!! — And the community? It’s brand-new and full of energy! Enjoy sidewalk-lined streets, a gated entrance, and unbeatable amenities including a clubhouse with fitness center, resort-style pool, pickleball courts, and a cozy fire pit area. With HOA-maintained lawns and private fenced courtyards, you’ll enjoy a lock-and-leave lifestyle that lets you focus on living, not yardwork. Location couldn’t be better—minutes to I-85, Highway 53, Château Élan, Athens, Lake Lanier, and easy access to ATL. Plus, you’re surrounded by a fast-growing scene of local eateries, boutiques, breweries, and everyday conveniences just seconds away. This is more than a home—it’s a lifestyle you’ll love from day one. THIS HOME IS UNDER CONSTRUCTION WITH COMPLETION DATE ESTIMATED MAY/JUNE 2027 [The Lily]
Active
$434,300
667 Beechwood Way, Hoschton, GA 30548
2beds
1,528sqft
Single Family Residence, Residential
Built in 2026
5,227 Square Feet Lot
$-- Zestimate®
$284/sqft
$200/mo HOA
What's special
Gated entranceTowering ceilingsPrivate fenced courtyardsHoa-maintained lawnsDedicated foyerSidewalk-lined streets
- 1 day
- 11
- 0
Zillow last checked:
Listing updated:
Listed by:
Lori Taylor,
The Providence Group Realty, LLC. 678-770-3850,
Sheena Mason,
The Providence Group Realty, LLC.
Source: FMLS GA,MLS#: 7855180
Facts & features
Interior
Bedrooms & bathrooms
- Bedrooms: 2
- Bathrooms: 3
- Full bathrooms: 2
- 1/2 bathrooms: 1
- Main level bathrooms: 2
- Main level bedrooms: 2
Rooms
- Room types: Bathroom, Bedroom, Kitchen, Master Bathroom, Master Bedroom, Office, Other
Primary bedroom
- Features: Master on Main
- Level: Master on Main
Bedroom
- Features: Master on Main
Primary bathroom
- Features: Double Vanity, Shower Only
Dining room
- Features: Open Concept
Kitchen
- Features: Cabinets Other, Kitchen Island, Solid Surface Counters, Other
Heating
- Natural Gas, Zoned, Other
Cooling
- Ceiling Fan(s), Electric, Zoned
Appliances
- Included: Dishwasher, Gas Cooktop, Gas Range, Microwave, Range Hood, Tankless Water Heater
- Laundry: Laundry Room, Main Level
Features
- Crown Molding, High Ceilings 10 ft Main
- Flooring: Carpet, Luxury Vinyl, Tile
- Windows: Insulated Windows
- Basement: None
- Attic: Pull Down Stairs
- Number of fireplaces: 1
- Fireplace features: Family Room, Gas Log
- Common walls with other units/homes: No Common Walls
Interior area
- Total structure area: 1,528
- Total interior livable area: 1,528 sqft
Property
Parking
- Total spaces: 2
- Parking features: Garage, Garage Door Opener, Garage Faces Front, Level Driveway
- Garage spaces: 2
- Has uncovered spaces: Yes
Accessibility
- Accessibility features: None
Features
- Levels: One
- Stories: 1
- Patio & porch: Patio
- Exterior features: Courtyard
- Pool features: None
- Spa features: None
- Fencing: Back Yard,Fenced,Wrought Iron
- Has view: Yes
- View description: Other
- Waterfront features: None
- Body of water: None
Lot
- Size: 5,227 Square Feet
- Dimensions: 38X46
- Features: Back Yard, Front Yard, Landscaped, Level
Details
- Additional structures: None
- Other equipment: None
- Horse amenities: None
Construction
Type & style
- Home type: SingleFamily
- Architectural style: Cottage,Craftsman,Farmhouse,Traditional
- Property subtype: Single Family Residence, Residential
Materials
- Brick, HardiPlank Type
- Foundation: Brick/Mortar, Slab
- Roof: Shingle
Condition
- New Construction
- New construction: Yes
- Year built: 2026
Details
- Builder name: The Providence Group
- Warranty included: Yes
Utilities & green energy
- Electric: 110 Volts, Other
- Sewer: Public Sewer
- Water: Public
- Utilities for property: Cable Available, Electricity Available, Natural Gas Available, Underground Utilities
Green energy
- Energy efficient items: Appliances, Construction, HVAC, Insulation, Thermostat, Water Heater, Windows
- Energy generation: None
Community & HOA
Community
- Features: Clubhouse, Fitness Center, Gated, Near Schools, Near Shopping, Pickleball, Pool, Sidewalks, Street Lights, Other
- Security: Carbon Monoxide Detector(s), Fire Alarm
- Subdivision: The Villas At Aberdeen
HOA
- Has HOA: No
- Services included: Maintenance Grounds, Reserve Fund, Trash
- HOA fee: $200 monthly
- HOA phone: 404-907-2112
Location
- Region: Hoschton
Financial & listing details
- Price per square foot: $284/sqft
- Date on market: 10/16/2026
- Listing terms: Conventional,FHA,VA Loan
- Electric utility on property: Yes
- Road surface type: Asphalt
Estimated market value
Not available
Estimated sales range
Not available
Not available
Price history
| Date | Event | Price |
|---|---|---|
| 10/16/2026 | Listed for sale | $434,300$284/sqft |
Source:  FMLS GA #7855180 Report a problem FMLS GA #7855180 Report a problem | ||
Public tax history
Tax history is unavailable.
Monthly payment
Est. payment
Payment breakdown
Explore the cost of this home by adjusting the details. Changes won't be saved.Climate risks
Neighborhood: 30548
Nearby schools
Schools provided by the listing agent
- Elementary: West Jackson
- Middle: West Jackson
- High: Jackson County
Source: FMLS GA. This data may not be complete. We recommend contacting the local school district to confirm school assignments for this home.


Similar homes
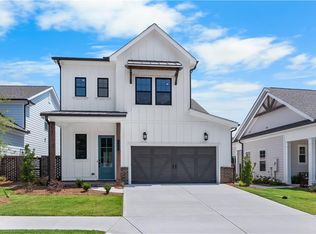
- $454,5303 bd3 ba1.7k sqft44 Nicholas Dr #En41j4, Hoschton, GA 30548New Construction
 MLS ID #7854641, Lori Taylor, The Providence Group Realty, LLC.. FMLS GA
 - $419,3002 bd2 ba1.5k sqft677 Beechwood Way, Hoschton, GA 30548New Construction
 MLS ID #7853019, Sheena Mason, The Providence Group Realty, LLC.. FMLS GA
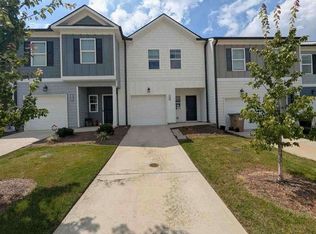
 - $--3 bd3 ba1.4k sqft264 Regent Park, Hoschton, GA 30548Auction
 ServiceLink Auction
 - $418,6003 bd2 ba1.5k sqft50 Nicholas Dr, Hoschton, GA 30548New Construction
 MLS ID #7852954, Sheena Mason, The Providence Group Realty, LLC.. FMLS GA
 - $465,9703 bd3 ba1.9k sqft653 Beechwood Way, Hoschton, GA 30548New ConstructionMLS ID #7853415, Sheena Mason, The Providence Group Realty, LLC.. FMLS GA
- $458,5303 bd3 ba1.9k sqft56 Nicholas Dr, Hoschton, GA 30548New ConstructionFMLS GA
- $439,0004 bd3 ba2.2k sqft84 Hickory Grove L Ln, Hoschton, GA 30548Active
 MLS ID #10868734, Loveless Decuir, UMH Realty. GAMLS
 - $440,9602 bd2 ba1.5k sqft126 Herring Dr, Hoschton, GA 30548New ConstructionMLS ID #7808387, Sheena Mason, The Providence Group Realty, LLC.. FMLS GA
- $444,3002 bd3 ba1.5k sqft172 Herring Dr, Hoschton, GA 30548New ConstructionFMLS GA
- $405,0004 bd3 ba2.1k sqft23 Dorset Way, Hoschton, GA 30548ActiveMLS ID #10818722, Joanna Krauz, Keller Williams Realty Atl. Partners. GAMLS
- $410,0004 bd3 ba2.1k sqft896 Brighton Park Cir, Hoschton, GA 30548ActiveMLS ID #10809386, Olga Druzhinina, HomeSmart. GAMLS
- $399,9994 bd3 ba2.2k sqft585 Country Ridge Dr, Hoschton, GA 30548ActiveMLS ID #10741740, Mark Spain, Mark Spain Real Estate. GAMLS
- $506,3303 bd3 ba2k sqft103 High Point Dr, Hoschton, GA 30548New ConstructionFMLS GA
- $464,7303 bd3 ba1.7k sqft182 Herring Dr, Hoschton, GA 30548New ConstructionFMLS GA
