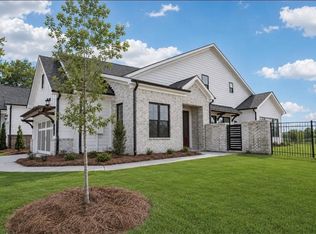
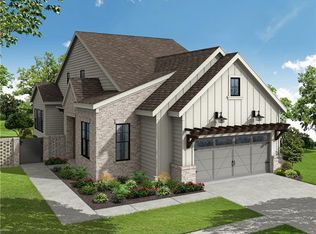
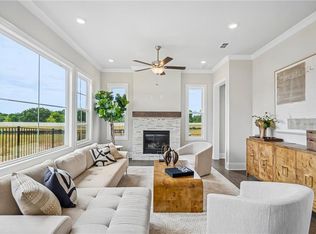
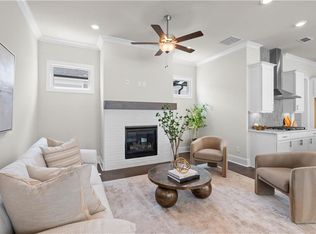
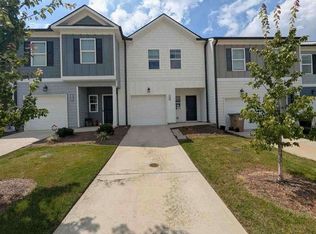
Discover The Poppy, an exceptional home in Aberdeen, the newest community by The Providence Group in Hoschton. Designed with both style and functionality in mind, this remarkable residence offers 3 bedrooms, 2.5 baths, and a versatile flex room that can easily serve as a home office, study, hobby room, or creative space. The main-level owner's suite is a true retreat, featuring a custom walk-in closet with abundant storage and organization. From the striking double front doors to the dramatic ceilings and expansive windows, every detail has been crafted to create a bright, sophisticated living experience filled with natural light. At the center of the home, the spacious great room showcases a beautiful fireplace and flows effortlessly into the designer kitchen and dining area, creating the perfect setting for entertaining or everyday living. Thoughtful storage solutions and carefully curated finishes add both beauty and practicality throughout. Residents of Aberdeen enjoy an amenity-rich lifestyle with a stylish clubhouse, fitness center, resort-style pool, pickleball courts, fire pit gathering area, and picturesque sidewalk-lined streets. HOA-maintained lawns and private fenced courtyards make it easy to enjoy a low-maintenance, lock-and-leave lifestyle. Conveniently located near I-85, Highway 53, Château Élan, Lake Lanier, Athens, and Atlanta, Aberdeen places you close to shopping, dining, entertainment, and everyday necessities. The Poppy offers the perfect blend of comfort, convenience, and modern elegance. Home is currently under construction with a completion timeframe of May/June 2027. Photos are not of actual home but similar. Buyers still have time to visit our design studio to make all interior design choices. [Poppy]
Active
$465,970
653 Beechwood Way, Hoschton, GA 30548
3beds
1,955sqft
Single Family Residence, Residential
Built in 2027
6,534 Square Feet Lot
$-- Zestimate®
$238/sqft
$200/mo HOA
What's special
Beautiful fireplaceDramatic ceilingsPrivate fenced courtyardsExpansive windowsDining areaHoa-maintained lawnsDesigner kitchen
- 4 days
- 128
- 5
Zillow last checked:
Listing updated:
Listed by:
Sheena Mason,
The Providence Group Realty, LLC. 706-248-2959,
Lori Taylor,
The Providence Group Realty, LLC.
Source: FMLS GA,MLS#: 7853415
Facts & features
Interior
Bedrooms & bathrooms
- Bedrooms: 3
- Bathrooms: 3
- Full bathrooms: 2
- 1/2 bathrooms: 1
- Main level bathrooms: 1
- Main level bedrooms: 1
Rooms
- Room types: Attic, Office
Primary bedroom
- Features: Master on Main, Other
- Level: Master on Main, Other
Bedroom
- Features: Master on Main, Other
Primary bathroom
- Features: Double Vanity, Separate Tub/Shower, Soaking Tub, Other
Dining room
- Features: Open Concept, Other
Kitchen
- Features: Breakfast Bar, Cabinets White, Eat-in Kitchen, Kitchen Island, Other Surface Counters, Pantry, Pantry Walk-In, Solid Surface Counters, Other
Heating
- Natural Gas
Cooling
- Central Air, Electric
Appliances
- Included: Dishwasher, Tankless Water Heater
- Laundry: Lower Level
Features
- High Ceilings 9 ft Upper, High Ceilings 10 ft Main, Tray Ceiling(s)
- Flooring: Carpet, Ceramic Tile, Luxury Vinyl
- Basement: None
- Number of fireplaces: 1
- Fireplace features: Family Room
- Common walls with other units/homes: No Common Walls
Interior area
- Total structure area: 1,955
- Total interior livable area: 1,955 sqft
Video & virtual tour
Property
Parking
- Total spaces: 2
- Parking features: Driveway, Garage
- Garage spaces: 2
- Has uncovered spaces: Yes
Accessibility
- Accessibility features: None
Features
- Levels: Two
- Stories: 2
- Patio & porch: Patio
- Exterior features: Courtyard, Other
- Pool features: None
- Spa features: None
- Fencing: Fenced
- Has view: Yes
- View description: Other
- Waterfront features: None
- Body of water: None
Lot
- Size: 6,534 Square Feet
- Dimensions: 62X120
- Features: Level, Rectangular Lot, Zero Lot Line, Other
Details
- Additional structures: None
- Parcel number: 113 003A
- Other equipment: None
- Horse amenities: None
Construction
Type & style
- Home type: SingleFamily
- Architectural style: Cottage,Craftsman,Other
- Property subtype: Single Family Residence, Residential
Materials
- Brick, HardiPlank Type
- Foundation: Slab
- Roof: Shingle
Condition
- Under Construction
- New construction: Yes
- Year built: 2027
Details
- Builder name: The Providence Group
- Warranty included: Yes
Utilities & green energy
- Electric: Other
- Sewer: Public Sewer
- Water: Public
- Utilities for property: Electricity Available, Natural Gas Available, Phone Available, Sewer Available
Green energy
- Energy efficient items: Appliances, HVAC, Thermostat, Water Heater, Windows
- Energy generation: None
Community & HOA
Community
- Features: Clubhouse, Fitness Center, Gated, Homeowners Assoc, Near Schools, Near Shopping, Pool, Sidewalks, Street Lights, Other
- Security: Carbon Monoxide Detector(s), Fire Alarm
- Subdivision: Aberdeen
HOA
- Has HOA: Yes
- HOA fee: $200 monthly
Location
- Region: Hoschton
Financial & listing details
- Price per square foot: $238/sqft
- Date on market: 10/13/2026
- Cumulative days on market: 4 days
- Electric utility on property: Yes
- Road surface type: Asphalt
Estimated market value
Not available
Estimated sales range
Not available
Not available
Price history
| Date | Event | Price |
|---|---|---|
| 10/13/2026 | Listed for sale | $465,970$238/sqft |
Source:  FMLS GA #7853415 Report a problem FMLS GA #7853415 Report a problem | ||
Public tax history
Tax history is unavailable.
Monthly payment
Est. payment
Payment breakdown
Explore the cost of this home by adjusting the details. Changes won't be saved.Climate risks
Neighborhood: 30548
Nearby schools
Schools provided by the listing agent
- Elementary: West Jackson
- Middle: West Jackson
- High: Jackson County
Source: FMLS GA. This data may not be complete. We recommend contacting the local school district to confirm school assignments for this home.

Similar homes
- $458,5303 bd3 ba1.9k sqft56 Nicholas Dr, Hoschton, GA 30548New Construction
 FMLS GA
 - $454,5303 bd3 ba1.7k sqft44 Nicholas Dr #En41j4, Hoschton, GA 30548New Construction
 MLS ID #7854641, Lori Taylor, The Providence Group Realty, LLC.. FMLS GA
 - $434,3002 bd3 ba1.5k sqft667 Beechwood Way, Hoschton, GA 30548New Construction
 MLS ID #7855180, Lori Taylor, The Providence Group Realty, LLC.. FMLS GA
 - $--3 bd3 ba1.4k sqft264 Regent Park, Hoschton, GA 30548Auction
 ServiceLink Auction
 - $418,6003 bd2 ba1.5k sqft50 Nicholas Dr, Hoschton, GA 30548New ConstructionMLS ID #7852954, Sheena Mason, The Providence Group Realty, LLC.. FMLS GA
- $439,0004 bd3 ba2.2k sqft84 Hickory Grove L Ln, Hoschton, GA 30548Active
 MLS ID #10868734, Loveless Decuir, UMH Realty. GAMLS
 - $419,3002 bd2 ba1.5k sqft677 Beechwood Way, Hoschton, GA 30548New ConstructionMLS ID #7853019, Sheena Mason, The Providence Group Realty, LLC.. FMLS GA
- $506,3303 bd3 ba2k sqft103 High Point Dr, Hoschton, GA 30548New ConstructionFMLS GA
- $484,1903 bd3 ba1.9k sqft118 Herring Dr, Hoschton, GA 30548New ConstructionFMLS GA
- $464,7303 bd3 ba1.7k sqft182 Herring Dr, Hoschton, GA 30548New ConstructionFMLS GA
- $482,5804 bd3 ba2k sqft605 Beechwood Way, Hoschton, GA 30548New ConstructionFMLS GA
- $475,0003 bd2 ba2.9k sqft125 Hawthorn Way, Hoschton, GA 30548ActiveMLS ID #10850293, Sandra Maughon, The Connection Real Estate. GAMLS
- $405,0004 bd3 ba2.1k sqft23 Dorset Way, Hoschton, GA 30548ActiveMLS ID #10818722, Joanna Krauz, Keller Williams Realty Atl. Partners. GAMLS
- $419,0004 bd3 ba2.5k sqft321 Eagles Bluff Way, Hoschton, GA 30548ActiveMLS ID #10817336, Carrie J Tallent, Chapman Hall Realtors Professionals. GAMLS
- $409,9004 bd3 ba2.5k sqft146 Stanford Way, Hoschton, GA 30548ActiveMLS ID #10856843, Meek Realty Group, Meek Realty Group. GAMLS
