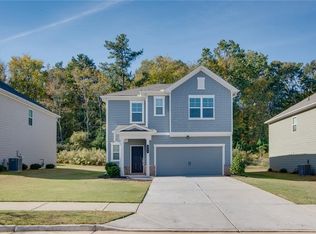
Step inside to a bright and inviting main level where hardwood-look flooring flows from the foyer through the home's open living spaces. The Arlington II floor plan offers a comfortable layout with room to gather, entertain, and enjoy everyday life. The Brighton Park community has been selected to attend the brand-new Hoschton Huskies High School. The formal dining room is positioned just off the foyer, providing a comfortable setting for holiday meals, dinner parties, or everyday gatherings. Continue into the heart of the home, where the family room and kitchen come together in an open-concept layout. The family room features a striking coffered ceiling and plenty of space to relax, while the kitchen offers stainless steel appliances, ample cabinetry, a center island with seating, and a large walk-in pantry. The adjoining eat-in area provides a casual space for morning coffee or family meals, keeping the kitchen and family room connected through the open design. A bedroom and full bath are conveniently located on the main level, creating a private space for guests, extended family, or a home office. Just off the kitchen, the mudroom entry area adds everyday functionality with a convenient transition between the garage and living spaces. Upstairs, the spacious primary suite offers a comfortable retreat with a private bath featuring a double vanity, separate shower, soaking tub, and large walk-in closet. Two additional bedrooms share a full bath, while the open loft provides valuable flexible space that can be used as a playroom, media area, home office, or second living space. The upstairs laundry room adds another layer of convenience to the thoughtful floor plan. Outside, the screened-in back porch provides a comfortable place to enjoy the outdoors while staying protected from the elements. The fully fenced backyard offers a great space for children and pets to play, weekend gatherings, or simply relaxing outside. With room for outdoor seating and entertaining, the backyard adds another inviting area to enjoy with family and friends. With four bedrooms, three full baths, approximately 2,580 square feet, and a two-car garage, this home offers plenty of room to spread out while maintaining an inviting sense of connection throughout. Located in Brighton Park, a neighborhood featuring a community pool, sidewalks, street lighting, and a convenient location near shopping and area amenities, this home is ready to welcome its next owners.
Active
Price cut: $10K (10/15)
$409,900
146 Stanford Way, Hoschton, GA 30548
4beds
2,580sqft
Single Family Residence
Built in 2020
7,405 Square Feet Lot
$406,700 Zestimate®
$159/sqft
$58/mo HOA
What's special
Fully fenced backyardTwo-car garageSpacious primary suiteOpen-concept layoutOpen living spacesCenter island with seatingStainless steel appliances
- 33 days
- 409
- 43
Likely to sell faster than
Zillow last checked:
Listing updated:
Listed by:
Meek Realty Group 404-915-9724,
Meek Realty Group
Source: GAMLS,MLS#: 10856843
Facts & features
Interior
Bedrooms & bathrooms
- Bedrooms: 4
- Bathrooms: 3
- Full bathrooms: 3
- Main level bathrooms: 1
- Main level bedrooms: 1
Rooms
- Room types: Family Room, Foyer, Laundry, Loft
Kitchen
- Features: Breakfast Bar, Kitchen Island, Walk-in Pantry
Heating
- Central, Natural Gas
Cooling
- Ceiling Fan(s), Central Air
Appliances
- Included: Dishwasher, Gas Water Heater, Microwave, Oven/Range (Combo), Refrigerator, Stainless Steel Appliance(s)
- Laundry: Upper Level
Features
- Double Vanity, High Ceilings, Split Bedroom Plan, Tray Ceiling(s), Walk-In Closet(s)
- Flooring: Carpet, Tile, Vinyl
- Windows: Double Pane Windows
- Basement: None
- Attic: Pull Down Stairs
- Number of fireplaces: 1
- Fireplace features: Factory Built, Family Room, Gas Log, Gas Starter
- Common walls with other units/homes: No Common Walls
Interior area
- Total structure area: 2,580
- Total interior livable area: 2,580 sqft
- Finished area above ground: 2,580
- Finished area below ground: 0
Video & virtual tour
Property
Parking
- Total spaces: 2
- Parking features: Attached, Garage, Kitchen Level
- Has attached garage: Yes
Features
- Levels: Two
- Stories: 2
- Patio & porch: Patio, Screened
- Fencing: Back Yard,Front Yard,Privacy,Wood
- Waterfront features: No Dock Or Boathouse
- Body of water: None
Lot
- Size: 7,405 Square Feet
- Features: Level
- Residential vegetation: Cleared
Details
- Parcel number: 112C 102
Construction
Type & style
- Home type: SingleFamily
- Architectural style: Craftsman
- Property subtype: Single Family Residence
Materials
- Vinyl Siding
- Foundation: Slab
- Roof: Composition
Condition
- Resale
- New construction: No
- Year built: 2020
Utilities & green energy
- Sewer: Public Sewer
- Water: Public
- Utilities for property: Electricity Available, High Speed Internet, Natural Gas Available, Phone Available, Sewer Available, Underground Utilities, Water Available
Community & HOA
Community
- Features: Playground, Pool, Sidewalks, Street Lights, Walk To Schools, Near Shopping
- Security: Smoke Detector(s)
- Subdivision: Brighton Park Phase 1
HOA
- Has HOA: Yes
- Services included: Facilities Fee, Management Fee, Swimming
- HOA fee: $700 annually
Location
- Region: Hoschton
Financial & listing details
- Price per square foot: $159/sqft
- Tax assessed value: $409,800
- Annual tax amount: $5,070
- Date on market: 10/1/2026
- Cumulative days on market: 33 days
- Listing agreement: Exclusive Right To Sell
- Listing terms: Cash,Conventional,FHA,VA Loan
- Electric utility on property: Yes
Estimated market value
$406,700
$386,000 - $427,000
$2,341/mo
Price history
| Date | Event | Price |
|---|---|---|
| 10/15/2026 | Price change | $409,900-2.4%$159/sqft |
Source:  GAMLS #10856843 Report a problem | ||
| 10/1/2026 | Listed for sale | $419,900+28.8%$163/sqft |
Source:  Hive MLS #CL365650 Report a problem | ||
| 12/22/2020 | Sold | $325,999+8%$126/sqft |
Source:  FMLS GA #6769067 Report a problem | ||
| 9/27/2020 | Pending sale | $301,755$117/sqft |
Source: Chafin Realty, Inc. #6769067 Report a problem | ||
| 8/19/2020 | Listed for sale | $301,755$117/sqft |
Source: Chafin Realty, Inc. #6769067 Report a problem | ||
Public tax history
| Year | Property taxes | Tax assessment |
|---|---|---|
| 2025 | $4,995 -0.8% | $163,920 |
| 2024 | $5,038 +13.5% | $163,920 +11.8% |
| 2023 | $4,437 +18% | $146,600 +23% |
| 2022 | $3,761 +34.3% | $119,200 +37.6% |
| 2021 | $2,801 +291.3% | $86,640 +333.2% |
| 2020 | $716 +18% | $20,000 +19% |
| 2019 | $607 | $16,800 |
Find assessor info on the county website
Monthly payment
Est. payment
Payment breakdown
Explore the cost of this home by adjusting the details. Changes won't be saved.Climate risks
Neighborhood: 30548
Nearby schools
Schools provided by the listing agent
- Elementary: West Jackson
- Middle: West Jackson
- High: Jackson County
Source: GAMLS. This data may not be complete. We recommend contacting the local school district to confirm school assignments for this home.
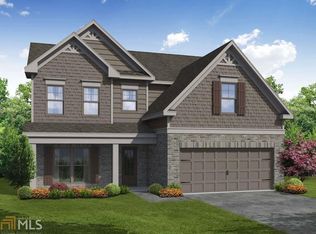


Similar homes
- $--4 bd3 ba2.5k sqft567 Brighton Park Cir, Hoschton, GA 30548Auction
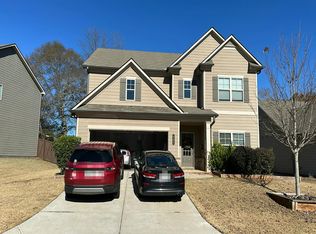 Auction.com 2
- $405,0004 bd3 ba2.1k sqft23 Dorset Way, Hoschton, GA 30548Active
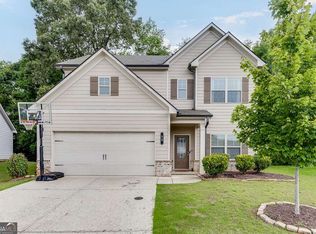
 MLS ID #10818722, Joanna Krauz, Keller Williams Realty Atl. Partners. GAMLS
- $439,0004 bd3 ba2.2k sqft84 Hickory Grove L Ln, Hoschton, GA 30548Active
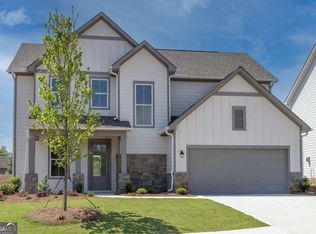 MLS ID #10868734, Loveless Decuir, UMH Realty. GAMLS
- $379,9005 bd3 ba2.1k sqft284 Golden Eagle Pkwy, Braselton, GA 30517For Sale
 MLS ID #7859569, Jeeyoun Kim, Elite Atlanta Real Estate, LLC. FMLS GA
- $350,0003 bd2 ba1.8k sqft500 Brighton Park Cir, Hoschton, GA 30548ActiveMLS ID #10877160, Cheri Akbari, Atlanta Communities. GAMLS
- $412,5003 bd3 ba2.1k sqft227 Traminer Way, Braselton, GA 30517ActiveMLS ID #10827777, Stacy DeRogatis, Keller Williams Realty Atl. Partners. GAMLS
- $418,6003 bd2 ba1.5k sqft50 Nicholas Dr, Hoschton, GA 30548New ConstructionMLS ID #7852954, Sheena Mason, The Providence Group Realty, LLC.. FMLS GA
- $435,0005 bd3 ba2.7k sqft166 Traminer Way, Braselton, GA 30517ActiveMLS ID #10823318, Mario Fermin, Best Source Realty, LLC. GAMLS
- $450,0004 bd3 ba3.1k sqft533 Traminer Way, Braselton, GA 30517ActiveMLS ID #10839489, Nonnie Touchet, eXp Realty. GAMLS
- $389,9005 bd3 ba2.2k sqft404 Golden Eagle Pkwy, Braselton, GA 30517ActiveMLS ID #10800270, Kelly S Kim, Kelly Kim Real Estate. GAMLS
