Welcome home to this beautifully maintained 3 bedroom, 2.5 bath home with 2 car garage, ideally situated directly across the street from the community amenities! The open and inviting main level features luxury vinyl plank flooring in the spacious family room, breakfast room, kitchen and foyer. Upstairs, you'll find three spacious bedrooms plus a large loft, offering the perfect space for a home office, playroom, media area, or additional living space. Brand new carpet just installed in the main level living room and the entire upstairs! The original owners built the home just 2.5 years ago, adding $30,000 in builder upgrades. Step outside to enjoy the large flat backyard, ideal for pets, play, entertaining, or just relaxing outdoors. With its convenient location, spacious layout, fresh flooring, and easy access to community amenities, this home offers the perfect combination of comfort and convenience. Move in ready and waiting just for you!
Active
Price cut: $12.5K (9/28)
$412,500
227 Traminer Way, Braselton, GA 30517
3beds
2,108sqft
Single Family Residence
Built in 2023
6,098 Square Feet Lot
$407,700 Zestimate®
$196/sqft
$63/mo HOA
What's special
Large flat backyardLarge loftSpacious family roomBreakfast roomLuxury vinyl plank flooringThree spacious bedrooms
- 57 days
- 148
- 5
Zillow last checked:
Listing updated:
Listed by:
Stacy DeRogatis 678-597-5826,
Keller Williams Realty Atl. Partners,
Patrick M Derogatis 770-622-4674,
Keller Williams Realty Atl. Partners
Source: GAMLS,MLS#: 10827777
Facts & features
Interior
Bedrooms & bathrooms
- Bedrooms: 3
- Bathrooms: 3
- Full bathrooms: 2
- 1/2 bathrooms: 1
Rooms
- Room types: Family Room, Laundry, Loft
Kitchen
- Features: Breakfast Area, Kitchen Island, Pantry
Heating
- Natural Gas
Cooling
- Ceiling Fan(s), Central Air
Appliances
- Included: Dishwasher, Disposal, Microwave, Oven/Range (Combo), Refrigerator
- Laundry: Upper Level
Features
- Double Vanity
- Flooring: Carpet, Laminate
- Basement: None
- Has fireplace: No
Interior area
- Total structure area: 2,108
- Total interior livable area: 2,108 sqft
- Finished area above ground: 2,108
- Finished area below ground: 0
Property
Parking
- Total spaces: 2
- Parking features: Attached, Garage, Garage Door Opener
- Has attached garage: Yes
Features
- Levels: Two
- Stories: 2
- Patio & porch: Patio
Lot
- Size: 6,098 Square Feet
- Features: Level
Details
- Parcel number: 112E 063
Construction
Type & style
- Home type: SingleFamily
- Architectural style: Traditional
- Property subtype: Single Family Residence
Materials
- Concrete
- Roof: Composition
Condition
- Resale
- New construction: No
- Year built: 2023
Utilities & green energy
- Sewer: Public Sewer
- Water: Public
- Utilities for property: Cable Available, Electricity Available, High Speed Internet, Natural Gas Available, Phone Available, Sewer Connected, Underground Utilities, Water Available
Community & HOA
Community
- Features: Pool
- Subdivision: Crossvine Estates
HOA
- Has HOA: Yes
- Services included: Maintenance Grounds, Swimming
- HOA fee: $750 annually
Location
- Region: Braselton
Financial & listing details
- Price per square foot: $196/sqft
- Tax assessed value: $393,200
- Annual tax amount: $4,414
- Date on market: 8/17/2026
- Cumulative days on market: 57 days
- Listing agreement: Exclusive Right To Sell
- Electric utility on property: Yes
Estimated market value
$407,700
$387,000 - $428,000
$2,210/mo
Price history
| Date | Event | Price |
|---|---|---|
| 9/28/2026 | Price change | $412,500-2.9%$196/sqft |
Source:  FMLS GA #7823071 Report a problem FMLS GA #7823071 Report a problem | ||
| 8/18/2026 | Listed for sale | $425,000+6%$202/sqft |
Source: FMLS GA #7823071 Report a problem | ||
| 12/18/2023 | Sold | $400,829$190/sqft |
Source: FMLS GA #7295625 Report a problem | ||
| 10/27/2023 | Pending sale | $400,829$190/sqft |
Source: FMLS GA #7295625 Report a problem | ||
| 10/27/2023 | Listed for sale | $400,829$190/sqft |
Source: FMLS GA #7295625 Report a problem | ||
Public tax history
| Year | Property taxes | Tax assessment |
|---|---|---|
| 2025 | $4,414 -7.7% | $157,280 -6.8% |
| 2024 | $4,783 | $168,800 |
Find assessor info on the county website
Monthly payment
Est. payment
Payment breakdown
Explore the cost of this home by adjusting the details. Changes won't be saved.Climate risks
Neighborhood: 30517
Nearby schools
Schools provided by the listing agent
- Elementary: West Jackson
- Middle: West Jackson
- High: Jackson County
Source: GAMLS. This data may not be complete. We recommend contacting the local school district to confirm school assignments for this home.
Similar homes
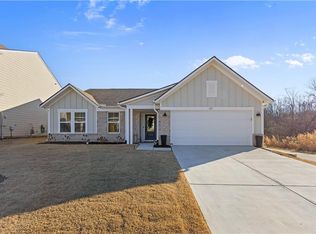
- $435,0005 bd3 ba2.7k sqft166 Traminer Way, Braselton, GA 30517Active

 MLS ID #10823318, Mario Fermin, Best Source Realty, LLC. GAMLS
 - $419,9004 bd3 ba2.5k sqft146 Stanford Way, Hoschton, GA 30548Active
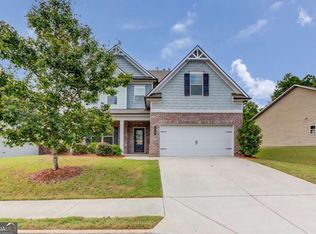 MLS ID #10856843, Meek Realty Group, Meek Realty Group. GAMLS
 - $375,0004 bd3 ba1.8k sqft156 Lakeshore Dr, Braselton, GA 30517Active
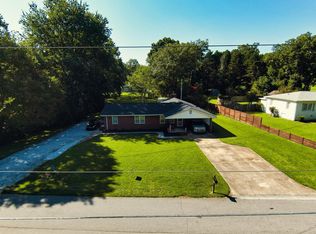 MLS ID #10826965, Steven T Koleno, Beycome Brokerage Realty LLC. GAMLS
 - $405,0004 bd3 ba2.1k sqft23 Dorset Way, Hoschton, GA 30548Active
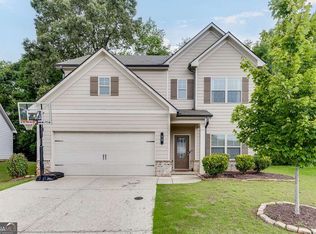 MLS ID #10818722, Joanna Krauz, Keller Williams Realty Atl. Partners. GAMLS
 - $409,9005 bd3 ba2.2k sqft404 Golden Eagle Pkwy, Braselton, GA 30517ActiveMLS ID #10800270, Kelly S Kim, Kelly Kim Real Estate. GAMLS
- $410,0004 bd3 ba2.1k sqft896 Brighton Park Cir, Hoschton, GA 30548ActiveMLS ID #10809386, Olga Druzhinina, HomeSmart. GAMLS
- $439,0004 bd3 ba2.2k sqft84 Hickory Grove L Ln, Hoschton, GA 30548ActiveMLS ID #10868734, Loveless Decuir, UMH Realty. GAMLS
- $450,0004 bd3 ba3.1k sqft533 Traminer Way, Braselton, GA 30517ActiveMLS ID #10839489, Nonnie Touchet, eXp Realty. GAMLS
- $362,5004 bd3 ba2.1k sqft870 Walnut Woods Dr, Braselton, GA 30517ActiveMLS ID #10784491, Eric Baham, Sovereign Real Estate Group. GAMLS
- $418,6003 bd2 ba1.5k sqft50 Nicholas Dr, Hoschton, GA 30548New Construction
 MLS ID #7852954, Sheena Mason, The Providence Group Realty, LLC.. FMLS GA
 - $419,0004 bd3 ba2.5k sqft321 Eagles Bluff Way, Hoschton, GA 30548ActiveMLS ID #10817336, Carrie J Tallent, Chapman Hall Realtors Professionals. GAMLS
- $409,0004 bd3 ba2.6k sqft660 Country Ridge Dr, Hoschton, GA 30548ActiveMLS ID #10818571, Arijan Jaganjac, Real Broker, LLC. GAMLS
- $344,0004 bd3 ba2.1k sqft821 Walnut Woods Dr, Braselton, GA 30517ActiveMLS ID #10799600, Tanya Pickens, Opendoor Brokerage. GAMLS
- $350,0003 bd2 ba2.4k sqft218 Johnson Dr, Braselton, GA 30517ActiveMLS ID #10809827, Taylor McCoy, Virtual Properties Realty.com. GAMLS
- $419,3002 bd2 ba1.5k sqft677 Beechwood Way, Hoschton, GA 30548New ConstructionMLS ID #7853019, Sheena Mason, The Providence Group Realty, LLC.. FMLS GA
- $405,0004 bd3 ba2.2k sqft585 Country Ridge Dr, Hoschton, GA 30548ActiveMLS ID #10741740, Mark Spain, Mark Spain Real Estate. GAMLS
- $350,0003 bd2 ba1.8k sqft500 Brighton Park Cir, Hoschton, GA 30548For SaleMLS ID #7815659, Cheri Akbari, Atlanta Communities. FMLS GA
- $506,3303 bd3 ba2k sqft103 High Point Dr, Hoschton, GA 30548New ConstructionMLS ID #7834184, Sheena Mason, The Providence Group Realty, LLC.. FMLS GA
- $419,9003 bd3 ba1.8k sqft297 Orchid St, Braselton, GA 30517ActiveMLS ID #10847370, Pamela Senkowitz, Peggy Slappey Properties. GAMLS
