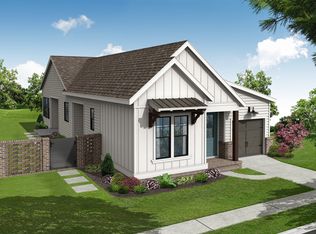
The Aster Home Design you will experience refined single-story living in this beautifully designed 3-bedroom, 2-bath luxury home, where thoughtful craftsmanship and effortless comfort come together in perfect balance. From the moment you arrive, the striking double front doors set an elegant tone, welcoming you into an open, airy interior defined by 10-foot ceilings and abundant natural light. The heart of the home is its expansive open-concept living area, offering an easy, intuitive flow ideal for both everyday living and stylish entertaining. The designer kitchen impresses with generous workspace, a gorgeous double window positioned perfectly above the sink, and a layout that invites conversation while preparing meals. The primary suite is complemented by a zero-entry shower—a luxurious and accessible upgrade that elevates daily comfort. Additional bedrooms provide flexibility for guests, work, or hobbies, all thoughtfully arranged on one level for seamless living. Storage is never in short supply thanks to the tandem garage, offering exceptional space for vehicles, tools, or recreational gear. With its refined finishes, modern design, and sun-filled spaces throughout, this home delivers a lifestyle of ease, beauty, and understated luxury—all on a single, impeccably planned level and privately fenced courtyard invites you to relax and unwind in your own quiet outdoor haven. Beyond your doorstep, the community elevates your lifestyle even further with HOA-maintained lawns and a suite of resort-style amenities: a sparkling pool, stylish clubhouse, state-of-the-art fitness center, pickleball courts, cozy firepits, and sidewalks lining both sides of every street for leisurely neighborhood strolls. Perfectly positioned for convenience and connection, you’re just a short walk from downtown Hoschton, only five minutes to I-85, and a quick drive to Lake Lanier, Château Élan, and Athens. Here, luxury living meets exceptional access to dining, recreation, and the best of North Georgia. Home is currently under construction May/June 2027- photos are not of actual home but similar. Still time to design your interior
Active
$418,600
50 Nicholas Dr, Hoschton, GA 30548
3beds
1,560sqft
Single Family Residence, Residential
Built in 2027
4,791 Square Feet Lot
$-- Zestimate®
$268/sqft
$200/mo HOA
What's special
Sparkling poolModern designRefined finishesGenerous workspaceAbundant natural lightOpen airy interiorHoa-maintained lawns
- 1 day
- 13
- 0
Zillow last checked:
Listing updated:
Listed by:
Sheena Mason,
The Providence Group Realty, LLC. 706-248-2959,
Lori Taylor,
The Providence Group Realty, LLC.
Source: FMLS GA,MLS#: 7852954
Facts & features
Interior
Bedrooms & bathrooms
- Bedrooms: 3
- Bathrooms: 2
- Full bathrooms: 2
- Main level bathrooms: 2
- Main level bedrooms: 3
Rooms
- Room types: Other
Primary bedroom
- Features: Master on Main, Split Bedroom Plan, Other
- Level: Master on Main, Split Bedroom Plan, Other
Bedroom
- Features: Master on Main, Split Bedroom Plan, Other
Primary bathroom
- Features: Double Vanity, Shower Only
Dining room
- Features: Open Concept
Kitchen
- Features: Kitchen Island, View to Family Room
Heating
- Central, Natural Gas, Zoned
Cooling
- Central Air, Electric
Appliances
- Included: Dishwasher, Gas Cooktop, Tankless Water Heater, Other
- Laundry: Main Level
Features
- High Ceilings 9 ft Upper, High Ceilings, Other
- Flooring: Ceramic Tile, Luxury Vinyl, Tile
- Windows: Insulated Windows
- Basement: None
- Number of fireplaces: 1
- Fireplace features: Family Room
- Common walls with other units/homes: No Common Walls
Interior area
- Total structure area: 1,560
- Total interior livable area: 1,560 sqft
Video & virtual tour
Property
Parking
- Total spaces: 2
- Parking features: Garage
- Garage spaces: 2
Accessibility
- Accessibility features: None
Features
- Levels: One
- Stories: 1
- Patio & porch: Patio
- Exterior features: Courtyard
- Pool features: None
- Spa features: None
- Fencing: Fenced
- Has view: Yes
- View description: Other
- Waterfront features: None
- Body of water: None
Lot
- Size: 4,791 Square Feet
- Dimensions: 40X101
- Features: Landscaped, Level
Details
- Additional structures: None
- Additional parcels included: javascript:__doPostBack('m_lbSubmit','')
- Parcel number: 113 003A
- Other equipment: None
- Horse amenities: None
Construction
Type & style
- Home type: SingleFamily
- Architectural style: Cottage,Craftsman,Traditional
- Property subtype: Single Family Residence, Residential
Materials
- Brick, HardiPlank Type, Other
- Foundation: Slab
- Roof: Shingle
Condition
- Under Construction
- New construction: Yes
- Year built: 2027
Details
- Builder name: The Providence Group
- Warranty included: Yes
Utilities & green energy
- Electric: Other
- Sewer: Public Sewer
- Water: Public
- Utilities for property: Electricity Available, Natural Gas Available, Sewer Available, Underground Utilities, Other
Green energy
- Green verification: ENERGY STAR Certified Homes
- Energy efficient items: Appliances, Construction, Insulation, Thermostat, Water Heater, Windows
- Energy generation: None
Community & HOA
Community
- Features: Clubhouse, Fitness Center, Gated, Pickleball, Pool, Sidewalks, Street Lights, Other
- Security: Carbon Monoxide Detector(s), Smoke Detector(s)
- Subdivision: Villas At Aberdeen
HOA
- Has HOA: Yes
- HOA fee: $200 monthly
Location
- Region: Hoschton
Financial & listing details
- Price per square foot: $268/sqft
- Date on market: 10/12/2026
- Cumulative days on market: 1 day
- Electric utility on property: Yes
- Road surface type: Asphalt
Estimated market value
Not available
Estimated sales range
Not available
Not available
Price history
| Date | Event | Price |
|---|---|---|
| 10/12/2026 | Listed for sale | $418,600$268/sqft |
Source:  FMLS GA #7852954 Report a problem FMLS GA #7852954 Report a problem | ||
Public tax history
Tax history is unavailable.
Monthly payment
Est. payment
Payment breakdown
Explore the cost of this home by adjusting the details. Changes won't be saved.Climate risks
Neighborhood: 30548
Nearby schools
Schools provided by the listing agent
- Elementary: West Jackson
- Middle: West Jackson
- High: Jackson County
Source: FMLS GA. This data may not be complete. We recommend contacting the local school district to confirm school assignments for this home.
- from $434,9002 bd3 ba1.7k sqftThe Orchid Plan, The Villas at Aberdeen, Hoschton, GA 30548New Construction

- from $414,9002 bd3 ba1.4k sqftThe Lily Plan, The Villas at Aberdeen, Hoschton, GA 30548New Construction

- from $404,9002 bd2 ba1.4k sqftThe Aster Plan, The Villas at Aberdeen, Hoschton, GA 30548New Construction
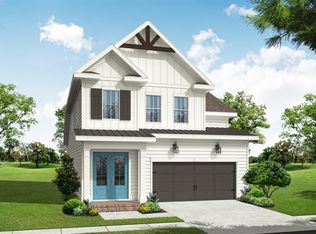
- from $454,9003 bd3 ba2k sqftThe Copeland Plan, The Villas at Aberdeen, Hoschton, GA 30548New Construction
Similar homes
- $419,3002 bd2 ba1.5k sqft677 Beechwood Way, Hoschton, GA 30548New Construction

 MLS ID #7853019, Sheena Mason, The Providence Group Realty, LLC.. FMLS GA
 - $439,0004 bd3 ba2.2k sqft84 Hickory Grove L Ln, Hoschton, GA 30548Active
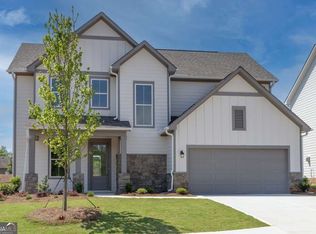
 MLS ID #10868734, Loveless Decuir, UMH Realty. GAMLS
 - from $454,9003 bd2 ba1.8k sqftThe Henley Plan, Aberdeen, Hoschton, GA 30548New Construction
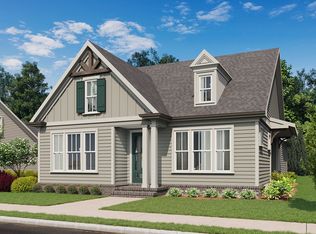 Providence Group
 - $405,0004 bd3 ba2.1k sqft23 Dorset Way, Hoschton, GA 30548Active
 MLS ID #10818722, Joanna Krauz, Keller Williams Realty Atl. Partners. GAMLS
 - $506,3303 bd3 ba2k sqft103 High Point Dr, Hoschton, GA 30548New ConstructionMLS ID #7834184, Sheena Mason, The Providence Group Realty, LLC.. FMLS GA
- $410,0004 bd3 ba2.1k sqft896 Brighton Park Cir, Hoschton, GA 30548ActiveMLS ID #10809386, Olga Druzhinina, HomeSmart. GAMLS
- $405,0004 bd3 ba2.2k sqft585 Country Ridge Dr, Hoschton, GA 30548ActiveMLS ID #10741740, Mark Spain, Mark Spain Real Estate. GAMLS
- $409,0003 bd2 ba1k sqft107 Lakeshore Cir, Braselton, GA 30517ActiveMLS ID #10828962, Sharon Leonard, BHHS Georgia Properties. GAMLS
- $350,0003 bd2 ba1.8k sqft500 Brighton Park Cir, Hoschton, GA 30548For SaleMLS ID #7815659, Cheri Akbari, Atlanta Communities. FMLS GA
- $340,0003 bd3 ba2.1k sqft404 Meadow Vista Ln, Hoschton, GA 30548ActiveMLS ID #10869012, Meagan Kathleen Kurhanewicz, Keller Williams Realty Atl. Partners. GAMLS
- $440,9602 bd2 ba1.5k sqft126 Herring Dr, Hoschton, GA 30548New ConstructionMLS ID #7808387, Sheena Mason, The Providence Group Realty, LLC.. FMLS GA
- $375,0003 bd3 ba1.6k sqft377 Shasta Ct, Hoschton, GA 30548For SaleMLS ID #7850425, Lyzbet Castillo Bosque, Virtual Properties Realty. Biz. FMLS GA
- $444,9004 bd3 ba2.3k sqft825 Sassafras Ln, Hoschton, GA 30548ActiveMLS ID #10763120, Robert E Salmons Jr., Entera Realty. GAMLS
- $444,3002 bd3 ba1.5k sqft172 Herring Dr, Hoschton, GA 30548New ConstructionFMLS GA
- $427,9004 bd3 ba2.3k sqft120 Champlain Rd, Hoschton, GA 30548ActiveMLS ID #10830471, Nichole Pankevich, eXp Realty. GAMLS
- $464,7303 bd3 ba1.7k sqft182 Herring Dr, Hoschton, GA 30548New ConstructionFMLS GA
