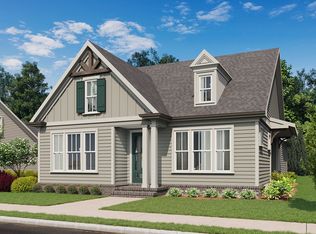
The Atkinson plan provides ample living and entertaining space, ideal for hosting family and friends while creating life-long memories. The covered front porch opens into a foyer that offers access to a versatile flex space -perfect for an office, workout space or playroom -before opening into a large open living space. Living area holds a spacious family room, lovely dining area and gourmet kitchen. Mud bench from the garage to the kitchen. Primary suite and three bedrooms with laundry room are on the second floor. Covered patio leads to a level private back yard.
Active
$459,000
84 Hickory Grove L Ln, Hoschton, GA 30548
4beds
2,228sqft
Single Family Residence
Built in 2024
0.25 Acres Lot
$-- Zestimate®
$206/sqft
$56/mo HOA
What's special
Covered front porchVersatile flex spaceSpacious family roomLovely dining areaCovered patioGourmet kitchenPrimary suite
- 1 day
- 85
- 9
Zillow last checked:
Listing updated:
Listed by:
Loveless Decuir 337-516-8440,
UMH Realty
Source: GAMLS,MLS#: 10868734
Facts & features
Interior
Bedrooms & bathrooms
- Bedrooms: 4
- Bathrooms: 3
- Full bathrooms: 2
- 1/2 bathrooms: 1
Rooms
- Room types: Foyer, Loft, Office
Kitchen
- Features: Breakfast Bar, Kitchen Island, Solid Surface Counters
Heating
- Forced Air, Natural Gas, Zoned
Cooling
- Central Air, Zoned
Appliances
- Included: Dishwasher, Disposal, Gas Water Heater, Microwave, Oven/Range (Combo), Stainless Steel Appliance(s)
- Laundry: Other, Upper Level
Features
- Double Vanity, Separate Shower, Tile Bath, Walk-In Closet(s)
- Flooring: Carpet, Laminate, Tile
- Windows: Double Pane Windows
- Basement: None
- Attic: Pull Down Stairs
- Number of fireplaces: 1
- Fireplace features: Factory Built, Family Room, Gas Log
- Common walls with other units/homes: No Common Walls
Interior area
- Total structure area: 2,228
- Total interior livable area: 2,228 sqft
- Finished area above ground: 2,228
- Finished area below ground: 0
Property
Parking
- Parking features: Garage, Kitchen Level
- Has garage: Yes
Features
- Levels: Two
- Stories: 2
- Patio & porch: Porch
- Body of water: None
Lot
- Size: 0.25 Acres
- Features: Cul-De-Sac
- Residential vegetation: Grassed
Details
- Parcel number: 112F 027
Construction
Type & style
- Home type: SingleFamily
- Architectural style: Brick/Frame,Craftsman
- Property subtype: Single Family Residence
Materials
- Concrete
- Foundation: Slab
- Roof: Composition
Condition
- Under Construction
- New construction: Yes
- Year built: 2024
Details
- Warranty included: Yes
Utilities & green energy
- Sewer: Public Sewer
- Water: Public
- Utilities for property: Cable Available, Electricity Available, High Speed Internet, Natural Gas Available, Phone Available, Sewer Connected, Underground Utilities, Water Available
Green energy
- Green verification: HERS Index Score
- Energy efficient items: Appliances, Doors, Insulation, Water Heater, Windows
Community & HOA
Community
- Features: Sidewalks, Street Lights
- Security: Carbon Monoxide Detector(s)
- Subdivision: Maddox Landing
HOA
- Has HOA: Yes
- Services included: Maintenance Grounds
- HOA fee: $675 annually
Location
- Region: Hoschton
Financial & listing details
- Price per square foot: $206/sqft
- Annual tax amount: $1
- Date on market: 10/7/2026
- Listing agreement: Exclusive Right To Sell
- Listing terms: Cash,Conventional,FHA,VA Loan
- Electric utility on property: Yes
Estimated market value
Not available
Estimated sales range
Not available
Not available
Price history
| Date | Event | Price |
|---|---|---|
| 10/7/2026 | Listed for sale | $459,000$206/sqft |
Source:  GAMLS #10868734 Report a problem GAMLS #10868734 Report a problem | ||
Public tax history
Tax history is unavailable.
Monthly payment
Est. payment
Payment breakdown
Explore the cost of this home by adjusting the details. Changes won't be saved.Climate risks
Neighborhood: 30548
Nearby schools
Schools provided by the listing agent
- Elementary: West Jackson
- Middle: West Jackson
- High: Jackson County
Source: GAMLS. This data may not be complete. We recommend contacting the local school district to confirm school assignments for this home.
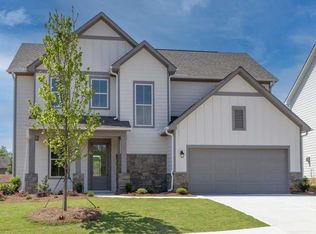
- $459,0004 bd3 ba-- sqft84 Hickory Grove Ln, Hoschton, GA 30548New Construction
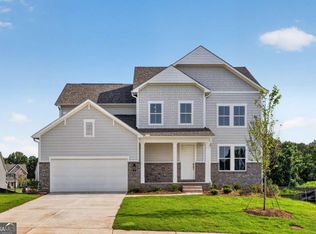
- $494,9904 bd3 ba-- sqft94 Hickory Grove Ln, Hoschton, GA 30548New Construction
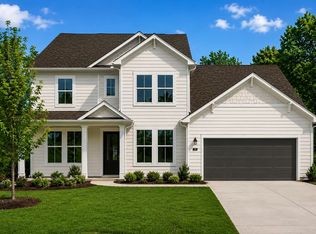
- from $500,9004 bd3 ba2.6k sqftGlynn Plan, Maddox Landing, Hoschton, GA 30548New Construction
- from $444,9004 bd2 ba2.1k sqftEmerson Plan, Maddox Landing, Hoschton, GA 30548New Construction

Similar homes
- $419,9004 bd3 ba2.5k sqft146 Stanford Way, Hoschton, GA 30548Active
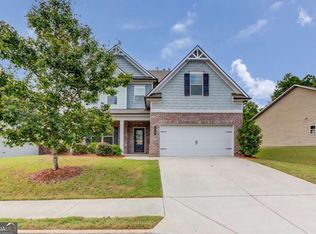
 MLS ID #10856843, Meek Realty Group, Meek Realty Group. GAMLS
 - from $454,9003 bd2 ba1.8k sqftThe Henley Plan, Aberdeen, Hoschton, GA 30548New Construction
 Providence Group
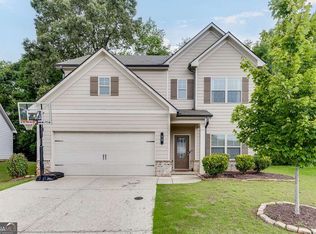
 - $405,0004 bd3 ba2.1k sqft23 Dorset Way, Hoschton, GA 30548Active
 MLS ID #10818722, Joanna Krauz, Keller Williams Realty Atl. Partners. GAMLS
 - $410,0004 bd3 ba2.1k sqft896 Brighton Park Cir, Hoschton, GA 30548Active
 MLS ID #10809386, Olga Druzhinina, HomeSmart. GAMLS
 - $419,0004 bd3 ba2.5k sqft321 Eagles Bluff Way, Hoschton, GA 30548ActiveMLS ID #10817336, Carrie J Tallent, Chapman Hall Realtors Professionals. GAMLS
- $409,0004 bd3 ba2.6k sqft660 Country Ridge Dr, Hoschton, GA 30548ActiveMLS ID #10818571, Arijan Jaganjac, Real Broker, LLC. GAMLS
- $498,7884 bd3 ba2.2k sqft646 Winding Rose Dr, Hoschton, GA 30548New Construction
 FMLS GA
 - $482,5804 bd3 ba2k sqft605 Beechwood Way, Hoschton, GA 30548New ConstructionFMLS GA
