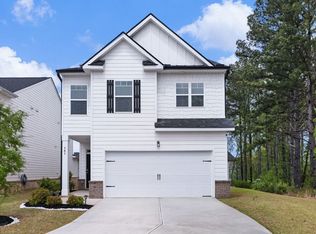
Welcome to this beautiful 3-bedroom, 2.5-bath home with a 2-car garage, ideally situated on a peaceful cul-de-sac in the sought-after master-planned community of Twin Lakes! Designed for comfortable everyday living and effortless entertaining, this home features a covered rear patio overlooking the backyard—perfect for morning coffee, weekend grilling, or relaxing with friends in the evening. The inviting kitchen showcases white cabinetry, granite countertops, and stainless-steel appliances, while beautiful hardwood floors extend throughout the main level, excluding the bedrooms, bathrooms, and laundry room. Thoughtful features include a 2-zone lawn irrigation system, window blinds, two ceiling fans, garage door opener, architectural shingles, four-sided brick water tables, and Smart Home connectivity. Twin Lakes offers an exceptional resort-style lifestyle with amenities including a resort-style pool, clubhouse, fitness center, playground, dog park, lakeside pavilion, walking and biking trails. Conveniently located just 2.2 miles from I-85, with easy access to Downtown Hoschton and Braselton, local shops, restaurants, and breweries. Northeast Georgia Medical Center is approximately 15 minutes away, and Chateau Elan Winery & Golf Club is about 10 minutes away. New Publix Supermarket is at the front entrance to Twin Lakes off Highway 53.
Active
$375,000
377 Shasta Ct, Hoschton, GA 30548
3beds
1,681sqft
Single Family Residence, Residential
Built in 2023
5,227 Square Feet Lot
$370,900 Zestimate®
$223/sqft
$78/mo HOA
What's special
Inviting kitchenPeaceful cul-de-sacWindow blindsTwo ceiling fansStainless-steel appliancesGranite countertopsArchitectural shingles
- 23 days
- 62
- 5
Likely to sell faster than
Zillow last checked:
Listing updated:
Listed by:
Lyzbet Castillo Bosque,
Virtual Properties Realty. Biz 754-308-4188
Source: FMLS GA,MLS#: 7850425
Facts & features
Interior
Bedrooms & bathrooms
- Bedrooms: 3
- Bathrooms: 3
- Full bathrooms: 2
- 1/2 bathrooms: 1
Rooms
- Room types: Other
Primary bedroom
- Features: Other
- Level: Other
Bedroom
- Features: Other
Primary bathroom
- Features: Double Vanity, Shower Only
Dining room
- Features: Open Concept
Kitchen
- Features: Breakfast Bar, Cabinets White, Eat-in Kitchen, Kitchen Island, Pantry Walk-In, Solid Surface Counters, View to Family Room
Heating
- Central, Electric, Zoned
Cooling
- Ceiling Fan(s), Central Air, Zoned
Appliances
- Included: Dishwasher, Disposal, Dryer, Electric Range, Electric Water Heater, Microwave, Range Hood, Refrigerator, Washer
- Laundry: In Hall, Laundry Room, Upper Level
Features
- Double Vanity, High Ceilings 9 ft Main, High Ceilings 9 ft Upper, Smart Home, Walk-In Closet(s)
- Flooring: Carpet, Hardwood
- Windows: Insulated Windows
- Basement: None
- Has fireplace: No
- Fireplace features: None
- Common walls with other units/homes: No Common Walls
Interior area
- Total structure area: 1,681
- Total interior livable area: 1,681 sqft
Video & virtual tour
Property
Parking
- Total spaces: 2
- Parking features: Garage
- Garage spaces: 2
Accessibility
- Accessibility features: None
Features
- Levels: Two
- Stories: 2
- Patio & porch: Covered, Rear Porch
- Exterior features: None
- Pool features: None
- Spa features: None
- Fencing: None
- Has view: Yes
- View description: Other
- Waterfront features: None
- Body of water: None
Lot
- Size: 5,227 Square Feet
- Features: Back Yard, Front Yard, Landscaped
Details
- Additional structures: None
- Parcel number: 121B 2250
- Other equipment: None
- Horse amenities: None
Construction
Type & style
- Home type: SingleFamily
- Architectural style: Traditional
- Property subtype: Single Family Residence, Residential
Materials
- Shingle Siding
- Foundation: Slab
- Roof: Composition,Shingle
Condition
- Resale
- New construction: No
- Year built: 2023
Utilities & green energy
- Electric: 110 Volts
- Sewer: Public Sewer
- Water: Public
- Utilities for property: Cable Available, Electricity Available, Phone Available, Sewer Available, Underground Utilities, Water Available
Green energy
- Energy efficient items: None
- Energy generation: None
Community & HOA
Community
- Features: Clubhouse, Dog Park, Fitness Center, Homeowners Assoc, Lake, Playground, Pool, Sidewalks, Street Lights
- Security: Smoke Detector(s)
- Subdivision: Twin Lakes
HOA
- Has HOA: Yes
- Services included: Maintenance Grounds, Swim
- HOA fee: $940 annually
Location
- Region: Hoschton
Financial & listing details
- Price per square foot: $223/sqft
- Tax assessed value: $371,200
- Annual tax amount: $4,548
- Date on market: 10/3/2026
- Cumulative days on market: 22 days
- Electric utility on property: Yes
- Road surface type: Asphalt, Paved
Estimated market value
$370,900
$352,000 - $389,000
$2,125/mo
Price history
| Date | Event | Price |
|---|---|---|
| 10/9/2026 | Listed for sale | $375,000+2.7%$223/sqft |
Source:  FMLS GA #7850425 Report a problem | ||
| 9/18/2023 | Sold | $365,015-2%$217/sqft |
Source: FMLS GA #7177671 Report a problem | ||
| 5/17/2023 | Price change | $372,515+0.7%$222/sqft |
Source: FMLS GA #7177671 Report a problem | ||
| 2/17/2023 | Listed for sale | $370,015$220/sqft |
Source: FMLS GA #7177671 Report a problem | ||
Public tax history
| Year | Property taxes | Tax assessment |
|---|---|---|
| 2025 | $4,489 +0.5% | $148,480 +3.2% |
| 2024 | $4,467 +401.8% | $143,880 +330.8% |
| 2023 | $890 | $33,400 |
Find assessor info on the county website
Monthly payment
Est. payment
Payment breakdown
Explore the cost of this home by adjusting the details. Changes won't be saved.Climate risks
Neighborhood: 30548
Nearby schools
Schools provided by the listing agent
- Elementary: West Jackson
- Middle: West Jackson
- High: Jackson County
Source: FMLS GA. This data may not be complete. We recommend contacting the local school district to confirm school assignments for this home.


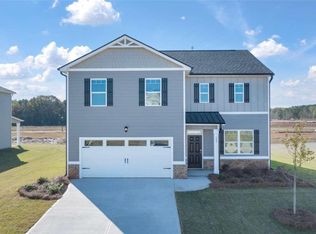

Similar homes
- $--3 bd3 ba1.4k sqft264 Regent Park, Hoschton, GA 30548Auction
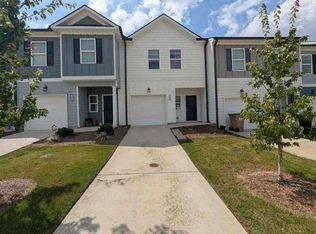 ServiceLink Auction
- $349,9003 bd3 ba1.7k sqft81 Mead Ct, Hoschton, GA 30548Active
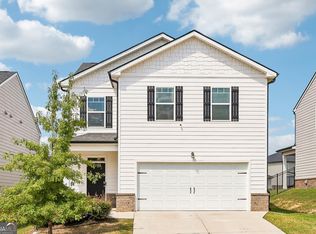
 MLS ID #10847648, Lindsay Hembree, Dwelli. GAMLS
- $449,9004 bd2 ba2k sqft627 Michigan Cir, Hoschton, GA 30548Active
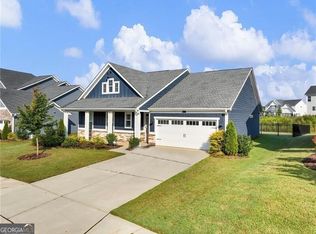 MLS ID #10878215, Stacy Collins, Century 21 Results. GAMLS
- $354,9004 bd3 ba2k sqft141 Gaston Ct, Braselton, GA 30517Active
 MLS ID #10874633, Lorena Mellow, Keller Williams Realty First Atlanta. GAMLS
- $375,0003 bd2 ba1.4k sqft546 Gunter Dr NE, Hoschton, GA 30548For Sale
 MLS ID #7847272, David M McCulloch, List For 1%. FMLS GA
- $427,9004 bd3 ba2.3k sqft120 Champlain Rd, Hoschton, GA 30548ActiveMLS ID #10830471, Nichole Pankevich, eXp Realty. GAMLS
- $420,0004 bd3 ba2.3k sqft611 Little Bluestream Trl, Hoschton, GA 30548ActiveMLS ID #10819135, Mark Spain, Mark Spain Real Estate. GAMLS
- $350,0003 bd3 ba1.9k sqft120 Salt Lake Ln, Hoschton, GA 30548ActiveMLS ID #10856600, Grove Homes Group, PURE Real Estate Solutions. GAMLS
- $434,9004 bd3 ba2.3k sqft825 Sassafras Ln, Hoschton, GA 30548ActiveMLS ID #10763120, Robert E Salmons Jr., Entera Realty. GAMLS
- $295,0003 bd3 ba1.4k sqft108 Regent Park, Hoschton, GA 30548ActiveMLS ID #10878086, Steve Freeman The Homesource Group, Real Broker, LLC. GAMLS
- $300,0003 bd3 ba1.4k sqft102 Jaxton St, Hoschton, GA 30548ActiveMLS ID #10843194, Rhonda Giarraffa, Century 21 Results. GAMLS
- $430,8854 bd2 ba1.7k sqft131 Champlain Rd, Hoschton, GA 30548ActiveMLS ID #10840564, Melinda Raines, D.R. Horton Realty of Georgia, Inc.. GAMLS
- $381,3804 bd2 ba1.7k sqft570 Great Salt Ln, Hoschton, GA 30548ActiveGAMLS
