Coming Soon in Twin Lakes! Skip the build timeline and move right in. This pristine 5-bedroom, 3-bath Hayden plan sits in Jackson County's sought-after Twin Lakes master-planned community. The open-concept main level is designed for how people really live, with a main-level bedroom and full bath for guests or multigenerational living, plus a home office. At the heart of the home, the kitchen features granite countertops, tile backsplash, stainless steel appliances and a large center island open to the family room, so cooking and entertaining flow seamlessly. Luxury flooring throughout. Step outside to the covered rear patio for slow mornings with coffee or weekend cookouts with friends. Upstairs, the oversized owner's suite is your private retreat, featuring an ensuite bath with a separate shower and garden tub, plus a large walk-in closet. Three more generously sized bedrooms, an additional full bath, and a flexible loft ensure everyone has plenty of space to spread out. Life in Twin Lakes feels like a resort. Residents enjoy an outdoor amphitheater, clubhouse, fitness center, multiple swimming pools, playground, dog park, lakeside pavilion, and walking trails around the lakes, which have gorgeous sunset views. Just 2.2 miles from I-85, you're minutes from shopping, dining, Downtown Hoschton, Braselton, Northeast Georgia Medical Center, and Chateau Elan Winery & Golf Club. All the space you need, in a community you'll love, ready for you now! 100% financing available for qualified buyers with preferred lender!
Coming soon 11/27
$425,000
279 Conroe Ct, Hoschton, GA 30548
5beds
2,511sqft
Single Family Residence
Built in 2023
7,405 Square Feet Lot
$419,700 Zestimate®
$169/sqft
$78/mo HOA
What's special
- --
- on Zillow
- 23
- views
- 0
- saves
Zillow last checked:
Listing updated:
Listed by:
Isla Mills 470-513-4507,
Re/Max Tru, Inc.
Source: GAMLS,MLS#: 10894307
Facts & features
Interior
Bedrooms & bathrooms
- Bedrooms: 5
- Bathrooms: 3
- Full bathrooms: 3
- Main level bathrooms: 1
- Main level bedrooms: 1
Rooms
- Room types: Foyer, Laundry, Loft
Kitchen
- Features: Breakfast Area, Breakfast Bar, Kitchen Island, Walk-in Pantry
Heating
- Central
Cooling
- Central Air
Appliances
- Included: Dishwasher, Microwave, Refrigerator
- Laundry: Upper Level
Features
- Walk-In Closet(s)
- Flooring: Other
- Basement: None
- Has fireplace: No
- Common walls with other units/homes: No Common Walls
Interior area
- Total structure area: 2,511
- Total interior livable area: 2,511 sqft
- Finished area above ground: 2,511
- Finished area below ground: 0
Property
Parking
- Total spaces: 2
- Parking features: Attached, Garage
- Has attached garage: Yes
Features
- Levels: Two
- Stories: 2
- Exterior features: Other
- Body of water: None
Lot
- Size: 7,405 Square Feet
- Features: Level
Details
- Parcel number: 121B 2310
Construction
Type & style
- Home type: SingleFamily
- Architectural style: Traditional
- Property subtype: Single Family Residence
Materials
- Brick, Other
- Foundation: Slab
- Roof: Composition
Condition
- Resale
- New construction: No
- Year built: 2023
Utilities & green energy
- Sewer: Public Sewer
- Water: Public
- Utilities for property: Cable Available, Electricity Available, Phone Available, Sewer Available, Water Available
Green energy
- Energy efficient items: Appliances, Thermostat
Community & HOA
Community
- Features: Clubhouse, Fitness Center, Lake, Park, Playground, Pool, Street Lights, Tennis Court(s)
- Security: Smoke Detector(s)
- Subdivision: Twin Lakes
HOA
- Has HOA: Yes
- Services included: Maintenance Grounds, Swimming, Tennis
- HOA fee: $940 annually
Location
- Region: Hoschton
Financial & listing details
- Price per square foot: $169/sqft
- Tax assessed value: $468,100
- Annual tax amount: $5,763
- Date on market: 11/27/2026
- Listing agreement: Exclusive Right To Sell
- Listing terms: Cash,Conventional,FHA,VA Loan
- Electric utility on property: Yes
Estimated market value
$419,700
$399,000 - $441,000
$2,461/mo
Price history
| Date | Event | Price |
|---|---|---|
| 1/31/2023 | Sold | $408,590$163/sqft |
Source:  FMLS GA #7133928 Report a problem | ||
| 1/15/2023 | Contingent | $408,590$163/sqft |
Source: FMLS GA #7133928 Report a problem | ||
| 1/15/2023 | Pending sale | $408,590$163/sqft |
Source:  GAMLS #20082062 Report a problem | ||
| 10/24/2022 | Listed for sale | $408,590$163/sqft |
Source: GAMLS #20082062 Report a problem | ||
Public tax history
| Year | Property taxes | Tax assessment |
|---|---|---|
| 2025 | $5,552 +10.5% | $187,240 +2.5% |
| 2024 | $5,023 +425.9% | $182,640 +446.8% |
| 2023 | $955 | $33,400 |
Find assessor info on the county website
Monthly payment
Est. payment
Payment breakdown
Explore the cost of this home by adjusting the details. Changes won't be saved.Climate risks
Neighborhood: 30548
Nearby schools
Schools provided by the listing agent
- Elementary: West Jackson
- Middle: West Jackson
- High: Jackson County
Source: GAMLS. This data may not be complete. We recommend contacting the local school district to confirm school assignments for this home.
Similar homes
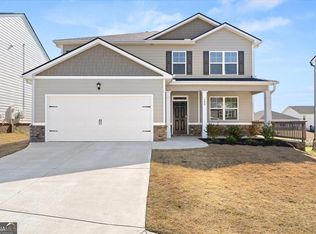
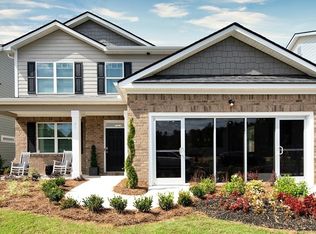
- $429,9005 bd4 ba2.7k sqft351 Pepin Ct, Hoschton, GA 30548Active

 MLS ID #10809763, Melvin Besares, BHGRE Metro Brokers. GAMLS
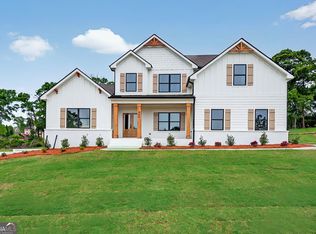
- $423,9004 bd3 ba2.3k sqft120 Champlain Rd, Hoschton, GA 30548Active
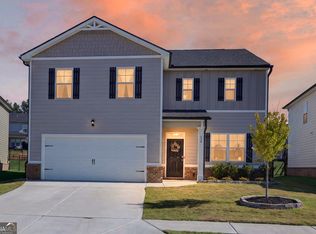 MLS ID #10830471, Nichole Pankevich, eXp Realty. GAMLS
- $429,0005 bd4 ba2.9k sqft188 Canyon Ferry Way, Hoschton, GA 30548Active
 MLS ID #10777810, Tary Drouault, Keller Williams Realty Atl. Partners. GAMLS
- $474,9005 bd4 ba2.2k sqft86 Canyon Ferry Way, Hoschton, GA 30548Active
 MLS ID #10888164, Lourdes Moscoso, eXp Realty. GAMLS
- $384,9904 bd3 ba2k sqft470 Shasta Ct, Hoschton, GA 30548ActiveMLS ID #10881439, Morgan Walters, Your Home Sold Guaranteed Realty. GAMLS
- $449,9004 bd2 ba2k sqft627 Michigan Cir, Hoschton, GA 30548ActiveMLS ID #10878215, Stacy Collins, Century 21 Results. GAMLS
- $440,5105 bd4 ba2.5k sqft115 Champlain Rd, Hoschton, GA 30548ActiveMLS ID #10845022, Kennedy Moorman, D.R. Horton Realty of Georgia, Inc.. GAMLS
- $428,6904 bd3 ba2.3k sqft22 Canyon Ferry Way, Hoschton, GA 30548ActiveMLS ID #10845023, Kennedy Moorman, D.R. Horton Realty of Georgia, Inc.. GAMLS
- $430,8854 bd2 ba1.7k sqft131 Champlain Rd, Hoschton, GA 30548ActiveMLS ID #10840564, Melinda Raines, D.R. Horton Realty of Georgia, Inc.. GAMLS
