READY TO MAKE HOMEOWNERSHIP A REALITY? Take advantage of a Seller assisted closing costs contribution with approved offer Here's an opportunity to own a beautifully maintained, truly move-in-ready townhome without taking on a long list of projects after closing. From the moment you walk in, you'll appreciate how clean, comfortable, and well cared for this home feels. Just bring your furniture, unpack, and start enjoying a place of your own. Located in the West Jackson school district with shopping, restaurants, and everyday necessities nearby, plus easy access to Braselton and Chateau Elan Winery & Resort, including golf, dining, spa, and entertainment. This home truly offers a wonderful combination of newer construction, neighborhood amenities, privacy, and convenience in a desirable Hoschton location. Whether you're looking to make the move from renting to owning, simplify your lifestyle, or simply find a great home at an approachable price point, this one checks a lot of boxes. Comfortable living spaces, low-maintenance living, and a home that's ready today-not six months and a renovation later. You may be closer to owning a home than you think. Come take a look and see what's possible! Images have been virtually staged.
Active
Price increase: $100 (10/7)
$300,000
102 Jaxton St, Hoschton, GA 30548
3beds
1,455sqft
Single Family Residence
Built in 2023
2,613 Square Feet Lot
$297,900 Zestimate®
$206/sqft
$120/mo HOA
What's special
Beautifully maintainedTruly move-in-ready townhomeLow-maintenance livingComfortable living spaces
- 38 days
- 177
- 6
Zillow last checked:
Listing updated:
Listed by:
Rhonda Giarraffa 714-791-6670,
Century 21 Results,
Louis Giarraffa 770-519-9160,
Century 21 Results
Source: GAMLS,MLS#: 10843194
Facts & features
Interior
Bedrooms & bathrooms
- Bedrooms: 3
- Bathrooms: 3
- Full bathrooms: 2
- 1/2 bathrooms: 1
Rooms
- Room types: Foyer, Other
Kitchen
- Features: Kitchen Island, Pantry
Heating
- Central
Cooling
- Ceiling Fan(s), Central Air
Appliances
- Included: Dishwasher, Disposal, Dryer, Microwave, Refrigerator, Washer
- Laundry: Laundry Closet, Upper Level
Features
- Double Vanity, High Ceilings, Vaulted Ceiling(s), Walk-In Closet(s)
- Flooring: Carpet
- Windows: Double Pane Windows
- Basement: None
- Has fireplace: No
- Common walls with other units/homes: 2+ Common Walls,No One Above,No One Below
Interior area
- Total structure area: 1,455
- Total interior livable area: 1,455 sqft
- Finished area above ground: 1,455
- Finished area below ground: 0
Property
Parking
- Total spaces: 1
- Parking features: Garage, Garage Door Opener, Kitchen Level
- Has garage: Yes
Features
- Levels: Two
- Stories: 2
- Waterfront features: No Dock Or Boathouse
- Body of water: None
Lot
- Size: 2,613 Square Feet
- Features: Level
Details
- Parcel number: 120H 090
Construction
Type & style
- Home type: SingleFamily
- Architectural style: Craftsman
- Property subtype: Single Family Residence
- Attached to another structure: Yes
Materials
- Other
- Foundation: Slab
- Roof: Other
Condition
- Resale
- New construction: No
- Year built: 2023
Utilities & green energy
- Sewer: Public Sewer
- Water: Public
- Utilities for property: Cable Available, Electricity Available, Natural Gas Available, Sewer Available, Underground Utilities, Water Available
Community & HOA
Community
- Features: Pool, Sidewalks, Street Lights, Walk To Schools, Near Shopping
- Security: Carbon Monoxide Detector(s), Smoke Detector(s)
- Subdivision: Cambridge At Towne Center
HOA
- Has HOA: Yes
- Services included: Maintenance Structure, Maintenance Grounds, Pest Control, Swimming
- HOA fee: $1,440 annually
Location
- Region: Hoschton
Financial & listing details
- Price per square foot: $206/sqft
- Tax assessed value: $301,000
- Annual tax amount: $3,730
- Date on market: 9/8/2026
- Cumulative days on market: 38 days
- Listing agreement: Exclusive Right To Sell
- Electric utility on property: Yes
Estimated market value
$297,900
$283,000 - $313,000
$1,959/mo
Price history
| Date | Event | Price |
|---|---|---|
| 10/7/2026 | Price change | $300,000+0%$206/sqft |
Source:  FMLS GA #7834478 Report a problem FMLS GA #7834478 Report a problem | ||
| 9/8/2026 | Listed for sale | $299,900-1.7%$206/sqft |
Source: FMLS GA #7834478 Report a problem | ||
| 9/4/2026 | Listing removed | $1,900$1/sqft |
Source: FMLS GA #7709766 Report a problem | ||
| 8/24/2026 | Price change | $1,900-2.5%$1/sqft |
Source: FMLS GA #7709766 Report a problem | ||
| 6/16/2026 | Price change | $1,949-2.3%$1/sqft |
Source: FMLS GA #7709766 Report a problem | ||
| 5/1/2026 | Price change | $1,995-2.7%$1/sqft |
Source: FMLS GA #7709766 Report a problem | ||
| 4/7/2026 | Price change | $2,050-2.4%$1/sqft |
Source: FMLS GA #7709766 Report a problem | ||
| 2/13/2026 | Price change | $2,100-4.5%$1/sqft |
Source: FMLS GA #7709766 Report a problem | ||
| 1/26/2026 | Listed for rent | $2,200$2/sqft |
Source: FMLS GA #7709766 Report a problem | ||
| 2/29/2024 | Sold | $304,990$210/sqft |
Source:  GAMLS #20166210 Report a problem GAMLS #20166210 Report a problem | ||
| 1/25/2024 | Pending sale | $304,990$210/sqft |
Source: GAMLS #20166210 Report a problem | ||
| 1/11/2024 | Listed for sale | $304,990$210/sqft |
Source: FMLS GA #7322950 Report a problem | ||
Public tax history
| Year | Property taxes | Tax assessment |
|---|---|---|
| 2025 | $3,655 -4.9% | $120,400 -2.7% |
| 2024 | $3,844 | $123,800 |
Find assessor info on the county website
Monthly payment
Est. payment
Payment breakdown
Explore the cost of this home by adjusting the details. Changes won't be saved.Climate risks
Neighborhood: 30548
Nearby schools
Schools provided by the listing agent
- Elementary: West Jackson
- Middle: West Jackson
- High: Jackson County
Source: GAMLS. This data may not be complete. We recommend contacting the local school district to confirm school assignments for this home.
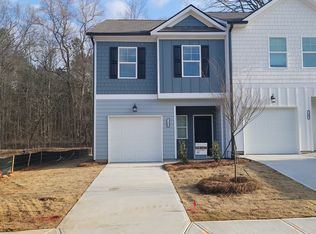
Similar homes
- $310,0003 bd3 ba1.3k sqft181 Buckingham Ln, Hoschton, GA 30548Active

 MLS ID #10869299, Lilibeth Moron, Keller Williams Chattahoochee. GAMLS
 - $328,0003 bd3 ba1.3k sqft295 Regent Park, Hoschton, GA 30548For Sale
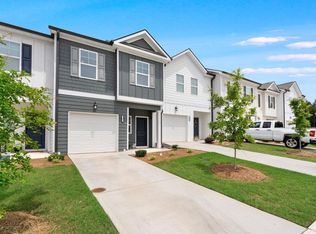
 MLS ID #7831289, Gillian Gooch, Providence Real Estate. FMLS GA
 - $364,7553 bd3 ba1.6k sqft267 Barracks Way #878, Hoschton, GA 30548New Construction
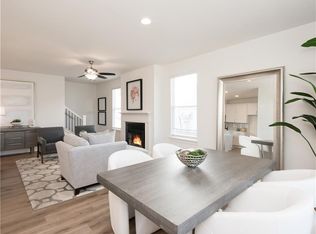 FMLS GA
 - from $339,9902 bd2 ba1.3k sqftAlmond Plan, Cresswind Georgia at Twin Lakes, Hoschton, GA 30548New Construction
 Kolter Homes
 - $449,9994 bd2 ba2k sqft627 Michigan Cir, Hoschton, GA 30548ActiveMLS ID #10825631, Stacy Collins, Century 21 Results. GAMLS
- $356,2643 bd3 ba1.6k sqft259 Barracks Way #876, Hoschton, GA 30548New ConstructionFMLS GA
- $364,9004 bd3 ba2k sqft141 Gaston Ct, Braselton, GA 30517ActiveMLS ID #10807218, Lorena Mellow, Keller Williams Realty First Atlanta. GAMLS
- $382,9904 bd3 ba2k sqft542 Grover St, Hoschton, GA 30548New ConstructionFMLS GA
- $359,9903 bd2 ba1.8k sqft377 Bud St, Hoschton, GA 30548New ConstructionFMLS GA
- $357,3483 bd3 ba1.6k sqft255 Barracks Way #875, Hoschton, GA 30548New ConstructionFMLS GA
- $299,0003 bd3 ba1.7k sqft3665 Prospect Point Dr, Oakwood, GA 30566For SaleMLS ID #7849697, KUN WANG, Aileen Realty, LLC. FMLS GA
- $360,0004 bd3 ba2.1k sqft870 Walnut Woods Dr, Braselton, GA 30517ActiveMLS ID #10784491, Eric Baham, Sovereign Real Estate Group. GAMLS
- $319,9003 bd3 ba1.9k sqft3902 Brockenhurst Dr, Buford, GA 30519ActiveMLS ID #10816940, Arthur Best, Best Realty, LLC. GAMLS
- $296,2153 bd3 ba1.7k sqft124 Trinity Dr #5, Auburn, GA 30011New ConstructionFMLS GA
- $387,3233 bd3 ba1.7k sqft222 Foxtrot Ave #750, Hoschton, GA 30548ActiveMLS ID #10855899, Holly Martin, On Point Realty, Inc. GAMLS
- $270,0003 bd3 ba1.4k sqft60 Thetford Way, Winder, GA 30680ActiveMLS ID #10792977, Crystal Cooper, Keller Williams Realty Atl. Partners. GAMLS
