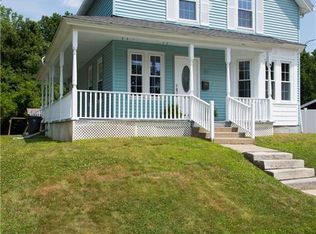
Completely rebuilt tri-level townhomes offering over 2,150 square feet of living space with the quality, efficiency, and finish level of new construction. With only two units total, each residence lives like an end unit, offering added natural light, privacy, and a more single-family feel. Set on a dead-end street with private parking, these homes offer a quiet setting with convenient access to local amenities, shopping, dining, and everyday essentials. The main level features an open-concept layout anchored by an island kitchen with quartz countertops, stainless steel appliances, and abundant cabinetry. Hardwood floors run throughout, while ductless mini-split heat and A/C provide efficient year-round comfort. Each home includes a primary suite, in-unit laundry hookups, private basement storage, and all-new electrical, plumbing, insulation, walls, and finishes throughout. The finished third-floor loft provides additional living space ideal for a home office, playroom, guest area, or potential fourth bedroom. Outside, enjoy a large private common yard for outdoor use and recreation. Exterior improvements include vinyl siding, replacement windows, new doors, roof, gutters, and walkways, making these homes fully turnkey. Connected to public water and sewer, both included in the HOA fee, these homes offer low-maintenance living with the space and feel of a standalone home. Only two available.
For sale
$399,900
44 Park Pl, Burrillville, RI 02859
3beds
2,155sqft
Townhouse
Built in 1900
-- sqft lot
$-- Zestimate®
$186/sqft
$500/mo HOA
What's special
In-unit laundry hookupsNew doorsPrivate parkingPrivate basement storageReplacement windowsVinyl sidingPrimary suite
- 19 days |
- 362 |
- 26 |
Zillow last checked:
Listing updated:
Listed by:
Matthew Kachanis 401-787-1885,
SERHANT.
Source: StateWide MLS RI,MLS#: 1415909
Loading...
Facts & features
Interior
Bedrooms & bathrooms
- Bedrooms: 3
- Bathrooms: 3
- Full bathrooms: 2
- 1/2 bathrooms: 1
Primary bedroom
- Level: Second
Bathroom
- Level: Second
Bathroom
- Level: First
Other
- Level: Second
Other
- Level: Second
Dining area
- Level: First
Kitchen
- Level: First
Living room
- Level: First
Office
- Level: Third
Heating
- Electric
Cooling
- Has cooling: Yes
Appliances
- Included: Electric Water Heater, Dishwasher, Microwave, Oven/Range, Refrigerator
- Laundry: In Unit
Features
- Stairs, Plumbing (Mixed), Insulation (Ceiling), Insulation (Floors), Insulation (Walls), Ceiling Fan(s)
- Flooring: Ceramic Tile, Hardwood
- Windows: Insulated Windows
- Basement: Full,Bulkhead,Unfinished
- Has fireplace: No
- Fireplace features: None
Interior area
- Total structure area: 2,155
- Total interior livable area: 2,155 sqft
- Finished area above ground: 2,155
- Finished area below ground: 0
Property
Parking
- Total spaces: 2
- Parking features: No Garage, Unassigned, Driveway
- Has uncovered spaces: Yes
Features
- Stories: 3
- Entry location: First Floor Access,Private Entry
Construction
Type & style
- Home type: Townhouse
- Property subtype: Townhouse
Materials
- Vinyl Siding
- Foundation: Mixed
Condition
- New construction: No
- Year built: 1900
Utilities & green energy
- Electric: 100 Amp Service
- Sewer: In Fee, Public Sewer
- Water: In Fee, Public
- Utilities for property: Sewer Connected, Water Connected
Community & HOA
Community
- Subdivision: Pascoag
HOA
- Has HOA: No
- HOA fee: $500 monthly
Location
- Region: Burrillville
Financial & listing details
- Price per square foot: $186/sqft
- Annual tax amount: $4,759
- Date on market: 6/20/2026
- Inclusions: Property taxes are estimated
Estimated market value
Not available
Estimated sales range
Not available
Not available
Price history
| Date | Event | Price |
|---|---|---|
| 6/20/2026 | Listed for sale | $399,900$186/sqft |
Source:  StateWide MLS RI #1415909 Report a problem StateWide MLS RI #1415909 Report a problem | ||
Public tax history
Tax history is unavailable.
Monthly payment
Est. payment$--/mo
Payment breakdown
Explore the cost of this home by adjusting the details. Changes won't be saved.All calculations are estimates and provided by Zillow, Inc. for informational purposes only. Actual amounts may vary.
HOA fees may include property taxes on listings classified as Co-Ops. Contact the listing agent and/or owner for fee details.
Mortgage interest rates are dependent on a number of factors, including credit score, down payment, and repayment length. Interest rate data provided by Zillow Group Marketplace, Inc. as of 1/1/1970 from various mortgage lenders with which we have lead or other similar arrangements; the Estimated Payment is an average of those rates.
See how much you could borrow to make a competitive offer.
Climate risks
Neighborhood: Pascoag
Nearby schools
GreatSchools rating
- 5/10William Callahan SchoolGrades: 2-5Distance: 1.2 mi
- 5/10Burrillville Middle SchoolGrades: 6-8Distance: 4.4 mi
- 6/10Burrillville High SchoolGrades: 9-12Distance: 2.1 mi

A local agent can set up tours, give advice and negotiate with sellers.
A local lender can help you make sure your offer is ready when you are.


Nearby cities
Nearby neighborhoods
Nearby zip codes
Other Burrillville Topics
