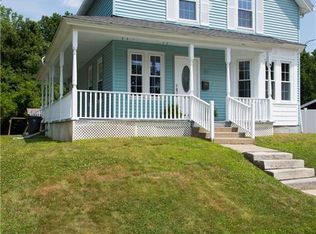
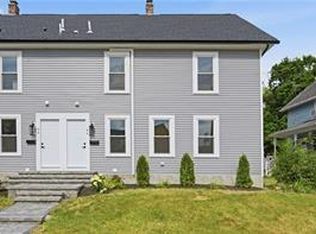
Experience the look and feel of new construction in these completely rebuilt tri-level townhomes offering over 2,150 square feet of living space. With only two residences, each home lives like an end unit, offering abundant natural light, added privacy, and the feel of a single-family home. Tucked away on a quiet dead-end street with private parking, these homes offer a peaceful setting just minutes from shopping, dining, and everyday conveniences. The open-concept main level features an island kitchen with quartz countertops, stainless steel appliances, abundant cabinetry, hardwood floors throughout, and efficient ductless mini-split heating and air conditioning. Each residence includes a spacious primary suite, in-unit laundry hookups, private basement storage, and a finished third-floor loft that adds even more flexible living space. Rebuilt from top to bottom, every major component has been replaced, including the electrical, plumbing, insulation, walls, roof, siding, windows, doors, gutters, walkways, and interior finishes, creating a truly turnkey home with the confidence of new construction. A large yard offers additional outdoor space, while public water and sewer are both included in the low $250 monthly condo fee. Combining the space and feel of a standalone home with the convenience of low-maintenance living, these homes present a rare opportunity with only two residences available.
For sale
Price cut: $20K (8/25)
$379,900
42 Park Pl, Burrillville, RI 02859
3beds
2,155sqft
Townhouse
Built in 1900
-- sqft lot
$-- Zestimate®
$176/sqft
$250/mo HOA
What's special
Finished third-floor loftLarge yardIn-unit laundry hookupsIsland kitchenPrivate parkingPrivate basement storageQuartz countertops
- 41 days
- 187
- 12
Zillow last checked:
Listing updated:
Listed by:
Matthew Kachanis 401-787-1885,
SERHANT.
Source: StateWide MLS RI,MLS#: 1419474
Facts & features
Interior
Bedrooms & bathrooms
- Bedrooms: 3
- Bathrooms: 3
- Full bathrooms: 2
- 1/2 bathrooms: 1
Primary bedroom
- Level: Second
Bedroom 2
- Level: Second
Bedroom 3
- Level: Second
Bathroom
- Level: Second
Bathroom
- Level: First
Dining area
- Level: First
Kitchen
- Level: First
Living room
- Level: First
Office
- Level: Third
Heating
- Electric
Cooling
- Has cooling: Yes
Appliances
- Included: Electric Water Heater, Dishwasher, Microwave, Oven/Range, Refrigerator
- Laundry: In Unit
Features
- Wall (Plaster), Plumbing (Mixed), Insulation (Floors), Insulation (Walls), Ceiling Fan(s)
- Flooring: Ceramic Tile, Hardwood
- Windows: Insulated Windows
- Basement: Full,Bulkhead,Unfinished,Laundry,Storage Space,Utility
- Has fireplace: No
- Fireplace features: None
Interior area
- Total structure area: 2,155
- Total interior livable area: 2,155 sqft
- Finished area above ground: 2,155
- Finished area below ground: 0
Property
Parking
- Total spaces: 2
- Parking features: No Garage, Unassigned, Driveway
- Has uncovered spaces: Yes
Features
- Stories: 3
- Entry location: First Floor Access,Private Entry
Lot
- Features: Cul-De-Sac
Construction
Type & style
- Home type: Townhouse
- Property subtype: Townhouse
Materials
- Plaster, Vinyl Siding
- Foundation: Mixed
Condition
- New construction: No
- Year built: 1900
Utilities & green energy
- Electric: 100 Amp Service
- Sewer: Public Sewer
- Water: Public
- Utilities for property: Sewer Connected, Water Connected
Community & HOA
HOA
- Has HOA: No
- HOA fee: $250 monthly
Location
- Region: Burrillville
Financial & listing details
- Price per square foot: $176/sqft
- Annual tax amount: $2,490
- Date on market: 7/31/2026
- Inclusions: Property taxes are estimated based on current assessment as a 2 family dwelling
Estimated market value
Not available
Estimated sales range
Not available
Not available
Price history
| Date | Event | Price |
|---|---|---|
| 8/25/2026 | Price change | $379,900-5%$176/sqft |
Source:  StateWide MLS RI #1420237 Report a problem StateWide MLS RI #1420237 Report a problem | ||
| 6/20/2026 | Listed for sale | $399,900$186/sqft |
Source: StateWide MLS RI #1415848 Report a problem | ||
Public tax history
Tax history is unavailable.
Monthly payment
Est. payment
Payment breakdown
Explore the cost of this home by adjusting the details. Changes won't be saved.Climate risks
Neighborhood: Pascoag
Similar homes
- $379,9003 bd3 ba2.1k sqft42-44 Park Place Condominium, Burrillville, RI 02859For Sale
 MLS ID #1419475, Matthew Kachanis, SERHANT.. StateWide MLS RI
 - $469,0004 bd3 ba2.9k sqft370 Pascoag Main St, Burrillville, RI 02859For Sale
 MLS ID #1419480, The Willett Team, SERHANT.. StateWide MLS RI
 - $375,0003 bd3 ba1.5k sqftRiver Side Condominium, North Providence, RI 02904For Sale
 MLS ID #1420367, Kyle Seyboth, Century 21 Limitless. StateWide MLS RI
 - $449,9003 bd2 ba2.6k sqft430 Cumberland Hill Rd, Woonsocket, RI 02895For Sale
 MLS ID #1422741, Anthony Rampone, REMAX Revolution. StateWide MLS RI
 - $439,9003 bd1 ba1.1k sqft417 Lake Washington Dr, Glocester, RI 02814For SaleMLS ID #1420171, Jeremy Bailey, SkyView Realty. StateWide MLS RI
- $399,9002 bd3 ba1.8k sqftTamarac Condominium Association, Smithfield, RI 02828For SaleMLS ID #1421430, Tammy Weaver, REMAX Revolution. StateWide MLS RI
- $394,9002 bd2 ba1.1k sqft112 Hendrick St, Providence, RI 02908For SaleMLS ID #1421247, Mariana Freitas Novo, William Raveis Inspire. StateWide MLS RI
- $409,9002 bd2 ba1.9k sqftVictorian Court, Cumberland, RI 02864For SaleMLS ID #1418609, Samantha Durand, REMAX Revolution. StateWide MLS RI
- $429,9004 bd1 ba1.2k sqft80 Barrett Ave, North Providence, RI 02904For SaleMLS ID #1422670, Missie Rose, RE/MAX River's Edge. StateWide MLS RI
- $374,9002 bd2 ba1.3k sqftDale Court, Johnston, RI 02919For SaleMLS ID #1418687, Doug Jeffrey, Broadway Real Estate Group. StateWide MLS RI
- $375,0002 bd2 ba1.3k sqftTamarac, Smithfield, RI 02828For SaleMLS ID #1413883, Kyle Seyboth, Century 21 Limitless. StateWide MLS RI
- $449,9003 bd2 ba1.5k sqft614 Bound Rd, Woonsocket, RI 02895For SaleMLS ID #1422582, Jancarlo Valle, Century 21 Visionary Group. StateWide MLS RI
- $419,0003 bd2 ba2.2k sqft312 Blackstone St, Woonsocket, RI 02895For SaleMLS ID #1420184, Dawn Mercer, Keller Williams South Watuppa. StateWide MLS RI
- $449,9002 bd2 ba1.6k sqftThe High Rocks, North Smithfield, RI 02896For SaleMLS ID #1422637, Tim Silvia, RI Real Estate Services. StateWide MLS RI
- $479,9004 bd2 ba1.5k sqft23 Penrose St, North Providence, RI 02911For SaleMLS ID #1422778, Catherine Espinosa, HERE Realty. StateWide MLS RI
- $379,9003 bd1 ba1.2k sqft43 Sunset Ave, Providence, RI 02909For SaleMLS ID #1419298, The Duque Group, SERHANT.. StateWide MLS RI
- $425,0002 bd1 ba1.1k sqft42 Victoria Ave, Cranston, RI 02920For SaleMLS ID #1422594, Sean Carlino Esq., RI Real Estate Services. StateWide MLS RI
- $329,9002 bd2 ba1.2k sqftLouisquisset, North Providence, RI 02904For SaleMLS ID #1422133, Paula Dickson-Rando, Jack Conway & Co Inc.. StateWide MLS RI
- $449,9003 bd1 ba1.2k sqft42 Pine Swamp Rd, Cumberland, RI 02864For SaleMLS ID #1420691, Wendie Fillmore-Palermo, Coldwell Banker Realty. StateWide MLS RI
- $549,9003 bd2 ba2.4k sqft534 Blackrock Rd, Coventry, RI 02816For SaleMLS ID #1422753, Don Martone, Bond Brokerage. StateWide MLS RI
