Experience the perfect blend of historic charm and modern living at The High Rocks, Northern Rhode Island's premier mill conversion community. Welcome to Unit #214, a sun-filled, south-facing 2-bedroom, 2-bath loft featuring original hardwood mill flooring, soaring ceilings, and the sought-after Full Loft floor plan. The open-concept design offers a spacious living and dining area that flows seamlessly into the gourmet kitchen, creating the perfect space for everyday living and entertaining. The first floor also features a spacious guest bedroom, full bathroom, and convenient laundry area. Upstairs, the expansive loft-style primary suite offers exceptional privacy with its own full bath. A brand-new energy-efficient HVAC system and hot water tank provide year-round comfort. Included are one deeded garage parking space, one deeded outdoor parking space, and a private deeded storage unit just steps from the unit. The condo fee includes water, sewer, natural gas heat, landscaping, snow removal, trash removal, and common area maintenance. Residents enjoy a fitness center, game room, library, indoor mail center, trash room, outdoor grilling area, and a spectacular rooftop deck with panoramic 360-degree views. Conveniently located on the Rhode Island/Massachusetts line with easy access to Providence, Worcester, and beyond, this unique condominium offers historic character, modern updates, outstanding amenities, and an unbeatable location. SUBJECT TO SELLER FINDING SUITABLE HOUSING
For sale
$459,900
1 Tupperware Dr Unit 214, North Smithfield, RI 02896
2beds
1,688sqft
Condominium
Built in 2010
-- sqft lot
$-- Zestimate®
$272/sqft
$450/mo HOA
What's special
Gourmet kitchenFull loft floor planConvenient laundry areaExpansive loft-style primary suiteOutdoor grilling areaSpacious guest bedroomOpen-concept design
- 30 days
- 483
- 12
Zillow last checked:
Listing updated:
Listed by:
Tim Silvia 401-474-1889,
RI Real Estate Services
Source: StateWide MLS RI,MLS#: 1419570
Facts & features
Interior
Bedrooms & bathrooms
- Bedrooms: 2
- Bathrooms: 2
- Full bathrooms: 2
Bedroom 1
- Level: First
Bedroom 2
- Level: Second
Bathroom
- Level: Second
Bathroom
- Level: First
Dining area
- Level: First
Kitchen
- Level: First
Laundry
- Level: First
Living room
- Level: First
Heating
- Natural Gas, Geothermal, Forced Air, Heat Pump
Cooling
- Central Air
Appliances
- Included: Electric Water Heater, Dishwasher, Dryer, Disposal, Microwave, Oven/Range, Refrigerator, Washer
- Laundry: In Unit
Features
- Wall (Dry Wall), Cathedral Ceiling(s), Plumbing (Mixed), Insulation (Ceiling), Insulation (Walls), Ceiling Fan(s), Freight Elevator
- Flooring: Ceramic Tile, Hardwood, Wood, Carpet
- Basement: None
- Has fireplace: No
- Fireplace features: None
Interior area
- Total structure area: 1,688
- Total interior livable area: 1,688 sqft
- Finished area above ground: 1,688
- Finished area below ground: 0
Video & virtual tour
Property
Parking
- Total spaces: 2
- Parking features: Integral, Assigned, Driveway
- Attached garage spaces: 1
- Has uncovered spaces: Yes
Accessibility
- Accessibility features: Accessible Elevator Installed, Extra Wide Halls and Doors, Accessible Approach with Ramp
Features
- Stories: 2
- Entry location: Elevator,First Floor Access
Lot
- Features: Paved, Security, Sidewalks, Sprinklers, Wooded
Details
- Parcel number: NSMIM0003L0002U214
- Other equipment: Cable TV, Freight Elevator, Intercom
Construction
Type & style
- Home type: Condo
- Property subtype: Condominium
Materials
- Dry Wall, Brick
- Foundation: Stone
Condition
- New construction: No
- Year built: 2010
Utilities & green energy
- Electric: 100 Amp Service, Circuit Breakers, Individual Meter
- Sewer: In Fee
- Water: In Fee
- Utilities for property: Sewer Connected, Water Connected
Community & HOA
Community
- Features: Near Public Transport, Commuter Bus, Highway Access, Interstate, Public School, Recreational Facilities, Restaurants, Schools, Near Shopping, On-Site Maintenance, Recreation Room
HOA
- Has HOA: No
- HOA fee: $450 monthly
Location
- Region: North Smithfield
Financial & listing details
- Price per square foot: $272/sqft
- Tax assessed value: $294,300
- Annual tax amount: $4,425
- Date on market: 8/5/2026
- Inclusions: There is an annual fee for the dogs: Dogs less then 35 pounds $125 Dogs between 35-99 pounds $175 Dogs at 100 pounds or greater $225
Estimated market value
Not available
Estimated sales range
Not available
Not available
Price history
| Date | Event | Price |
|---|---|---|
| 8/5/2026 | Listed for sale | $459,900+5.7%$272/sqft |
Source:  StateWide MLS RI #1419570 Report a problem StateWide MLS RI #1419570 Report a problem | ||
| 5/1/2025 | Sold | $435,000$258/sqft |
Source: StateWide MLS RI #1377345 Report a problem | ||
| 3/29/2025 | Pending sale | $435,000$258/sqft |
Source: StateWide MLS RI #1377345 Report a problem | ||
| 3/23/2025 | Contingent | $435,000$258/sqft |
Source: StateWide MLS RI #1377345 Report a problem | ||
| 2/1/2025 | Listed for sale | $435,000+6.1%$258/sqft |
Source: StateWide MLS RI #1377345 Report a problem | ||
| 10/15/2024 | Listing removed | $410,000$243/sqft |
Source: MLS PIN #73290889 Report a problem | ||
| 10/2/2024 | Price change | $410,000+0%$243/sqft |
Source: StateWide MLS RI #1368490 Report a problem | ||
| 10/1/2024 | Price change | $409,900+2.5%$243/sqft |
Source: MLS PIN #73290889 Report a problem | ||
| 9/28/2024 | Price change | $399,900-2.5%$237/sqft |
Source: MLS PIN #73290889 Report a problem | ||
| 9/17/2024 | Listed for sale | $410,000+57.7%$243/sqft |
Source: MLS PIN #73290889 Report a problem | ||
| 3/2/2017 | Sold | $260,000-3.7%$154/sqft |
Source: StateWide MLS RI #1145139 Report a problem | ||
| 2/8/2017 | Price change | $269,900-5.3%$160/sqft |
Source: Residential Properties Ltd. #1145139 Report a problem | ||
| 1/27/2017 | Listed for sale | $284,900+18%$169/sqft |
Source: Residential Properties Ltd. #1145139 Report a problem | ||
| 5/29/2012 | Sold | $241,500+10.3%$143/sqft |
Source: Public Record Report a problem | ||
| 3/7/2012 | Listed for sale | $219,000$130/sqft |
Source: Real Estate Coordinators #1011782 Report a problem | ||
Public tax history
| Year | Property taxes | Tax assessment |
|---|---|---|
| 2025 | $4,347 | $294,300 |
| 2024 | $4,347 +5.3% | $294,300 -0.8% |
| 2023 | $4,128 | $296,800 |
| 2022 | $4,128 +0.5% | $296,800 +17.7% |
| 2021 | $4,108 -0.4% | $252,200 |
| 2020 | $4,122 +3% | $252,200 |
| 2019 | $4,001 -5% | $252,200 +3.2% |
| 2018 | $4,211 +2.5% | $244,300 |
| 2017 | $4,109 +2.8% | $244,300 |
| 2016 | $3,997 +1.2% | $244,300 +3.2% |
| 2015 | $3,948 +4.1% | $236,700 |
| 2014 | $3,792 +1% | $236,700 |
| 2013 | $3,754 +14.7% | $236,700 +1003% |
| 2012 | $3,273 -0.5% | $21,460 -90% |
| 2011 | $3,288 | $214,600 |
| 2010 | $3,288 +11.6% | $214,600 |
| 2009 | $2,946 | $214,600 |
Find assessor info on the county website
Monthly payment
Est. payment
Payment breakdown
Explore the cost of this home by adjusting the details. Changes won't be saved.Climate risks
Neighborhood: 02896
- $377,4002 bd1 ba1.6k sqft1 Tupperware Dr UNIT 104, North Smithfield, RI 02896Off Market
- $382,4002 bd2 ba1.3k sqft1 Tupperware Dr UNIT 124, North Smithfield, RI 02896Off Market
- $369,8001 bd1 ba1.4k sqft1 Tupperware Dr UNIT 116, North Smithfield, RI 02896Off Market
- $361,2001 bd1 ba1.5k sqft1 Tupperware Dr UNIT 112, North Smithfield, RI 02896Off Market
Similar homes
- $449,0002 bd2 ba1.7k sqftHigh Rocks, North Smithfield, RI 02896For Sale

 MLS ID #1420968, Blanchet Group, RE/MAX Town & Country. StateWide MLS RI
 - $499,0002 bd2 ba2.3k sqftThe High Rocks, North Smithfield, RI 02896For Sale
 MLS ID #1420555, Ellen Morrissey, Fontaine Real Estate, Inc.. StateWide MLS RI
 - $399,9002 bd1 ba1.6k sqftThe High Rocks, North Smithfield, RI 02896For Sale
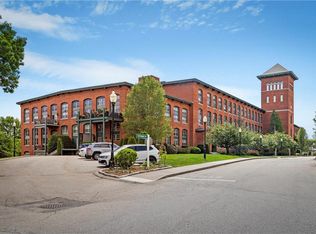 MLS ID #1418980, Ellen Morrissey, Fontaine Real Estate, Inc.. StateWide MLS RI
 - $479,9003 bd2 ba1.2k sqft44 Old Great Rd, North Smithfield, RI 02896For Sale
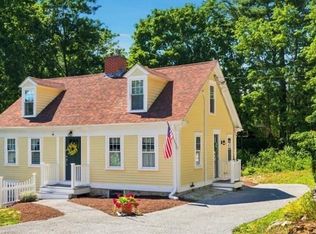 MLS ID #1420325, Elizabeth Murray, RE/MAX Properties. StateWide MLS RI
 - $629,9002 bd2 ba1.8k sqftLaurelwood, North Smithfield, RI 02896For SaleMLS ID #1420563, Mike Pereira, Long Realty, Inc.. StateWide MLS RI
- $434,9002 bd2 ba1.2k sqftResidences At Dowling Village, North Smithfield, RI 02896For SaleMLS ID #1419120, LP Home Team, Residential Properties Ltd.. StateWide MLS RI
- $569,9003 bd2 ba1.9k sqft424 Buxton St, North Smithfield, RI 02896For SaleMLS ID #1419962, Shoaib Ansari, Gold Door Realty. StateWide MLS RI
- $449,9002 bd2 ba1.3k sqft333 Atwells, Providence, RI 02903For SaleMLS ID #1418808, Kristina St. Andre, Westcott Properties. StateWide MLS RI
- $450,0002 bd2 ba1k sqftThe 903, Providence, RI 02903For SaleMLS ID #1420951, Jake Pereira, HERE Realty. StateWide MLS RI
- $449,9003 bd1 ba1.2k sqft42 Pine Swamp Rd, Cumberland, RI 02864For SaleMLS ID #1420691, Wendie Fillmore-Palermo, Coldwell Banker Realty. StateWide MLS RI
- $499,9003 bd3 ba2.2k sqft1289 Diamond Hill Rd, Woonsocket, RI 02895For SaleMLS ID #1419958, Paula Sullivan, Century 21 Custom Home Realty. StateWide MLS RI
- $319,0002 bd1 ba2k sqftRiver Island Condominiums, Woonsocket, RI 02895For SaleMLS ID #1415341, Stacy Corrigan, Real Broker, LLC. StateWide MLS RI
- $409,9002 bd2 ba1.9k sqftVictorian Court, Cumberland, RI 02864For SaleMLS ID #1418609, Samantha Durand, REMAX Revolution. StateWide MLS RI
- $549,9002 bd2 ba1.7k sqft3862 Mendon Rd, Cumberland, RI 02864For SaleMLS ID #1419408, Denali Group, Keller Williams Leading Edge. StateWide MLS RI
- $449,9002 bd2 ba1.2k sqftThe 903, Providence, RI 02903For SaleMLS ID #1416574, David Zuller, Westcott Properties. StateWide MLS RI
- $385,0002 bd2 ba1.3k sqftCauseway Condominium Associates, East Providence, RI 02914For SaleMLS ID #1422081, Michael Caparco, Keller Williams Coastal. StateWide MLS RI
- $459,0002 bd1 ba1.2k sqft903 Residences, Providence, RI 02903For SaleMLS ID #1411223, Kimberly Marion, Engel & Volkers Oceanside. StateWide MLS RI
- $497,0004 bd2 ba1.7k sqft37 Gem St, North Providence, RI 02904For SaleMLS ID #1420689, Elvis Santana, Circle 100 Real Estate. StateWide MLS RI
- $320,0004 bd2 ba1.3k sqft283 Front St, Woonsocket, RI 02895For SaleMLS ID #1421741, Harold Castaneda, Century 21 Envoy. StateWide MLS RI
- $575,0004 bd2 ba2.4k sqft149 Earle St, Woonsocket, RI 02895For SaleMLS ID #1418991, Umid Khaitov, Residential Properties Ltd.. StateWide MLS RI
