Welcome to 37 Gem Street, a turn-key, energy-efficient home with easy access to Route 146, I-95, and Downtown Providence. The interior features a modern kitchen equipped with quartz countertops and newer appliances, paired with tastefully updated bathrooms and the versatility of a walkout lower level. Substantial mechanical and efficiency upgrades have already been handled, including a heat pump HVAC system, a heat pump water heater, and a dedicated electric vehicle (EV) charger. This home has been insulated by Rise Engineering. Tucked away at the end of a quiet dead end street near Wanskuck Park, shopping, and dining, this home offers the ideal blend of modern aesthetics, neighborhood privacy and commuter convenience.
For sale
$497,000
37 Gem St, North Providence, RI 02904
4beds
1,763sqft
Single Family Residence
Built in 2007
9,016 Square Feet Lot
$498,600 Zestimate®
$282/sqft
$-- HOA
What's special
Walkout lower levelTastefully updated bathroomsNewer appliancesQuartz countertopsModern kitchenHeat pump hvac systemHeat pump water heater
- 8 days
- 1,417
- 125
Likely to sell faster than
Zillow last checked:
Listing updated:
Listed by:
Elvis Santana 508-233-3229,
Circle 100 Real Estate
Source: StateWide MLS RI,MLS#: 1420689
Facts & features
Interior
Bedrooms & bathrooms
- Bedrooms: 4
- Bathrooms: 2
- Full bathrooms: 2
Bathroom
- Features: Bath w Tub, Bath w Tub & Shower
Heating
- Electric, Forced Air
Cooling
- Heat Pump
Appliances
- Included: Electric Water Heater
Features
- Wall (Dry Wall), Insulation (Ceiling), Insulation (Walls)
- Flooring: Hardwood, Carpet
- Basement: Partial,Walk-Out Access,Partially Finished,Bath/Stubbed,Bedroom(s),Media Room,Storage Space,Utility,Workout Room
- Has fireplace: No
- Fireplace features: None
Interior area
- Total structure area: 1,188
- Total interior livable area: 1,763 sqft
- Finished area above ground: 1,188
- Finished area below ground: 575
Video & virtual tour
Property
Parking
- Total spaces: 5
- Parking features: Integral
- Attached garage spaces: 1
Features
- Patio & porch: Deck
Lot
- Size: 9,016 Square Feet
Details
- Parcel number: NPROM3L144
- Zoning: RL13
Construction
Type & style
- Home type: SingleFamily
- Architectural style: Raised Ranch
- Property subtype: Single Family Residence
Materials
- Dry Wall
- Foundation: Concrete Perimeter
Condition
- New construction: No
- Year built: 2007
Utilities & green energy
- Electric: 150 Amp Service, Circuit Breakers
- Utilities for property: Sewer Connected, Water Connected
Community & HOA
Community
- Features: Near Public Transport, Commuter Bus, Golf, Highway Access, Hospital, Interstate, Private School, Public School, Railroad, Recreational Facilities, Restaurants, Schools, Near Shopping, Near Swimming, Tennis
HOA
- Has HOA: No
Location
- Region: North Providence
Financial & listing details
- Price per square foot: $282/sqft
- Tax assessed value: $372,900
- Annual tax amount: $6,556
- Date on market: 8/27/2026
- Inclusions: Floor plans, room dimensions, Gross Living Area (GLA), and total square footage are generated using iGuide optical measurement technology and are provided strictly for illustrative and marketing purposes. Measurements are calculated in general accordance with the ANSI Z765 Standard (Square Footage - Method for Calculating); however, automated wall thickness modeling, stairwell openings, ceiling height thresholds (<7 ft / <5 ft slope lines), and exterior perimeter extrapolations may yield variances from formal architectural plans or appraiser GLA calculations. This document does not constitute a certified survey, architectural drawing, or formal appraisal. Neither the Seller nor the Listing Brokerage warrants or guarantees dimensional accuracy. Prospective purchasers and their representatives are advised to independently verify all dimensions, square footages, and property specifications prior to closing.
Estimated market value
$498,600
$474,000 - $524,000
$2,837/mo
Price history
| Date | Event | Price |
|---|---|---|
| 8/27/2026 | Listed for sale | $497,000+42.2%$282/sqft |
Source:  StateWide MLS RI #1420689 Report a problem StateWide MLS RI #1420689 Report a problem | ||
| 6/29/2022 | Sold | $349,500-4.2%$198/sqft |
Source: StateWide MLS RI #1309442 Report a problem | ||
| 5/26/2022 | Pending sale | $364,900$207/sqft |
Source: StateWide MLS RI #1309442 Report a problem | ||
| 4/20/2022 | Listed for sale | $364,900+65.9%$207/sqft |
Source: StateWide MLS RI #1307970 Report a problem | ||
| 8/28/2010 | Listing removed | $219,900$125/sqft |
Source: RE/MAX Central #952179 Report a problem | ||
| 8/15/2010 | Listed for sale | $219,900+1.9%$125/sqft |
Source: RE/MAX Central #952179 Report a problem | ||
| 2/26/2010 | Sold | $215,900-10%$122/sqft |
Source: Public Record Report a problem | ||
| 10/24/2009 | Listing removed | $239,900$136/sqft |
Source: RE/MAX Central #931509 Report a problem | ||
| 7/30/2009 | Price change | $239,900-2%$136/sqft |
Source: RE/MAX Central #931509 Report a problem | ||
| 7/2/2009 | Price change | $244,900-2%$139/sqft |
Source: RE/MAX Central #931509 Report a problem | ||
| 6/7/2009 | Price change | $249,900-2%$142/sqft |
Source: RE/MAX Central #931509 Report a problem | ||
| 3/5/2009 | Price change | $254,999-3.8%$145/sqft |
Source: Listhub #931509 Report a problem | ||
| 1/26/2009 | Listed for sale | $264,999$150/sqft |
Source: Listhub #931509 Report a problem | ||
Public tax history
| Year | Property taxes | Tax assessment |
|---|---|---|
| 2025 | $6,194 | $372,900 |
| 2024 | $6,194 -0.6% | $372,900 +36.5% |
| 2023 | $6,232 | $273,200 |
| 2022 | $6,232 | $273,200 |
| 2021 | $6,232 | $273,200 |
| 2020 | $6,232 -1.6% | $273,200 +12.7% |
| 2017 | $6,336 +6.7% | $242,400 +14% |
| 2016 | $5,940 | $212,600 |
| 2015 | $5,940 | $212,600 |
| 2014 | $5,940 +7.5% | $212,600 -6.5% |
| 2013 | $5,526 +0.6% | $227,500 |
| 2012 | $5,494 -1.4% | $227,500 -1.4% |
| 2011 | $5,574 +6.4% | $230,800 -13.4% |
| 2010 | $5,237 | $266,500 |
| 2009 | $5,237 +9.2% | $266,500 -6.9% |
| 2008 | $4,794 +221.1% | $286,200 +217.3% |
| 2006 | $1,493 | $90,200 |
Find assessor info on the county website
Monthly payment
Est. payment
Payment breakdown
Explore the cost of this home by adjusting the details. Changes won't be saved.Climate risks
Neighborhood: 02904
Similar homes
- $500,0003 bd3 ba2.2k sqft66 Christopher St, Providence, RI 02904For Sale
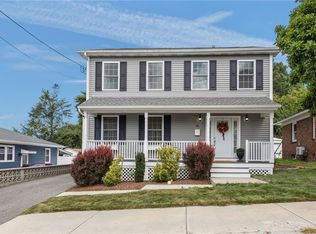
 MLS ID #1421570, Louis Siano, Capital Leasing & Managment. StateWide MLS RI
 - $429,9004 bd1 ba1.2k sqft80 Barrett Ave, North Providence, RI 02904For Sale
 MLS ID #1417214, Missie Rose, RE/MAX River's Edge. StateWide MLS RI
 - $525,0003 bd4 ba2.2k sqft47 Mendon St, Providence, RI 02904For Sale
 MLS ID #1415856, Roberto Mejia, Redfin Corporation. StateWide MLS RI
 - $425,0003 bd1 ba2.1k sqft16 Minnesota St, Providence, RI 02904For Sale
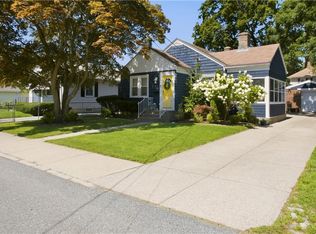 MLS ID #1420406, The Willett Team, SERHANT.. StateWide MLS RI
 - $499,9004 bd2 ba2k sqft2 Arcade St, Johnston, RI 02919For SaleMLS ID #1421175, Justin Freitas, CENTURY 21 Gonsalves - Pastore. StateWide MLS RI
- $482,9003 bd2 ba1.8k sqft200 Rowe Ave, Pawtucket, RI 02861For SaleMLS ID #1421737, Deborah Houghton, RE/MAX Preferred. StateWide MLS RI
- $329,9002 bd2 ba1.2k sqftLouisquisset, North Providence, RI 02904For SaleMLS ID #1422133, Paula Dickson-Rando, Jack Conway & Co Inc.. StateWide MLS RI
- $515,0003 bd2 ba1.9k sqft55 Frederick St, Rumford, RI 02916For SaleMLS ID #1420399, William Dubois, The Hive Real Estate. StateWide MLS RI
- $525,0003 bd2 ba1.9k sqft89 Interlocken Rd, East Providence, RI 02914For SaleMLS ID #1421560, Edwina Rego, Keller Williams Leading Edge. StateWide MLS RI
- $574,9004 bd3 ba2.1k sqft254 Mount Pleasant Ave, Providence, RI 02908For SaleMLS ID #1419186, Carla Menard, Keller Williams Coastal. StateWide MLS RI
- $485,0003 bd2 ba1.7k sqft123 Oxford St, Cranston, RI 02920For SaleMLS ID #1414182, Lisa Helfrich, RI Real Estate Services. StateWide MLS RI
- $449,9002 bd1 ba1.1k sqft42 Victoria Ave, Cranston, RI 02920For SaleMLS ID #1422065, Sean Carlino Esq., RI Real Estate Services. StateWide MLS RI
- $475,0003 bd2 ba1.4k sqft78 Highland Ave, Johnston, RI 02919For SaleMLS ID #1418875, Herland Cabrera, Westcott Properties. StateWide MLS RI
- $499,9003 bd2 ba2k sqft58 Red Oak Dr, Coventry, RI 02816For SaleMLS ID #1421405, Adam Cardinal, REMAX Revolution. StateWide MLS RI
- $500,0003 bd3 ba1.5k sqftCountry Hill Estates, Smithfield, RI 02917For SaleMLS ID #1420177, Kerri Stetson, Keller Williams Leading Edge. StateWide MLS RI
- $399,9002 bd2 ba1.2k sqftLouisquisset, North Providence, RI 02904For SaleMLS ID #1419701, Missie Rose, RE/MAX River's Edge. StateWide MLS RI
- $499,0003 bd2 ba1.8k sqft276 S Clarendon St, Cranston, RI 02910For SaleMLS ID #1421589, Mark Barter, REMAX Revolution. StateWide MLS RI
- $475,0005 bd2 ba1.8k sqft4 Rosemont Ave, Johnston, RI 02919For SaleMLS ID #1413182, Kyle Seyboth, Century 21 Limitless. StateWide MLS RI
- $475,0003 bd1 ba1k sqft162 Juniper St, East Providence, RI 02914For SaleMLS ID #1420832, Alicia Reynolds, Residential Properties Ltd.. StateWide MLS RI
- $519,9003 bd2 ba2.4k sqft27 Hemlock Ave, Cranston, RI 02910For SaleMLS ID #1413920, Jonathan Bolano, eXp Realty. StateWide MLS RI
