ONE OF THE BEST LOCATED UNITS IN THE COMPLEX. A beautifully maintained FIRST FLOOR condo ideally situated on the quiet backside of property that adds privacy and natural light, offering easy one level living and convenient access close to the main entrance. With 9 ft ceilings, hardwood floors and tile throughout, this nearly new home features 2 spacious bedrooms and 2 full baths. The 2nd bedroom has ample closet space and room for a queen size bed along with a full second bathroom with tub and shower. Thoughtfully upgraded with custom blinds throughout, plus washer and dryer included for move in convenience. Residents enjoy wonderful community amenities including a a second floor community room and a newly completed granite outdoor for a gathering space at ground level. There are also storage closets available. A full shopping center is walking distance with restaurants and a variety of stores for your convenience. Close to Rt. 146, 295, 95 and the MA pike.
For sale
$434,900
36 Old Louisquisset Pike #105, North Smithfield, RI 02896
2beds
1,250sqft
Condominium
Built in 2024
-- sqft lot
$433,000 Zestimate®
$348/sqft
$275/mo HOA
What's special
Washer and dryer includedAmple closet spaceCustom blinds throughout
- 20 days |
- 203 |
- 5 |
Zillow last checked:
Listing updated:
Listed by:
LP Home Team 401-474-2911,
Residential Properties Ltd.
Source: StateWide MLS RI,MLS#: 1419120
Facts & features
Interior
Bedrooms & bathrooms
- Bedrooms: 2
- Bathrooms: 2
- Full bathrooms: 2
Bedroom 1
- Level: First
Bedroom 2
- Level: First
Bathroom
- Level: First
Bathroom
- Level: First
Kitchen
- Level: First
Living room
- Level: First
Heating
- Electric, Central Air, Central
Cooling
- Central Air
Appliances
- Included: Electric Water Heater, Dishwasher, Dryer, Disposal, Range Hood, Microwave, Oven/Range, Refrigerator, Washer
- Laundry: In Unit
Features
- Wall (Dry Wall), Plumbing (Mixed), Insulation (Unknown), Ceiling Fan(s), Elevator
- Flooring: Ceramic Tile, Hardwood
- Basement: None
- Has fireplace: No
- Fireplace features: None
Interior area
- Total structure area: 1,250
- Total interior livable area: 1,250 sqft
- Finished area above ground: 1,250
- Finished area below ground: 0
Video & virtual tour
Property
Parking
- Parking features: No Garage, Assigned
Accessibility
- Accessibility features: One Level
Features
- Stories: 1
- Entry location: Elevator,First Floor Access
Lot
- Features: Paved
Details
- Parcel number: 36OLDLOUISQUISSETPIKE105NSMF
- Other equipment: Cable TV, Elevator
Construction
Type & style
- Home type: Condo
- Property subtype: Condominium
Materials
- Dry Wall, Masonry, Shingles, Vinyl Siding
- Foundation: Concrete Perimeter
Condition
- New construction: No
- Year built: 2024
Utilities & green energy
- Electric: 200+ Amp Service
- Sewer: Public Sewer
- Water: Public
Community & HOA
Community
- Features: Near Public Transport, Commuter Bus, Highway Access, Hospital, Interstate, Restaurants, Schools, Near Shopping
HOA
- Has HOA: No
- HOA fee: $275 monthly
Location
- Region: North Smithfield
Financial & listing details
- Price per square foot: $348/sqft
- Annual tax amount: $1
- Date on market: 7/28/2026
- Inclusions: The Residence at Dowling Village is a 30 Unit garden style development with a center core elevator. Domesticated animals, including no more than (1) dog, and two (2) cats, may be kept by Unit Owners with a 40lb weight limit. Each unit is deeded with one designated parking space and an additional 31 spaces are available for owners and guests. There is a 2 month capital reserve due from the buyer at closing calculated at 2 months of the monthly assessment.
Estimated market value
$433,000
$411,000 - $455,000
$2,781/mo
Price history
| Date | Event | Price |
|---|---|---|
| 7/28/2026 | Listed for sale | $434,900-1.1%$348/sqft |
Source:  StateWide MLS RI #1419120 Report a problem StateWide MLS RI #1419120 Report a problem | ||
| 7/28/2026 | Listing removed | $439,900$352/sqft |
Source: StateWide MLS RI #1412381 Report a problem | ||
| 6/15/2026 | Price change | $439,900-3.1%$352/sqft |
Source: StateWide MLS RI #1412381 Report a problem | ||
| 5/26/2026 | Listed for sale | $454,000-1.3%$363/sqft |
Source: StateWide MLS RI #1412381 Report a problem | ||
| 1/13/2026 | Sold | $459,900$368/sqft |
Source: MLS PIN #73414378 Report a problem | ||
| 11/5/2025 | Sold | $459,900$368/sqft |
Source: StateWide MLS RI #1391971 Report a problem | ||
| 10/7/2025 | Pending sale | $459,900$368/sqft |
Source: StateWide MLS RI #1391971 Report a problem | ||
| 9/3/2025 | Contingent | $459,900$368/sqft |
Source: StateWide MLS RI #1391971 Report a problem | ||
| 8/6/2025 | Listed for sale | $459,900$368/sqft |
Source: StateWide MLS RI #1391971 Report a problem | ||
Public tax history
Tax history is unavailable.
Monthly payment
Est. payment
Payment breakdown
Explore the cost of this home by adjusting the details. Changes won't be saved.Climate risks
Neighborhood: 02896
Nearby schools
GreatSchools rating
- 8/10North Smithfield Middle SchoolGrades: 5-8Distance: 2.5 mi
- 7/10North Smitfield High SchoolGrades: 9-12Distance: 2.4 mi
- 8/10North Smithfield Elementary SchoolGrades: PK-4Distance: 3 mi
- $439,9005.54 acres36 Old Louisquisset Pike, North Smithfield, RI 02896Sold
- $419,9002 bd2 ba1.2k sqft36 Old Louisquisset Pike #302, North Smithfield, RI 02896Pending

- $388,1002 bd1 ba1k sqft28 Old Louisquisset Pike, North Smithfield, RI 02896Off Market
- $325,1002 bd1 ba924 sqft34 Old Louisquisset Pike, North Smithfield, RI 02896Off Market
- $32,0002 bd1 ba988 sqft30 Old Louisquisset Pike, North Smithfield, RI 02896Off Market
- $419,9002 bd2 ba1.2k sqft36 Old Louisquisset Pike #304, North Smithfield, RI 02896Pending
- $379,9003 bd1 ba1.2k sqft199 Eddie Dowling Hwy, North Smithfield, RI 02896Off Market
- $464,1002 bd1 ba1.8k sqft209 Eddie Dowling Hwy, North Smithfield, RI 02896Off Market
A local agent can set up tours, give advice and negotiate with sellers.
A local lender can help you make sure your offer is ready when you are.
Similar homes
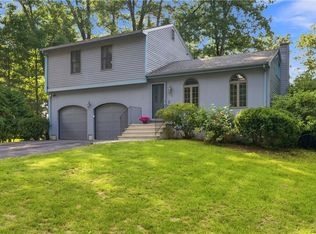
- $429,0002 bd2 ba1.2k sqft8 Sky View Rd, North Smithfield, RI 02896For Sale
 MLS ID #1420601, Kristen Moore, RE/MAX Properties. StateWide MLS RI
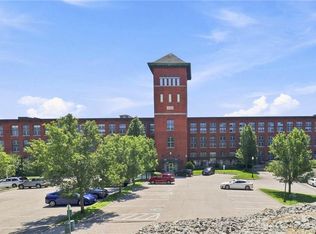
 - $459,9002 bd2 ba1.6k sqftThe High Rocks, North Smithfield, RI 02896For Sale
 MLS ID #1419570, Tim Silvia, RI Real Estate Services. StateWide MLS RI
 - $479,9003 bd2 ba1.2k sqft44 Old Great Rd, North Smithfield, RI 02896For Sale
 MLS ID #1420325, Elizabeth Murray, RE/MAX Properties. StateWide MLS RI
 - $449,9002 bd2 ba1.3k sqft333 Atwells, Providence, RI 02903For Sale
 MLS ID #1418808, Kristina St. Andre, Westcott Properties. StateWide MLS RI
 - $499,9902 bd2 ba1.3k sqft139 Danielle Dr, Woonsocket, RI 02895For SaleMLS ID #1417031, Antonio Illas, LPT Realty. StateWide MLS RI
- $425,0003 bd1 ba1.7k sqft1140 Mount Pleasant Rd, Burrillville, RI 02830For SaleMLS ID #1420220, The SoldWithSoko Team, HERE Realty. StateWide MLS RI
- $450,0002 bd2 ba1.1k sqftModern Condominiums, Providence, RI 02909For SaleMLS ID #1420344, Lindsay Pettinelli, Churchill & Banks Co., LLC. StateWide MLS RI
- $364,9002 bd2 ba1.3k sqftRosewood Condominiums, Cumberland, RI 02864For SaleMLS ID #1418733, Teri McGinn, NextHome Beacon Realty. StateWide MLS RI
- $389,9002 bd2 ba1.3k sqftValley View, Cumberland, RI 02864For SaleMLS ID #1417249, Nga Le, Realty Inc.. StateWide MLS RI
- $335,0002 bd1 ba850 sqft348 Park Pl, Woonsocket, RI 02895For SaleMLS ID #1420433, Alexandra Bell, Century 21 Envoy. StateWide MLS RI
- $429,0002 bd2 ba1.1k sqftWillow Street Commons, Providence, RI 02909For SaleMLS ID #1419030, Kimberly Winslow, Residential Properties Ltd.. StateWide MLS RI
- $399,9002 bd2 ba1.2k sqftLouisquisset, North Providence, RI 02904For SaleMLS ID #1419701, Missie Rose, RE/MAX River's Edge. StateWide MLS RI
- $439,9003 bd1 ba1.1k sqft417 Lake Washington Dr, Glocester, RI 02814For SaleMLS ID #1420171, Jeremy Bailey, SkyView Realty. StateWide MLS RI
- $409,9002 bd2 ba1.1k sqftThe 903, Providence, RI 02903For SaleMLS ID #1420270, Caitlin Pannone, Engel & Volkers Oceanside. StateWide MLS RI
- $549,9002 bd2 ba1.2k sqftWhipple Cullen Farm, Lincoln, RI 02865For SaleMLS ID #1420366, Monalisa Aguiar, Reliable Realty Group LLC. StateWide MLS RI
- $385,0003 bd3 ba1.5k sqftRiver Side Condominium, North Providence, RI 02904For SaleMLS ID #1420367, Kyle Seyboth, Century 21 Limitless. StateWide MLS RI
- $595,0002 bd3 ba1.7k sqftThe Preserve At Hunting Hill, Cumberland, RI 02864For SaleMLS ID #1416651, Sweeney Advisory Group, Mott & Chace Sotheby's Intl.. StateWide MLS RI
- $409,9002 bd2 ba1.2k sqftAshlee Commons, North Providence, RI 02904For SaleMLS ID #1420070, The DiSpirito Team, Engel & Volkers Oceanside. StateWide MLS RI
- $449,9002 bd2 ba1.4k sqftLaurelwood, Milford, MA 01757For SaleMLS ID #73562294, Pamela Alden, EXIT Cape Realty. MLS PIN
- $579,9002 bd2 ba1.4k sqftBerkley Commons, Cumberland, RI 02864For SaleMLS ID #1420198, Pat Tripodi, Coldwell Banker Realty. StateWide MLS RI
