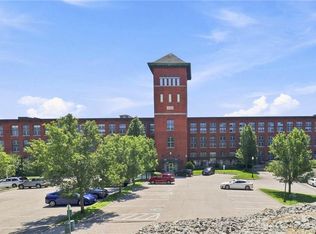
Welcome home, where modern design meets low-maintenance living. With 9-foot ceilings, hardwoods, and tile throughout, this home offers the carefree lifestyle you’ve been dreaming of. The spacious primary suite features a large walk-in closet and a beautiful ensuite bath with a walk-in shower and double-sink vanity. Your guest bedroom is roomy enough for a queen+ bed and offers generous closet space, complemented by a full second bath with tub and shower. A full lifestyle shopping center with restaurants, retail, and everyday essentials is just a short walk away and you'll enjoy unbeatable convenience and connectivity with quick access to Routes 146, 295, 95, and the Mass Pike.
Pending
$419,900
36 Old Louisquisset Pike #304, North Smithfield, RI 02896
2beds
1,250sqft
Condominium
Built in 2024
-- sqft lot
$417,000 Zestimate®
$336/sqft
$275/mo HOA
What's special
Walk-in showerModern designSpacious primary suiteDouble-sink vanityGenerous closet spaceLarge walk-in closetBeautiful ensuite bath
- 71 days |
- 14 |
- 0 |
Zillow last checked:
Listing updated:
Listed by:
Amy D'Abrosca 401-632-7960,
CrossRoads Real Estate Group
Source: StateWide MLS RI,MLS#: 1414900
Facts & features
Interior
Bedrooms & bathrooms
- Bedrooms: 2
- Bathrooms: 2
- Full bathrooms: 2
Other
- Features: Ceiling Height 7 to 9 ft
- Level: Third
- Area: 121 Square Feet
- Dimensions: 11
Other
- Features: Ceiling Height 7 to 9 ft
- Level: Third
- Area: 192 Square Feet
- Dimensions: 12
Dining area
- Features: Ceiling Height 7 to 9 ft
- Level: Third
- Area: 104 Square Feet
- Dimensions: 13
Kitchen
- Features: Ceiling Height 7 to 9 ft
- Level: Third
- Area: 143 Square Feet
- Dimensions: 13
Living room
- Features: Ceiling Height 7 to 9 ft
- Level: Third
- Area: 156 Square Feet
- Dimensions: 13
Heating
- Electric, Central
Cooling
- Central Air
Appliances
- Included: Electric Water Heater
- Laundry: In Unit
Features
- Wall (Dry Wall)
- Flooring: Ceramic Tile, Hardwood
- Basement: None
- Has fireplace: No
- Fireplace features: None
Interior area
- Total structure area: 1,250
- Total interior livable area: 1,250 sqft
- Finished area above ground: 1,250
- Finished area below ground: 0
Property
Parking
- Total spaces: 1
- Parking features: No Garage, Assigned
Features
- Stories: 1
- Entry location: Elevator
Details
- Parcel number: 36OLDLOUISQUISSETPIKE304NSMF
Construction
Type & style
- Home type: Condo
- Property subtype: Condominium
Materials
- Dry Wall, Masonry, Shingles, Vinyl Siding
- Foundation: Concrete Perimeter
Condition
- New construction: No
- Year built: 2024
Utilities & green energy
- Electric: 200+ Amp Service
- Sewer: Public Sewer
- Water: Public
Community & HOA
HOA
- Has HOA: No
- HOA fee: $275 monthly
Location
- Region: North Smithfield
Financial & listing details
- Price per square foot: $336/sqft
- Annual tax amount: $3,975
- Date on market: 6/9/2026
- Inclusions: The Residences at Dowling Village is a 30 unit garden style development with a center core elevator. Domesticated animals, including no more than one (1) dog, and two (2) cats, may be kept by Unit Owners with a 40lb weight limit. Each unit is deeded with one designated parking space and an additional 31 spaces are available for owners and guests. Written leases for a minimum of six months are allowed. There is a 2 month capital reserve due from the Buyer at closing calculated at 2 months of the monthly assessment.
Estimated market value
$417,000
$396,000 - $438,000
$2,781/mo
Price history
| Date | Event | Price |
|---|---|---|
| 7/5/2026 | Pending sale | $419,900$336/sqft |
Source:  StateWide MLS RI #1414900 Report a problem StateWide MLS RI #1414900 Report a problem | ||
| 6/9/2026 | Listed for sale | $419,900$336/sqft |
Source: StateWide MLS RI #1414900 Report a problem | ||
Public tax history
Tax history is unavailable.
Monthly payment
Est. payment
Payment breakdown
Explore the cost of this home by adjusting the details. Changes won't be saved.Climate risks
Neighborhood: 02896
Nearby schools
GreatSchools rating
- 8/10North Smithfield Middle SchoolGrades: 5-8Distance: 2.6 mi
- 7/10North Smitfield High SchoolGrades: 9-12Distance: 2.4 mi
- 8/10North Smithfield Elementary SchoolGrades: PK-4Distance: 3 mi
- $32,0002 bd1 ba988 sqft30 Old Louisquisset Pike, North Smithfield, RI 02896Off Market
- $385,2002 bd1 ba1k sqft28 Old Louisquisset Pike, North Smithfield, RI 02896Off Market
- $323,1002 bd1 ba924 sqft34 Old Louisquisset Pike, North Smithfield, RI 02896Off Market
- $419,9002 bd2 ba1.2k sqft36 Old Louisquisset Pike #302, North Smithfield, RI 02896Pending

- $439,9005.54 acres36 Old Louisquisset Pike, North Smithfield, RI 02896Sold
- $434,9002 bd2 ba1.2k sqft36 Old Louisquisset Pike #105, North Smithfield, RI 02896For Sale
- $376,6003 bd1 ba1.2k sqft199 Eddie Dowling Hwy, North Smithfield, RI 02896Off Market
- $---- bd-- ba-- sqft250 Eddie Dowling Hwy UNIT 3, North Smithfield, RI 02896Off Market
A local agent can set up tours, give advice and negotiate with sellers.
A local lender can help you make sure your offer is ready when you are.
Similar homes
- $434,9002 bd2 ba1.2k sqftResidences At Dowling Village, North Smithfield, RI 02896For Sale

 MLS ID #1419120, LP Home Team, Residential Properties Ltd.. StateWide MLS RI
 - $459,9002 bd2 ba1.6k sqftThe High Rocks, North Smithfield, RI 02896For Sale
 MLS ID #1419570, Tim Silvia, RI Real Estate Services. StateWide MLS RI
 - $464,0002 bd1 ba1.5k sqftOld Main Condominium, Lincoln, RI 02838For Sale
 MLS ID #1420713, Amy Dixon, Keller Williams Leading Edge. StateWide MLS RI
 - $499,0003 bd3 ba1.5k sqft160 5th Ave, Woonsocket, RI 02895New Construction
 MLS ID #1420576, Keri Lagor, JPAR Prime Real Estate. StateWide MLS RI
 - $425,0002 bd1 ba1.1k sqftKing / Aldrich House, Providence, RI 02906For SaleMLS ID #1410596, Ted Ngo, REMAX Revolution. StateWide MLS RI
- $425,0002 bd2 ba1k sqft903 Residences, Providence, RI 02903For SaleMLS ID #1416909, Kimberly Marion, Engel & Volkers Oceanside. StateWide MLS RI
- $435,0002 bd2 ba1k sqftThe 903 Residences, Providence, RI 02903For SaleMLS ID #1419286, Kimberly Marion, Engel & Volkers Oceanside. StateWide MLS RI
- $355,0003 bd3 ba1.4k sqftAvenue C Condominiums, Woonsocket, RI 02895For SaleMLS ID #1418448, Millie Pereira, Excel Companies. StateWide MLS RI
- $355,0003 bd3 ba1.4k sqftAvenue C Condominiums, Woonsocket, RI 02895For SaleMLS ID #1418446, Millie Pereira, Excel Companies. StateWide MLS RI
- $409,9003 bd2 ba1.1k sqftCity View Condominiums, Providence, RI 02904For SaleMLS ID #1416152, D. Brian Colville III, HomeSmart First Class Realty. StateWide MLS RI
- $595,0002 bd3 ba1.7k sqftThe Preserve At Hunting Hill, Cumberland, RI 02864For SaleMLS ID #1416651, Sweeney Advisory Group, Mott & Chace Sotheby's Intl.. StateWide MLS RI
- $449,9003 bd1 ba1.1k sqft90 W Carpenter St, Attleboro, MA 02703For SaleMLS ID #73559684, Ariadne Davis, Remax Revolution. MLS PIN
- $439,9003 bd1 ba1k sqft6 Elaine St, Webster, MA 01570For SaleMLS ID #73561641, Silvana Silva, Realty Solutions Inc.. MLS PIN
- $469,9002 bd3 ba1.7k sqftLaurel Hill, Grafton, MA 01519For SaleMLS ID #73563370, Karen McNulty, Berkshire Hathaway HomeServices Commonwealth Real Estate. MLS PIN
- $414,0002 bd3 ba1.4k sqftOak Crest Village, North Providence, RI 02904For SaleMLS ID #1415219, Paula Decubellis, JPAR Prime Real Estate. StateWide MLS RI
- $259,9002 bd1 ba1k sqftOak Hill Condominiums, Woonsocket, RI 02895For SaleMLS ID #1412115, Theodore Bourque, Residential Properties Ltd.. StateWide MLS RI
- $410,0002 bd1 ba1k sqftNarragansett Village Condominiums, Warwick, RI 02888For SaleMLS ID #1419886, Devin Sheehan, SERHANT.. StateWide MLS RI
- $420,0002 bd2 ba1.6k sqft31 Yeoman Ave, Cranston, RI 02920For SaleMLS ID #1417907, Dawn Tramontano, SERHANT.. StateWide MLS RI
- $453,0002 bd2 ba1.3k sqft215 Kenyon Ave, Pawtucket, RI 02861For SaleMLS ID #1416258, Jose Duce Rocher, Century 21 Limitless. StateWide MLS RI
- $479,9002 bd3 ba1.6k sqftBerkeley Commons, Cumberland, RI 02864For SaleMLS ID #1418975, Patricia Tinnell, Keller Williams Realty. StateWide MLS RI
