Welcome to Berkeley Commons! This highly desirable corner-unit condo offers exceptional quality, spacious one-level living, and a thoughtful open-concept design. The bright and inviting main level features a seamless flow between the kitchen, dining, and living areas—perfect for both everyday living and entertaining. The vaulted living room showcases a gas fireplace, while the fully applianced kitchen offers generous cabinetry, a large pantry, and hardwood flooring. The spacious primary suite features a walk-in closet and private bath with a double vanity and walk-in shower. A comfortable guest bedroom, full guest bath, and convenient laundry complete the main level. The lower level provides a large unfinished space offering endless possibilities for a home gym, office, hobby room, or recreation area, along with abundant storage. Additional highlights include an inviting front porch, a two-car garage, and a private side porch conveniently located off the kitchen. A wonderful opportunity to enjoy comfortable, low-maintenance living in Berkeley Commons!
For sale
$579,900
500 Mendon Rd Unit 213, Cumberland, RI 02864
2beds
1,493sqft
Condominium
Built in 2005
-- sqft lot
$572,500 Zestimate®
$388/sqft
$390/mo HOA
What's special
Two-car garageGas fireplaceGenerous cabinetryConvenient laundryHardwood flooringFully applianced kitchenSpacious one-level living
- 1 day |
- 230 |
- 8 |
Zillow last checked:
Listing updated:
Listed by:
Pat Tripodi 508-245-9444,
Coldwell Banker Realty
Source: StateWide MLS RI,MLS#: 1420198
Facts & features
Interior
Bedrooms & bathrooms
- Bedrooms: 2
- Bathrooms: 2
- Full bathrooms: 2
Bedroom 1
- Features: Ceiling Height 7 to 9 ft
- Level: First
Bedroom 2
- Features: Ceiling Height 7 to 9 ft
- Level: First
Bathroom
- Features: Ceiling Height 7 to 9 ft
- Level: First
Bathroom
- Features: Ceiling Height 7 to 9 ft
- Level: First
Dining area
- Features: Ceiling Height 7 to 9 ft
- Level: First
Kitchen
- Features: Ceiling Height 7 to 9 ft
- Level: First
Living room
- Features: High Ceilings
- Level: First
Heating
- Natural Gas, Forced Air, Gas Connected
Cooling
- Central Air
Appliances
- Included: Gas Water Heater, Dishwasher, Dryer, Disposal, Microwave, Oven/Range, Refrigerator, Washer
- Laundry: In Unit
Features
- Wall (Dry Wall), Cathedral Ceiling(s), Plumbing (Mixed), Insulation (Ceiling), Insulation (Floors)
- Flooring: Ceramic Tile, Hardwood, Carpet
- Doors: Storm Door(s)
- Basement: Full,Interior and Exterior,Unfinished,Utility
- Number of fireplaces: 1
- Fireplace features: Gas
Interior area
- Total structure area: 1,493
- Total interior livable area: 1,493 sqft
- Finished area above ground: 1,493
- Finished area below ground: 0
Video & virtual tour
Property
Parking
- Total spaces: 2
- Parking features: Attached, Unassigned
- Attached garage spaces: 2
Accessibility
- Accessibility features: One Level
Features
- Stories: 2
- Entry location: First Floor Access
- Patio & porch: Porch
Lot
- Features: Corner Lot, Sidewalks
Details
- Parcel number: CUMBM014B0002L213
- Other equipment: Cable TV
Construction
Type & style
- Home type: Condo
- Property subtype: Condominium
Materials
- Dry Wall, Clapboard, Vinyl Siding, Wood
- Foundation: Concrete Perimeter
Condition
- New construction: No
- Year built: 2005
Utilities & green energy
- Electric: 150 Amp Service
- Utilities for property: Sewer Connected, Water Connected
Community & HOA
Community
- Features: Near Public Transport, Golf, Highway Access, Hospital, Interstate, Public School, Restaurants
HOA
- Has HOA: No
- HOA fee: $390 monthly
Location
- Region: Cumberland
Financial & listing details
- Price per square foot: $388/sqft
- Tax assessed value: $398,000
- Annual tax amount: $4,883
- Date on market: 8/13/2026
- Inclusions: Sellers are selling Subject to them finding suitable housing!
Estimated market value
$572,500
$544,000 - $601,000
$2,829/mo
Price history
| Date | Event | Price |
|---|---|---|
| 8/13/2026 | Listed for sale | $579,900+93.4%$388/sqft |
Source:  StateWide MLS RI #1420198 Report a problem StateWide MLS RI #1420198 Report a problem | ||
| 2/6/2015 | Listing removed | $299,900$201/sqft |
Source: RE/MAX Town & Country #71753620 Report a problem | ||
| 12/8/2014 | Pending sale | $299,900$201/sqft |
Source: RE/MAX Town And Country #71753620 Report a problem | ||
| 10/7/2014 | Listed for sale | $299,900-9.9%$201/sqft |
Source: RE/MAX Town & Country #71753620 Report a problem | ||
| 4/24/2006 | Sold | $333,000$223/sqft |
Source: Agent Provided Report a problem | ||
Public tax history
| Year | Property taxes | Tax assessment |
|---|---|---|
| 2025 | $4,883 +2.7% | $398,000 |
| 2024 | $4,756 +2.8% | $398,000 |
| 2023 | $4,625 -1.6% | $398,000 +27% |
| 2022 | $4,698 +2.8% | $313,400 +1.1% |
| 2021 | $4,568 +2.9% | $309,900 |
| 2020 | $4,438 -1.7% | $309,900 +9% |
| 2019 | $4,513 +3% | $284,200 |
| 2018 | $4,382 +1.4% | $284,200 |
| 2017 | $4,323 -0.9% | $284,200 +11.3% |
| 2016 | $4,361 | $255,300 |
| 2015 | $4,361 | $255,300 |
| 2014 | $4,361 +0.5% | $255,300 -7.2% |
| 2013 | $4,340 +1.1% | $275,000 |
| 2012 | $4,293 +1.8% | $275,000 |
| 2011 | $4,219 +6.1% | $275,000 -9% |
| 2010 | $3,975 +2.7% | $302,300 |
| 2009 | $3,872 +3.5% | $302,300 |
| 2008 | $3,742 +1.4% | $302,300 -5.5% |
| 2007 | $3,690 | $320,000 |
Find assessor info on the county website
Monthly payment
Est. payment
Payment breakdown
Explore the cost of this home by adjusting the details. Changes won't be saved.Climate risks
Neighborhood: Berkeley
Nearby schools
GreatSchools rating
- 7/10Garvin Memorial SchoolGrades: K-5Distance: 0.7 mi
- 8/10Joseph L. McCourt Middle SchoolGrades: 6-8Distance: 0.9 mi
- 9/10Cumberland High SchoolGrades: 9-12Distance: 3.6 mi
- $457,1002 bd2 ba1.6k sqft500 Mendon Rd UNIT 15, Cumberland, RI 02864Off Market
- $501,5002 bd2 ba1.4k sqft500 Mendon Rd UNIT 310, Cumberland, RI 02864Off Market
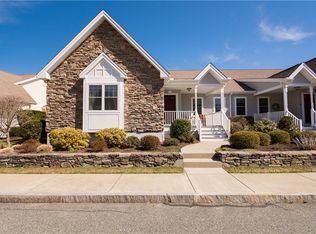
- $541,8002 bd2 ba1.5k sqft500 Mendon Rd UNIT 309, Cumberland, RI 02864Off Market
- $436,0002 bd2 ba1.6k sqft500 Mendon Rd UNIT 6, Cumberland, RI 02864Sold
- $478,8002 bd3 ba1.6k sqft500 Mendon Rd UNIT 5, Cumberland, RI 02864Off Market
- $485,0002 bd2 ba1.8k sqft500 Mendon Rd UNIT 104, Cumberland, RI 02864Sold
- $634,8002 bd2 ba1.6k sqft500 Mendon Rd UNIT 405, Cumberland, RI 02864Off Market
- $579,8002 bd2 ba1.8k sqft500 Mendon Rd UNIT 308, Cumberland, RI 02864Off Market
- $502,0002 bd2 ba1.4k sqft500 Mendon Rd UNIT 306, Cumberland, RI 02864Off Market
A local agent can set up tours, give advice and negotiate with sellers.
A local lender can help you make sure your offer is ready when you are.
Similar homes
- $524,9004 bd2 ba1.6k sqft36 Amherst St, Cumberland, RI 02864For Sale
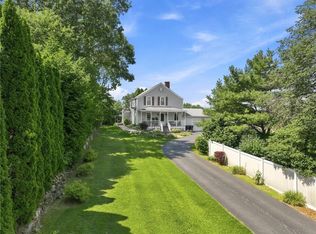
 MLS ID #1420293, Lina Miranda, REMAX Revolution. StateWide MLS RI
 - $499,9002 bd3 ba1.6k sqftBerkeley Commons, Cumberland, RI 02864For Sale
 MLS ID #1418975, Patricia Tinnell, Keller Williams Realty. StateWide MLS RI
 - $539,0003 bd2 ba1.8k sqft25 Honeywell Ln, Cumberland, RI 02864For Sale
 MLS ID #1420644, Nancy Casimiro, Coldwell Banker Realty. StateWide MLS RI
 - $510,0003 bd2 ba2k sqft210 Morris St, Cumberland, RI 02864For Sale
 MLS ID #1419982, Talib Hussain, Keller Williams Realty. StateWide MLS RI
 - $589,0003 bd2 ba1.7k sqft5 Beverly Dr, Lincoln, RI 02865For SaleMLS ID #1420568, Pauline Lemieux, Coldwell Banker Realty. StateWide MLS RI
- $595,0002 bd3 ba1.7k sqftThe Preserve At Hunting Hill, Cumberland, RI 02864For SaleMLS ID #1416651, Sweeney Advisory Group, Mott & Chace Sotheby's Intl.. StateWide MLS RI
- $500,0003 bd3 ba1.9k sqftRiver Run, Cumberland, RI 02864For SaleMLS ID #1416981, Menajda Kasza, Real Broker, LLC. StateWide MLS RI
- $499,9003 bd1 ba1k sqft21 Narragansett Rd, Cumberland, RI 02864For SaleMLS ID #1419823, Melissa Perrille, eXp Realty LLC. StateWide MLS RI
- $575,0002 bd3 ba2k sqftWaterman Homestead, Cumberland, RI 02864For SaleMLS ID #1416987, Jeffrey Cabral, Here To There Realty. StateWide MLS RI
- $649,9005 bd4 ba2.1k sqft38 Winsor St, Cumberland, RI 02864For SaleMLS ID #1419128, Allen Chatterton, Chatterton R/E Alliance. StateWide MLS RI
- $649,9003 bd1 ba1.1k sqft362 Abbott Run Valley Rd, Cumberland, RI 02864For SaleMLS ID #1419372, Barrows Team, Keller Williams Leading Edge. StateWide MLS RI
- $650,0004 bd1 ba1.8k sqft676 Paine Rd, North Attleboro, MA 02760For SaleMLS ID #73563629, Ronald Phipps, Compass. MLS PIN
- $530,0004 bd2 ba1.5k sqft93 French St, Pawtucket, RI 02860For SaleMLS ID #1420522, Nathan Gallison, Greco Real Estate. StateWide MLS RI
- $424,9003 bd2 ba1.3k sqft30 Lawn St Unit 30, Attleboro, MA 02703For SaleMLS ID #73563025, Carole McKeon, Real Broker MA, LLC. MLS PIN
- $345,0002 bd2 ba1k sqftFriar's Green, Cumberland, RI 02864For SaleMLS ID #1420153, Blanchet Group, RE/MAX Town & Country. StateWide MLS RI
- $624,9994 bd3 ba1.8k sqft72 Wilbur Rd, Lincoln, RI 02865For SaleMLS ID #1420023, Brooke Buckett, RE/MAX River's Edge. StateWide MLS RI
- $425,0002 bd1 ba1k sqft71 Roland St, Cumberland, RI 02864For SaleMLS ID #1416611, Edward West, RE/MAX Preferred. StateWide MLS RI
- $--2 bd1 ba1.2k sqft68 Fenton Ave, Attleboro, MA 02703AuctionXome
- $385,0003 bd3 ba1.5k sqftRiver Side Condominium, North Providence, RI 02904For SaleMLS ID #1420367, Kyle Seyboth, Century 21 Limitless. StateWide MLS RI
- $--3 bd3 ba1.5k sqft121 Pinecrest Dr, Pawtucket, RI 02861AuctionAuction.com 2
