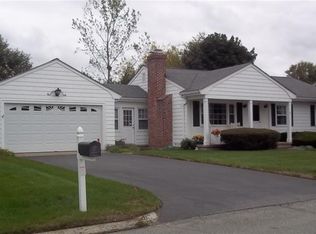
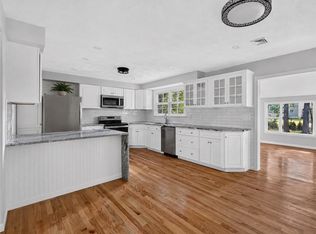
Nestled in an established neighborhood nearby state parks, bike paths, ball parks and convenient shopping, this trilevel home in the heart of Lincoln is ready for you to call home. Enter the newly renovated, convenient mudroom via the new garage, side and/or back door. The kitchen also boasts many upgrades including a new layout which flows to the fireplaced, vaulted living room. Three spacious bedrooms and the full bath are upstairs, all with hardwood floors. The lower level feels quite open to the rest of the living space (unlike a finished basement) and hosts the entertaining area complete with wet bar. A half bath and laundry area are on this level as well. The insulated garage has been transformed into a home gym, equipped with a mini split for heating or cooling. It has capability to easily return to its original purpose. Easy access to the backyard patio is another great space for entertaining at this charming home! Other upgrades include central air, new flooring in lower level, recessed lighting throughout much of house, new interior and exterior paint and updated front facade.
Pending
$589,000
5 Beverly Dr, Lincoln, RI 02865
3beds
1,795sqft
Single Family Residence
Built in 1960
0 Square Feet Lot
$592,500 Zestimate®
$328/sqft
$-- HOA
What's special
Updated front facadeCentral airNewly renovated convenient mudroom
- 56 days
- 98
- 0
Likely to sell faster than
Zillow last checked:
Listing updated:
Listed by:
Pauline Lemieux 401-369-1811,
Coldwell Banker Realty
Source: StateWide MLS RI,MLS#: 1420568
Facts & features
Interior
Bedrooms & bathrooms
- Bedrooms: 3
- Bathrooms: 2
- Full bathrooms: 1
- 1/2 bathrooms: 1
Bedroom 1
- Level: Second
Bedroom 2
- Level: Second
Bedroom 3
- Level: Second
Dining area
- Level: First
Family room
- Level: Lower
Kitchen
- Level: First
Living room
- Level: First
Heating
- Natural Gas, Baseboard, Forced Water
Cooling
- Central Air
Appliances
- Included: Electric Water Heater, Dishwasher, Dryer, Exhaust Fan, Disposal, Microwave, Oven/Range, Refrigerator, Washer
Features
- Wall (Dry Wall), Wet Bar, Ceiling Fan(s)
- Flooring: Hardwood, Laminate, Vinyl
- Basement: Full,Interior and Exterior,Partially Finished,Bath/Stubbed,Family Room,Laundry,Storage Space,Utility
- Attic: Attic Storage
- Number of fireplaces: 1
- Fireplace features: Brick
Interior area
- Total structure area: 1,202
- Total interior livable area: 1,795 sqft
- Finished area above ground: 1,202
- Finished area below ground: 593
Video & virtual tour
Property
Parking
- Total spaces: 3
- Parking features: Attached, Driveway
- Attached garage spaces: 1
- Has uncovered spaces: Yes
Features
- Exterior features: Breezeway
- Fencing: Fenced
Lot
- Size: 0 Square Feet
- Features: Sprinklers
Details
- Parcel number: LINCM11L0950U
Construction
Type & style
- Home type: SingleFamily
- Property subtype: Single Family Residence
Materials
- Dry Wall, Shingles, Wood
- Foundation: Concrete Perimeter
Condition
- New construction: No
- Year built: 1960
Utilities & green energy
- Electric: 100 Amp Service
- Water: Public
- Utilities for property: Sewer Connected, Water Connected
Community & HOA
Community
- Features: Near Public Transport, Golf, Highway Access, Restaurants, Near Shopping, Near Swimming
- Subdivision: Lonsdale
HOA
- Has HOA: No
Location
- Region: Lincoln
Financial & listing details
- Price per square foot: $328/sqft
- Tax assessed value: $405,200
- Annual tax amount: $5,478
- Date on market: 8/13/2026
Estimated market value
$592,500
$563,000 - $622,000
$3,037/mo
Price history
| Date | Event | Price |
|---|---|---|
| 9/4/2026 | Pending sale | $589,000$328/sqft |
Source:  StateWide MLS RI #1420568 Report a problem StateWide MLS RI #1420568 Report a problem | ||
| 8/19/2026 | Contingent | $589,000$328/sqft |
Source: StateWide MLS RI #1420568 Report a problem | ||
| 8/13/2026 | Listed for sale | $589,000+53%$328/sqft |
Source: StateWide MLS RI #1420568 Report a problem | ||
| 8/26/2021 | Sold | $385,000+1.3%$214/sqft |
Source: StateWide MLS RI #1287922 Report a problem | ||
| 8/11/2021 | Pending sale | $379,900$212/sqft |
Source: StateWide MLS RI #1287922 Report a problem | ||
| 7/23/2021 | Contingent | $379,900$212/sqft |
Source: StateWide MLS RI #1287922 Report a problem | ||
| 7/16/2021 | Listed for sale | $379,900$212/sqft |
Source: StateWide MLS RI #1287922 Report a problem | ||
Public tax history
| Year | Property taxes | Tax assessment |
|---|---|---|
| 2025 | $5,478 -6.2% | $405,200 +20.3% |
| 2024 | $5,843 +5.2% | $336,800 |
| 2023 | $5,554 +0.3% | $336,800 |
| 2022 | $5,540 +15.6% | $336,800 +42.6% |
| 2021 | $4,792 +107.2% | $236,200 |
| 2020 | $2,312 +3.1% | $236,200 +15.2% |
| 2018 | $2,242 -50.1% | $205,100 |
| 2017 | $4,492 +1.4% | $205,100 |
| 2016 | $4,430 +11.6% | $205,100 +21.6% |
| 2015 | $3,970 -0.2% | $168,700 |
| 2014 | $3,976 +0.3% | $168,700 |
| 2013 | $3,963 -18% | $168,700 +655.5% |
| 2012 | $4,834 | $22,330 -90% |
| 2011 | $4,834 | $223,300 |
| 2010 | $4,834 -3.1% | $223,300 -21.5% |
| 2009 | $4,988 +3.9% | $284,400 |
| 2008 | $4,801 +12.3% | $284,400 +29.6% |
| 2006 | $4,276 +1.6% | $219,400 |
| 2005 | $4,208 | $219,400 |
Find assessor info on the county website
Monthly payment
Est. payment
Payment breakdown
Explore the cost of this home by adjusting the details. Changes won't be saved.Climate risks
Neighborhood: 02865

Similar homes
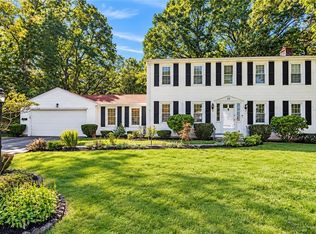
- $689,9003 bd2 ba2.1k sqft1 Angell Rd, Lincoln, RI 02865For Sale
 MLS ID #1423892, Mary Fernandez, SHAWOMET REALTY COMPANY. StateWide MLS RI
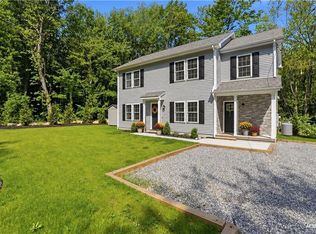
 - $734,9003 bd3 ba2.2k sqft22 Carriage Dr, Lincoln, RI 02865For Sale
 MLS ID #1423464, Tyler Cote, Cote Partners Realty LLC. StateWide MLS RI
 - $624,9994 bd3 ba1.8k sqft72 Wilbur Rd, Lincoln, RI 02865For Sale
 MLS ID #1424929, Brooke Buckett, RE/MAX River's Edge. StateWide MLS RI
 - $499,9003 bd2 ba1.4k sqft18 Avenue F, Lincoln, RI 02865For Sale
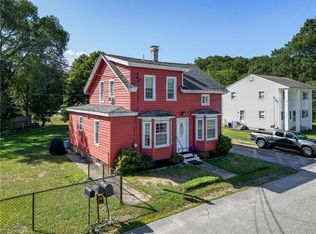 MLS ID #1424159, Dave Schneider, HERE Realty. StateWide MLS RI
 - $584,0004 bd2 ba2k sqft47 Smith Ave, Smithfield, RI 02828For SaleMLS ID #1425360, Hilda Vargas, Ocean Blue Realty. StateWide MLS RI
- $574,0003 bd2 ba1.8k sqft15 Williams Rd, Smithfield, RI 02917For SaleMLS ID #1424406, Alexander Parmenidez, Coldwell Banker Realty. StateWide MLS RI
- $574,9003 bd2 ba2k sqft7 Byrd Ave, Johnston, RI 02919For SaleMLS ID #1425395, Sean Cardoso, Century 21 Envoy. StateWide MLS RI
- $540,0003 bd2 ba2.3k sqft220 Williams St, Cumberland, RI 02864For SaleMLS ID #1422841, Jennifer Bettencourt, The Mello Group, Inc.. StateWide MLS RI
- $584,9003 bd2 ba1.8k sqft32 Mountaindale Rd, Smithfield, RI 02917For SaleMLS ID #1422159, Ronald Rusin, Lamacchia Realty, Inc. StateWide MLS RI
- $585,0003 bd3 ba2.6k sqft27 W River Pkwy, North Providence, RI 02904For SaleMLS ID #1421557, Johanny Del Jesus, William Raveis Real Estate. StateWide MLS RI
- $599,0003 bd2 ba2.3k sqft12 Bowen St, Johnston, RI 02919For SaleMLS ID #1424951, Christine Dupuis, Mott & Chace Sotheby's Intl.. StateWide MLS RI
- $575,0002 bd3 ba1.7k sqftThe Preserve At Hunting Hill, Cumberland, RI 02864For SaleMLS ID #1424745, Sweeney Advisory Group, Mott & Chace Sotheby's Intl.. StateWide MLS RI
- $449,9002 bd2 ba1.8k sqft12 View St, Lincoln, RI 02865For SaleMLS ID #1422506, Dean deTonnancourt, REMAX Revolution. StateWide MLS RI
- $459,9003 bd1 ba1.7k sqft66 Wayne Dr, Cumberland, RI 02864For SaleMLS ID #1424353, The DiSpirito Team, Engel & Volkers Oceanside. StateWide MLS RI
- $549,9005 bd3 ba2.5k sqft17 Victory St, Cumberland, RI 02864For SaleMLS ID #1425411, Phillip Gendreau, Strive Realty. StateWide MLS RI
- $599,0003 bd3 ba2.2k sqft148 Hunts Ave, Pawtucket, RI 02861For SaleMLS ID #1421839, Jasmine Paulemon, Keller Williams Leading Edge. StateWide MLS RI
- $629,9003 bd2 ba1.2k sqft520 Middle Hwy, Barrington, RI 02806For SaleMLS ID #1425282, Tyler Cote, Cote Partners Realty LLC. StateWide MLS RI
- $639,9003 bd3 ba1.9k sqft12 Trim St, Rehoboth, MA 02769For SaleMLS ID #1423367, Paula Gallant, REMAX Revolution. StateWide MLS RI
- $599,9004 bd4 ba2.5k sqft51 Cleveland Ave, Cranston, RI 02920For SaleMLS ID #1425110, Claudia Carvalho, RI Real Estate Services. StateWide MLS RI
