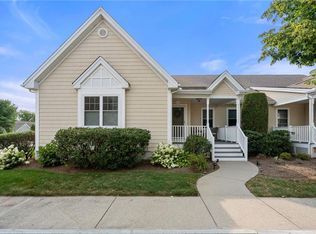
Welcome to this beautiful, newer 55+ condo in the desirable Whipple Cullen Farm community in Lincoln! Extremely well cared for and move-in ready, this home offers comfortable one-level living with an inviting open floor plan. The spacious kitchen features stainless steel appliances, quartz countertops and backsplash, and a center island with pendant lighting, complemented by recessed lighting. Crown molding and hardwood flooring add an elegant touch to the main living areas, while ceramic tile enhances the bathrooms. The primary suite offers a private retreat with an attached full bathroom and spacious walk-in closet. A second generously sized bedroom provides flexibility for guests, an office, or additional living space. Sliders off the living area lead to your own deck, perfect for relaxing or enjoying your morning coffee. Additional features include ceiling fans, abundant natural light, and a convenient one-car garage. This exceptionally maintained condo combines modern finishes, easy living, and the comfort of a sought-after 55+ community. A wonderful opportunity to enjoy all that Whipple Cullen Farm has to offer!
For sale
$549,900
107 Old River Rd Unit 86, Lincoln, RI 02865
2beds
1,200sqft
Condominium
Built in 2021
-- sqft lot
$538,300 Zestimate®
$458/sqft
$430/mo HOA
What's special
- 6 days |
- 315 |
- 7 |
Zillow last checked:
Listing updated:
Listed by:
Monalisa Aguiar 401-413-8581,
Reliable Realty Group LLC
Source: StateWide MLS RI,MLS#: 1420366
Facts & features
Interior
Bedrooms & bathrooms
- Bedrooms: 2
- Bathrooms: 2
- Full bathrooms: 2
Primary bedroom
- Features: Ceiling Height 7 to 9 ft
- Level: First
Bedroom 1
- Features: Ceiling Height 7 to 9 ft
- Level: First
Bathroom
- Features: Ceiling Height 7 to 9 ft
- Level: First
Kitchen
- Features: Ceiling Height 7 to 9 ft
- Level: First
Other
- Features: Ceiling Height 7 to 9 ft
- Level: First
Living room
- Features: Ceiling Height 7 to 9 ft
- Level: First
Heating
- Natural Gas, Forced Air
Cooling
- Central Air
Appliances
- Included: Gas Water Heater, Tankless Water Heater, Dishwasher, Dryer, Microwave, Oven/Range, Refrigerator, Washer
- Laundry: In Unit
Features
- Wall (Dry Wall), Plumbing (Mixed), Insulation (Ceiling), Insulation (Floors), Insulation (Walls), Ceiling Fan(s)
- Flooring: Ceramic Tile, Hardwood
- Windows: Insulated Windows
- Basement: Full,Interior Entry,Unfinished
- Has fireplace: No
- Fireplace features: None
Interior area
- Total structure area: 1,200
- Total interior livable area: 1,200 sqft
- Finished area above ground: 1,200
- Finished area below ground: 0
Video & virtual tour
Property
Parking
- Total spaces: 2
- Parking features: Integral, Assigned, Driveway
- Attached garage spaces: 1
- Has uncovered spaces: Yes
Features
- Stories: 1
- Entry location: Private Entry
- Patio & porch: Deck
Details
- Parcel number: LINCM29L1500U86
- Other equipment: Cable TV
Construction
Type & style
- Home type: Condo
- Property subtype: Condominium
Materials
- Dry Wall, Vinyl Siding
- Foundation: Concrete Perimeter
Condition
- New construction: No
- Year built: 2021
Utilities & green energy
- Electric: 100 Amp Service, Circuit Breakers, Individual Meter
- Sewer: In Fee
- Water: In Fee
- Utilities for property: Sewer Connected, Water Connected
Community & HOA
Community
- Features: Golf, Highway Access, Interstate, Public School, Restaurants, Schools, Near Shopping, Near Swimming, Tennis
- Security: Security System Owned
- Senior community: Yes
- Subdivision: Limerock/Quinnville
HOA
- Has HOA: No
- HOA fee: $430 monthly
Location
- Region: Lincoln
Financial & listing details
- Price per square foot: $458/sqft
- Tax assessed value: $422,000
- Annual tax amount: $5,705
- Date on market: 8/11/2026
Estimated market value
$538,300
$511,000 - $565,000
$2,808/mo
Price history
| Date | Event | Price |
|---|---|---|
| 8/17/2026 | Listed for sale | $549,900+42.9%$458/sqft |
Source:  StateWide MLS RI #1420366 Report a problem StateWide MLS RI #1420366 Report a problem | ||
| 7/19/2022 | Sold | $384,900$321/sqft |
Source: StateWide MLS RI #1301146 Report a problem | ||
| 6/9/2022 | Pending sale | $384,900$321/sqft |
Source: StateWide MLS RI #1301146 Report a problem | ||
| 6/9/2022 | Listed for sale | $384,900$321/sqft |
Source: StateWide MLS RI #1301146 Report a problem | ||
| 1/7/2022 | Pending sale | $384,900$321/sqft |
Source: StateWide MLS RI #1301146 Report a problem | ||
| 1/7/2022 | Listed for sale | $384,900$321/sqft |
Source: StateWide MLS RI #1301146 Report a problem | ||
Public tax history
| Year | Property taxes | Tax assessment |
|---|---|---|
| 2025 | $5,705 -8.8% | $422,000 +17.1% |
| 2024 | $6,255 +4.4% | $360,500 -0.8% |
| 2023 | $5,994 | $363,500 |
| 2022 | -- | -- |
Find assessor info on the county website
Monthly payment
Est. payment
Payment breakdown
Explore the cost of this home by adjusting the details. Changes won't be saved.Climate risks
Neighborhood: 02865
Nearby schools
GreatSchools rating
- 9/10Lincoln Central Elementary SchoolGrades: K-5Distance: 0.5 mi
- 7/10Lincoln Middle SchoolGrades: 6-8Distance: 2.4 mi
- 9/10Lincoln Senior High SchoolGrades: 9-12Distance: 0.7 mi
- $453,6002 bd2 ba1.2k sqft107 Old River Rd UNIT 3, Lincoln, RI 02865Off Market
- $453,3002 bd2 ba1.2k sqft107 Old River Rd UNIT 4, Lincoln, RI 02865Off Market
- $569,9003 bd2 ba1.7k sqft107 Old River Rd UNIT 2, Lincoln, RI 02865Sold
- $527,6002 bd2 ba1.7k sqft107 Old River Rd UNIT 77, Lincoln, RI 02865Off Market
- $528,8003 bd2 ba1.7k sqft107 Old River Rd UNIT 78, Lincoln, RI 02865Off Market
- $549,9002 bd2 ba1.7k sqft107 Old River Rd UNIT 1, Lincoln, RI 02865Sold
- $564,9003 bd3 ba1.9k sqft107 Old River Rd #14, Lincoln, RI 02865Off Market
- $371,8002 bd2 ba1.2k sqft107 Old River Rd UNIT 27, Lincoln, RI 02865Off Market
- $515,9002 bd2 ba1.7k sqft107 Old River Rd UNIT 17, Lincoln, RI 02865Off Market
A local agent can set up tours, give advice and negotiate with sellers.
A local lender can help you make sure your offer is ready when you are.
Similar homes
- $579,9002 bd2 ba1.4k sqftBerkley Commons, Cumberland, RI 02864For Sale
 MLS ID #1420198, Pat Tripodi, Coldwell Banker Realty. StateWide MLS RI
 - $589,0003 bd2 ba1.7k sqft5 Beverly Dr, Lincoln, RI 02865For Sale
 MLS ID #1420568, Pauline Lemieux, Coldwell Banker Realty. StateWide MLS RI
 - $595,0002 bd3 ba1.7k sqftThe Preserve At Hunting Hill, Cumberland, RI 02864For Sale
 MLS ID #1416651, Sweeney Advisory Group, Mott & Chace Sotheby's Intl.. StateWide MLS RI
 - $515,0002 bd3 ba1k sqftSki Valley Condominiums, Cumberland, RI 02864For Sale
 MLS ID #1418853, Allen Chatterton, Chatterton R/E Alliance. StateWide MLS RI
 - $530,0004 bd2 ba1.5k sqft93 French St, Pawtucket, RI 02860For SaleMLS ID #1420522, Nathan Gallison, Greco Real Estate. StateWide MLS RI
- $464,9003 bd1 ba1k sqft15 Spruce St, Lincoln, RI 02838For SaleMLS ID #1419820, Olga Garza, J. Christopher Real Estate Grp. StateWide MLS RI
- $519,9993 bd2 ba1.4k sqft60 Sherman Ave, Cumberland, RI 02864For SaleMLS ID #1418482, Randall Matthews, Zander Realty Group. StateWide MLS RI
- $499,9902 bd2 ba1.3k sqft139 Danielle Dr, Woonsocket, RI 02895For SaleMLS ID #1417031, Antonio Illas, LPT Realty. StateWide MLS RI
- $574,0002 bd2 ba1.3k sqft140 Prospect Hill St, Taunton, MA 02780For SaleMLS ID #73555593, Danielle Milligan, Better Living Real Estate, LLC. MLS PIN
- $549,9004 bd2 ba1.6k sqft1505 Broncos Hwy, Burrillville, RI 02858For SaleMLS ID #1418688, Lyndsey Daigneault, REMAX Revolution. StateWide MLS RI
- $489,9005 bd2 ba1.6k sqft42 Spring Dr, Johnston, RI 02919For SaleMLS ID #1420042, Kenneth Scotti, RE/MAX Properties. StateWide MLS RI
- $409,9002 bd2 ba1.2k sqftAshlee Commons, North Providence, RI 02904For SaleMLS ID #1420070, The DiSpirito Team, Engel & Volkers Oceanside. StateWide MLS RI
- $479,9003 bd2 ba1.2k sqft44 Old Great Rd, North Smithfield, RI 02896For SaleMLS ID #1420325, Elizabeth Murray, RE/MAX Properties. StateWide MLS RI
- $499,0003 bd2 ba1.2k sqft3 Marigold Cir, North Providence, RI 02904For SaleMLS ID #1419091, Michele Rapoza, RE/MAX Vantage. StateWide MLS RI
- $659,5003 bd2 ba1.6k sqft22 May St, North Attleboro, MA 02760For SaleMLS ID #73546452, Eileen Potts, Portman Properties, Inc. MLS PIN
- $549,9003 bd1 ba1k sqft37 Leigh St, Seekonk, MA 02771For SaleMLS ID #73555534, Delia Buffington, Century 21 Limitless. MLS PIN
- $604,9002 bd2 ba1.6k sqftVillage At Summerfield, Smithfield, RI 02917For SaleMLS ID #1416356, Rita WRIGHT, RE/MAX Professionals. StateWide MLS RI
- $495,0003 bd2 ba1.6k sqft43 Crescendo Dr, Warwick, RI 02889For SaleMLS ID #1420182, Nancy Vario, RI Real Estate Services. StateWide MLS RI
- $529,9002 bd2 ba1.5k sqftRiver's Edge Condominium, Coventry, RI 02816For SaleMLS ID #1418903, Rosa Viveiros, RE/MAX River's Edge. StateWide MLS RI
- $345,0002 bd2 ba1k sqftFriar's Green, Cumberland, RI 02864For SaleMLS ID #1420153, Blanchet Group, RE/MAX Town & Country. StateWide MLS RI
