Experience the winning combination of small-town charm and total convenience with the circa 1840 Stephen F. Brown House, a must-see Woonsocket property featuring a neatly manicured front, a fabulous front porch, a private yard, and an inground pool with a new pump and liner. Beautifully updated over the past two years, this historic home boasts a new roof, windows, driveway, 6-foot privacy fence, exterior retaining walls, fully restored original hardwood floors, four mini-splits, remodeled bathrooms, a waterproofed basement, and full insulation by RI Energy, along with a relocated second-floor laundry room. Inside, period character ties together its engaging living, dining, and kitchen areas, while the rear deck, patio, and pool create a mini-resort for summer fun. One bedroom was converted into a spacious walk-in closet that can easily be turned back into a bedroom if desired. Get to know the area! Find lakeside views and playgrounds at Cass Park or events at the Stadium Theatre. You're 10 minutes to CVS Corporate Headquarters and close to Cumberland for nature trails at The Cumberland Monastery and scenic bikerides at the Blackstone River Bikeway. Accessible highways put Providence just 20 minutes away and Boston just over an hour.
For sale
$575,000
149 Earle St, Woonsocket, RI 02895
4beds
2,463sqft
Single Family Residence
Built in 1840
7,840 Square Feet Lot
$-- Zestimate®
$233/sqft
$-- HOA
What's special
Private yardInground poolNeatly manicured frontFabulous front porchWaterproofed basementNew roofRelocated second-floor laundry room
- 52 days
- 494
- 41
Zillow last checked:
Listing updated:
Listed by:
Umid Khaitov 401-660-3125,
Residential Properties Ltd.
Source: StateWide MLS RI,MLS#: 1418991
Facts & features
Interior
Bedrooms & bathrooms
- Bedrooms: 4
- Bathrooms: 2
- Full bathrooms: 1
- 1/2 bathrooms: 1
Bathroom
- Features: Bath w Tub & Shower
Heating
- Natural Gas, Baseboard, Gas Connected
Cooling
- Has cooling: Yes
Appliances
- Included: Gas Water Heater, Dishwasher, Microwave, Oven/Range, Refrigerator
Features
- Wall (Plaster), Stairs, Plumbing (Mixed), Insulation (Ceiling), Insulation (Walls)
- Flooring: Ceramic Tile, Hardwood
- Basement: Full,Interior and Exterior,Unfinished,Storage Space,Utility
- Number of fireplaces: 1
- Fireplace features: Brick
Interior area
- Total structure area: 2,463
- Total interior livable area: 2,463 sqft
- Finished area above ground: 2,463
- Finished area below ground: 0
Property
Parking
- Total spaces: 3
- Parking features: No Garage, Driveway
- Has uncovered spaces: Yes
Features
- Patio & porch: Deck, Porch
- Pool features: In Ground
- Fencing: Fenced
Lot
- Size: 7,840 Square Feet
Details
- Parcel number: WOONM13BL106U20
- Zoning: R4
Construction
Type & style
- Home type: SingleFamily
- Architectural style: Colonial
- Property subtype: Single Family Residence
Materials
- Plaster, Clapboard
- Foundation: Stone
Condition
- New construction: No
- Year built: 1840
Utilities & green energy
- Electric: 200+ Amp Service
- Sewer: Public Sewer
- Water: Municipal
- Utilities for property: Sewer Connected, Water Connected
Community & HOA
Community
- Features: Near Public Transport, Commuter Bus, Hospital, Interstate, Public School, Recreational Facilities, Restaurants, Schools, Near Shopping
- Subdivision: Downtown / Social District
HOA
- Has HOA: No
Location
- Region: Woonsocket
Financial & listing details
- Price per square foot: $233/sqft
- Tax assessed value: $267,300
- Annual tax amount: $4,548
- Date on market: 7/28/2026
- Inclusions: Subject to seller obtaining suitable housing. Annual sewer tax $421.32
Estimated market value
Not available
Estimated sales range
Not available
Not available
Price history
| Date | Event | Price |
|---|---|---|
| 7/28/2026 | Listed for sale | $575,000+33.7%$233/sqft |
Source:  StateWide MLS RI #1418991 Report a problem StateWide MLS RI #1418991 Report a problem | ||
| 4/19/2024 | Sold | $430,000-4.4%$175/sqft |
Source: StateWide MLS RI #1353679 Report a problem | ||
| 4/3/2024 | Pending sale | $449,900$183/sqft |
Source: StateWide MLS RI #1353679 Report a problem | ||
| 3/15/2024 | Listed for sale | $449,900$183/sqft |
Source: StateWide MLS RI #1353679 Report a problem | ||
| 3/12/2024 | Contingent | $449,900$183/sqft |
Source: StateWide MLS RI #1353679 Report a problem | ||
| 2/29/2024 | Listed for sale | $449,900+7.1%$183/sqft |
Source: StateWide MLS RI #1353679 Report a problem | ||
| 4/14/2023 | Sold | $420,000-6.4%$171/sqft |
Source: StateWide MLS RI #1326716 Report a problem | ||
| 3/9/2023 | Pending sale | $448,500$182/sqft |
Source: StateWide MLS RI #1326716 Report a problem | ||
| 3/2/2023 | Price change | $448,500-0.1%$182/sqft |
Source: StateWide MLS RI #1326716 Report a problem | ||
| 2/13/2023 | Listed for sale | $449,000$182/sqft |
Source: StateWide MLS RI #1326716 Report a problem | ||
| 2/1/2023 | Contingent | $449,000$182/sqft |
Source: StateWide MLS RI #1326716 Report a problem | ||
| 1/17/2023 | Price change | $449,000-10%$182/sqft |
Source: StateWide MLS RI #1326716 Report a problem | ||
| 12/14/2022 | Listed for sale | $499,000+132.1%$203/sqft |
Source: StateWide MLS RI #1326716 Report a problem | ||
| 1/28/2022 | Sold | $215,000+82.2%$87/sqft |
Source: Public Record Report a problem | ||
| 9/27/1991 | Sold | $118,000$48/sqft |
Source: Public Record Report a problem | ||
Public tax history
| Year | Property taxes | Tax assessment |
|---|---|---|
| 2025 | $3,887 | $267,300 |
| 2024 | $3,887 -4.2% | $267,300 -7.9% |
| 2023 | $4,056 +8.5% | $290,100 +8.5% |
| 2022 | $3,737 +5.2% | $267,300 +78.7% |
| 2021 | $3,553 +33.3% | $149,600 |
| 2020 | $2,665 -1.4% | $149,600 |
| 2018 | $2,702 -33.8% | $149,600 +10.3% |
| 2017 | $4,082 -5.5% | $135,600 |
| 2016 | $4,318 -12.9% | $135,600 |
| 2015 | $4,960 +51.2% | $135,600 +4% |
| 2014 | $3,281 -27.2% | $130,400 |
| 2013 | $4,507 +7.1% | $130,400 +900% |
| 2012 | $4,207 +1% | $13,040 -92.1% |
| 2011 | $4,167 +6.2% | $166,000 |
| 2010 | $3,923 +5.7% | $166,000 |
| 2009 | $3,712 +26.9% | $166,000 -24.9% |
| 2008 | $2,925 +6.7% | $221,100 |
| 2006 | $2,742 -23.5% | $221,100 +47.2% |
| 2004 | $3,582 | $150,200 |
Find assessor info on the county website
Monthly payment
Est. payment
Payment breakdown
Explore the cost of this home by adjusting the details. Changes won't be saved.Climate risks
Neighborhood: Social District
Similar homes
- $589,0005 bd3 ba2.8k sqft70 Woodland Rd, Woonsocket, RI 02895For Sale
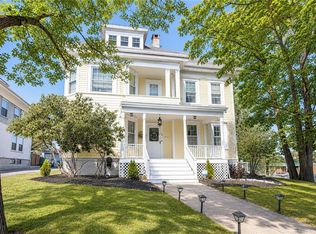
 MLS ID #1410754, Hermano Pereira, J. Christopher Real Estate Grp. StateWide MLS RI
 - $459,0003 bd2 ba2k sqft544 Harris Ave, Woonsocket, RI 02895For Sale
 MLS ID #1418656, Jess Powers, Real Broker, LLC. StateWide MLS RI
 - $699,0005 bd5 ba3.6k sqft100 Spring Water Dr, Woonsocket, RI 02895For Sale
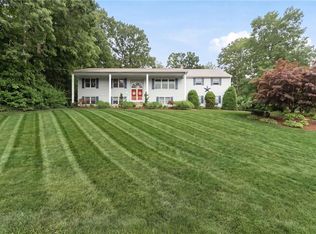 MLS ID #1422681, The DiSpirito Team, Engel & Volkers Oceanside. StateWide MLS RI
 - $489,9003 bd2 ba2.2k sqft204 Knollwood Dr, Woonsocket, RI 02895For Sale
 MLS ID #1419056, Izabella Whiting, RE/MAX Real Estate Center. StateWide MLS RI
 - $310,0004 bd2 ba1.3k sqft283 Front St, Woonsocket, RI 02895For SaleMLS ID #1421741, Harold Castaneda, Century 21 Envoy. StateWide MLS RI
- $649,0004 bd3 ba2.4k sqft7 White Pine Dr, Cumberland, RI 02864For SaleMLS ID #1422619, The Hometown Experts Team, RE/MAX Town & Country. StateWide MLS RI
- $422,4606 bd3 ba2.3k sqft414 Rathbun St, Woonsocket, RI 02895For SaleMLS ID #1416184, Talib Hussain, Keller Williams Realty. StateWide MLS RI
- $524,9004 bd2 ba3k sqft2956 Hartford Ave, Johnston, RI 02919For SaleMLS ID #1423066, William Rubeira, Engel & Volkers Oceanside. StateWide MLS RI
- $575,0004 bd3 ba2.5k sqft71 Mount Hygeia Rd, Foster, RI 02825For SaleMLS ID #1420898, Holly Regoli, REMAX Revolution. StateWide MLS RI
- $579,0003 bd2 ba2k sqft7 Byrd Ave, Johnston, RI 02919For SaleMLS ID #1419588, Sean Cardoso, Century 21 Envoy. StateWide MLS RI
- $525,0003 bd2 ba2.1k sqft182 Hines Rd, Cumberland, RI 02864For SaleMLS ID #1421060, Jennifer Lemme, RE/MAX Town & Country. StateWide MLS RI
- $549,0004 bd3 ba2.1k sqft254 Mount Pleasant Ave, Providence, RI 02908For SaleMLS ID #1419186, Carla Menard, Keller Williams Coastal. StateWide MLS RI
- $449,9003 bd1 ba1.2k sqft42 Pine Swamp Rd, Cumberland, RI 02864For SaleMLS ID #1420691, Wendie Fillmore-Palermo, Coldwell Banker Realty. StateWide MLS RI
- $490,0003 bd2 ba2.2k sqft40 Zella St, Providence, RI 02908For SaleMLS ID #1423505, Kathryn Cawley, Keller Williams Realty. StateWide MLS RI
- $485,0004 bd2 ba2.5k sqft1707 Diamond Hill Rd, Cumberland, RI 02864For SaleMLS ID #1414945, Michaela Jenkins, Compass. StateWide MLS RI
- $485,0004 bd2 ba2.2k sqft173 Lexington Ave, Providence, RI 02907For SaleMLS ID #1423301, Rachael Dotson, Residential Properties Ltd.. StateWide MLS RI
- $499,0004 bd3 ba2.5k sqft11 Coombs St E, Rumford, RI 02916For SaleMLS ID #1423104, Lindsay Pettinelli, Churchill & Banks Co., LLC. StateWide MLS RI
- $569,9003 bd2 ba1.7k sqft91 Waterman Ave, Cranston, RI 02910For SaleMLS ID #1421829, Aleece Silva, eXp Realty LLC. StateWide MLS RI
- $569,0005 bd3 ba3.1k sqft172-174 Danielson Pike, Scituate, RI 02857For SaleMLS ID #1422379, John Ferri, REMAX Revolution. StateWide MLS RI
- $664,9004 bd4 ba2.2k sqft20 Gleaner Chapel Rd, North Scituate, RI 02857For SaleMLS ID #1418788, Carolyn Bassett, RE/MAX Host of Homes. StateWide MLS RI
