
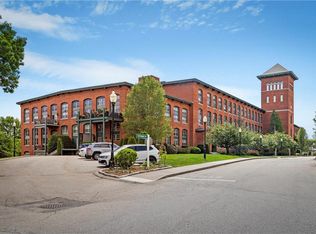
Move right into this stunning 2-bedroom, 2-bath condo at High Rocks, where historic character meets modern convenience! The open-concept first floor features an eat-in kitchen, dining area, and spacious living room surrounded by original hardwood floors, exposed brick, soaring ceilings, oversized windows, and industrial-style lighting. The gourmet kitchen offers granite countertops and stainless steel appliances. A bedroom and full bath complete the first floor. The primary suite encompasses the entire second floor and features a full bath with large shower, double closets, sitting area, plus a separate room overlooking the living space below. Additional highlights include central air, hydro-air heating, in-unit laundry with new Samsung washer & dryer, utility room, and 2 deeded exterior parking spaces. High Rocks amenities include elevators, a large fitness center, yoga room, game room with billiards, table tennis, foosball & air hockey, library with rooftop deck access and beautiful views, community room, seasonal car wash station & more. Pet-friendly! A must-see! Check out the 360° tour and schedule your private showing today!
For sale
$449,000
1 Tupperware Dr Unit 235, North Smithfield, RI 02896
2beds
1,778sqft
Condominium
Built in 2009
-- sqft lot
$-- Zestimate®
$253/sqft
$450/mo HOA
What's special
Gourmet kitchenUtility roomCentral airEat-in kitchenGranite countertopsSitting areaDining area
- 17 days
- 294
- 1
Zillow last checked:
Listing updated:
Listed by:
Blanchet Group Info@BlanchetGroup.com,
RE/MAX Town & Country
Source: StateWide MLS RI,MLS#: 1420968
Facts & features
Interior
Bedrooms & bathrooms
- Bedrooms: 2
- Bathrooms: 2
- Full bathrooms: 2
Primary bedroom
- Level: Second
Bedroom
- Level: First
Bathroom
- Level: Second
Den
- Level: Second
Dining area
- Level: First
Kitchen
- Level: First
Laundry
- Level: First
Living room
- Level: First
Office
- Level: Second
Heating
- Electric, Hydro-Air
Cooling
- Central Air, Heat Pump
Appliances
- Included: Electric Water Heater, Dishwasher, Dryer, Microwave, Oven/Range, Refrigerator, Washer
- Laundry: In Unit
Features
- Wall (Dry Wall), Stairs, Plumbing (Mixed), Insulation (Unknown), Ceiling Fan(s)
- Flooring: Ceramic Tile, Hardwood
- Basement: None
- Has fireplace: No
- Fireplace features: None
Interior area
- Total structure area: 1,778
- Total interior livable area: 1,778 sqft
- Finished area above ground: 1,778
- Finished area below ground: 0
Video & virtual tour
Property
Parking
- Total spaces: 2
- Parking features: No Garage, Assigned, Driveway
- Has uncovered spaces: Yes
Features
- Stories: 2
- Entry location: Elevator,First Floor Access
Lot
- Features: Extra Lot, Paved, Sidewalks, Sprinklers
Details
- Parcel number: NSMIM0003L0002U235
- Zoning: M
Construction
Type & style
- Home type: Condo
- Property subtype: Condominium
Materials
- Dry Wall, Brick
- Foundation: Brick/Mortar
Condition
- New construction: No
- Year built: 2009
Utilities & green energy
- Electric: 100 Amp Service
- Sewer: In Fee
- Water: In Fee
- Utilities for property: Sewer Connected, Water Connected
Community & HOA
Community
- Features: Near Public Transport, Highway Access, Recreational Facilities, Restaurants, Schools, Business Center, Recreation Room
HOA
- Has HOA: No
- HOA fee: $450 monthly
Location
- Region: North Smithfield
Financial & listing details
- Price per square foot: $253/sqft
- Tax assessed value: $300,000
- Annual tax amount: $4,510
- Date on market: 8/18/2026
- Inclusions: While all information is believed to be accurate, buyers and buyers’ agents are encouraged to conduct their own due diligence.
Estimated market value
Not available
Estimated sales range
Not available
Not available
Price history
| Date | Event | Price |
|---|---|---|
| 8/18/2026 | Listed for sale | $449,000-1.9%$253/sqft |
Source: MLS PIN #73565129 Report a problem | ||
| 8/15/2026 | Listing removed | $457,500$257/sqft |
Source:  StateWide MLS RI #1413917 Report a problem StateWide MLS RI #1413917 Report a problem | ||
| 7/28/2026 | Price change | $457,500-1%$257/sqft |
Source: StateWide MLS RI #1413917 Report a problem | ||
| 6/8/2026 | Price change | $462,000-3.5%$260/sqft |
Source: StateWide MLS RI #1413917 Report a problem | ||
| 5/29/2026 | Listed for sale | $479,000+10.1%$269/sqft |
Source: StateWide MLS RI #1413917 Report a problem | ||
| 2/20/2025 | Sold | $435,000+8.8%$245/sqft |
Source: StateWide MLS RI #1376244 Report a problem | ||
| 1/18/2025 | Pending sale | $399,900$225/sqft |
Source: StateWide MLS RI #1376244 Report a problem | ||
| 1/15/2025 | Listed for sale | $399,900+2252.4%$225/sqft |
Source: StateWide MLS RI #1376244 Report a problem | ||
| 1/24/2019 | Sold | $17,000-93.7%$10/sqft |
Source: Public Record Report a problem | ||
| 7/27/2018 | Sold | $270,000+0.4%$152/sqft |
Source: StateWide MLS RI #1191938 Report a problem | ||
| 6/14/2018 | Pending sale | $269,000$151/sqft |
Source: Keller Williams Realty #72331247 Report a problem | ||
| 4/26/2018 | Listed for sale | $269,000+5280%$151/sqft |
Source: Fontaine Real Estate, Inc. #1184096 Report a problem | ||
| 7/19/2016 | Sold | $5,000-98%$3/sqft |
Source: Public Record Report a problem | ||
| 11/2/2015 | Sold | $251,500$141/sqft |
Source: Agent Provided Report a problem | ||
Public tax history
| Year | Property taxes | Tax assessment |
|---|---|---|
| 2025 | $4,431 | $300,000 |
| 2024 | $4,431 +5.3% | $300,000 -0.9% |
| 2023 | $4,209 | $302,600 |
| 2022 | $4,209 +0.6% | $302,600 +17.9% |
| 2021 | $4,182 +14.6% | $256,700 |
| 2020 | $3,651 +8.1% | $256,700 +3.8% |
| 2019 | $3,376 -19.6% | $247,200 +1.4% |
| 2018 | $4,201 +2.5% | $243,700 |
| 2017 | $4,099 +2.8% | $243,700 |
| 2016 | $3,987 +181.2% | $243,700 +186.7% |
| 2015 | $1,418 +194.8% | $85,000 +183.3% |
| 2014 | $481 +1.1% | $30,000 |
| 2013 | $476 | $30,000 |
Find assessor info on the county website
Monthly payment
Est. payment
Payment breakdown
Explore the cost of this home by adjusting the details. Changes won't be saved.Climate risks
Neighborhood: 02896
- $377,4002 bd1 ba1.6k sqft1 Tupperware Dr UNIT 104, North Smithfield, RI 02896Off Market
- $382,4002 bd2 ba1.3k sqft1 Tupperware Dr UNIT 124, North Smithfield, RI 02896Off Market
- $369,8001 bd1 ba1.4k sqft1 Tupperware Dr UNIT 116, North Smithfield, RI 02896Off Market
- $361,2001 bd1 ba1.5k sqft1 Tupperware Dr UNIT 112, North Smithfield, RI 02896Off Market
Similar homes
- $459,9002 bd2 ba1.6k sqftThe High Rocks, North Smithfield, RI 02896For Sale

 MLS ID #1419570, Tim Silvia, RI Real Estate Services. StateWide MLS RI
 - $499,0002 bd2 ba2.3k sqftThe High Rocks, North Smithfield, RI 02896For Sale
 MLS ID #1420555, Ellen Morrissey, Fontaine Real Estate, Inc.. StateWide MLS RI
 - $399,9002 bd1 ba1.6k sqftThe High Rocks, North Smithfield, RI 02896For Sale
 MLS ID #1418980, Ellen Morrissey, Fontaine Real Estate, Inc.. StateWide MLS RI
 - $434,9002 bd2 ba1.2k sqftResidences At Dowling Village, North Smithfield, RI 02896For Sale
 MLS ID #1419120, LP Home Team, Residential Properties Ltd.. StateWide MLS RI
 - $569,9003 bd2 ba1.9k sqft424 Buxton St, North Smithfield, RI 02896For SaleMLS ID #1419962, Shoaib Ansari, Gold Door Realty. StateWide MLS RI
- $499,9003 bd3 ba2.2k sqft1289 Diamond Hill Rd, Woonsocket, RI 02895For SaleMLS ID #1419958, Paula Sullivan, Century 21 Custom Home Realty. StateWide MLS RI
- $419,0002 bd2 ba1.1k sqftThe Lakes, Smithfield, RI 02828For SaleMLS ID #1421200, Kristen Moore, RE/MAX Properties. StateWide MLS RI
- $489,9003 bd2 ba2.2k sqft204 Knollwood Dr, Woonsocket, RI 02895For SaleMLS ID #1419056, Izabella Whiting, RE/MAX Real Estate Center. StateWide MLS RI
- $385,0002 bd2 ba1.3k sqftCauseway Condominium Associates, East Providence, RI 02914For SaleMLS ID #1422081, Michael Caparco, Keller Williams Coastal. StateWide MLS RI
- $409,9002 bd2 ba1.9k sqftVictorian Court, Cumberland, RI 02864For SaleMLS ID #1418609, Samantha Durand, REMAX Revolution. StateWide MLS RI
- $409,0004 bd3 ba1.9k sqft90 Rowley St, Providence, RI 02909For SaleMLS ID #1422403, Pacheco Homes Team, Century 21 Limitless. StateWide MLS RI
- $525,0003 bd2 ba2.1k sqft182 Hines Rd, Cumberland, RI 02864For SaleMLS ID #1421060, Jennifer Lemme, RE/MAX Town & Country. StateWide MLS RI
- $575,0004 bd2 ba2.4k sqft149 Earle St, Woonsocket, RI 02895For SaleMLS ID #1418991, Umid Khaitov, Residential Properties Ltd.. StateWide MLS RI
- $449,9003 bd2 ba2k sqft19 Annette Ave, Pawtucket, RI 02861For SaleMLS ID #1420257, The Mercurio Group, RE/MAX Preferred. StateWide MLS RI
