Enjoy low-maintenance luxury in this beautifully renovated, move-in-ready end unit. This townhouse-style condo offers premium modern upgrades and effortless living from day one. Offering 2 spacious bedrooms, 2.5 bathrooms, and a coveted 1-car attached garage. Step inside to a bright, open-concept living space featuring high-quality waterproof laminate flooring, pristine modern paint tones, and large windows that flood the home with natural light. The seamlessly connected living and dining areas flow effortlessly into the heart of the home: a gorgeous, fully updated chef's kitchen. Equipped with premium countertops, sleek modern cabinetry, and updated appliances, it’s a dream for both daily cooking and hosting guests. A stylishly updated half-bath completes this level for ultimate convenience. Upstairs, you will find two generously sized bedrooms, each acting as its own private retreat. The master suite features an incredible, fully remodeled spa-like bathroom complete with a custom tile walk-in shower and an elegant vanity. The second bedroom is equally impressive, offering ample closet space and quick access to its own dedicated, beautifully updated full bath. The unfinished basement features a dedicated laundry area, plenty of open room left over for storage. The Tamarac Condominium is pet friendly allowing one 50 pound dog, or two cats. The home is being sold furnished, and contingent on the owner finding suitable housing. This home is a must see, it won't last long!
For sale
$399,900
12 Tamarac Dr #D, Smithfield, RI 02828
2beds
1,898sqft
Townhouse
Built in 1988
-- sqft lot
$399,400 Zestimate®
$211/sqft
$390/mo HOA
What's special
- 10 days
- 984
- 39
Zillow last checked:
Listing updated:
Listed by:
Tammy Weaver,
REMAX Revolution
Source: StateWide MLS RI,MLS#: 1421430
Facts & features
Interior
Bedrooms & bathrooms
- Bedrooms: 2
- Bathrooms: 3
- Full bathrooms: 2
- 1/2 bathrooms: 1
Bathroom
- Features: Bath w Shower Stall, Bath w Tub & Shower
Heating
- Natural Gas, Forced Air
Cooling
- Central Air
Appliances
- Included: Electric Water Heater, Dishwasher, Dryer, Disposal, Microwave, Oven/Range, Refrigerator, Washer
- Laundry: In Unit
Features
- Wall (Dry Wall), Cathedral Ceiling(s), Stairs, Plumbing (Mixed), Insulation (Ceiling), Insulation (Floors), Insulation (Walls)
- Flooring: Ceramic Tile, Laminate, Carpet
- Windows: Skylight(s)
- Basement: Full,Interior Entry,Unfinished,Laundry
- Has fireplace: No
- Fireplace features: None
Interior area
- Total structure area: 1,244
- Total interior livable area: 1,898 sqft
- Finished area above ground: 1,244
- Finished area below ground: 654
Property
Parking
- Total spaces: 4
- Parking features: Attached, Assigned, Driveway
- Attached garage spaces: 1
- Has uncovered spaces: Yes
Features
- Stories: 2
- Entry location: First Floor Access
Lot
- Features: Wooded
Details
- Parcel number: SMITM44B000L001UF4
- Other equipment: Cable TV
Construction
Type & style
- Home type: Townhouse
- Property subtype: Townhouse
Materials
- Dry Wall, Wood
- Foundation: Concrete Perimeter
Condition
- New construction: No
- Year built: 1988
Utilities & green energy
- Electric: 100 Amp Service
- Utilities for property: Sewer Connected, Water Connected
Community & HOA
Community
- Features: Near Public Transport, Golf, Highway Access, Public School, Restaurants, Schools, Near Shopping, Tennis
- Subdivision: Greenville
HOA
- Has HOA: No
- HOA fee: $390 monthly
Location
- Region: Smithfield
Financial & listing details
- Price per square foot: $211/sqft
- Tax assessed value: $338,200
- Annual tax amount: $4,190
- Date on market: 8/31/2026
Estimated market value
$399,400
$379,000 - $419,000
$2,551/mo
Price history
| Date | Event | Price |
|---|---|---|
| 9/8/2026 | Listed for sale | $399,900+330%$211/sqft |
Source:  StateWide MLS RI #1421430 Report a problem StateWide MLS RI #1421430 Report a problem | ||
| 7/1/1993 | Sold | $93,000$49/sqft |
Source: Agent Provided Report a problem | ||
Public tax history
| Year | Property taxes | Tax assessment |
|---|---|---|
| 2025 | $4,190 +15.9% | $338,200 +35.1% |
| 2024 | $3,614 +5.2% | $250,300 |
| 2023 | $3,434 +2.7% | $250,300 |
| 2022 | $3,344 -8.2% | $250,300 +17.7% |
| 2021 | $3,644 +0% | $212,700 |
| 2020 | $3,644 +1.9% | $212,700 |
| 2019 | $3,575 +18.2% | $212,700 +23.4% |
| 2018 | $3,026 0% | $172,300 |
| 2017 | $3,026 +5% | $172,300 |
| 2016 | $2,883 -7.9% | $172,300 -3.3% |
| 2015 | $3,131 -7.5% | $178,200 -15.7% |
| 2012 | $3,385 -3.1% | $211,300 -4.1% |
| 2011 | $3,492 +1.7% | $220,300 |
| 2010 | $3,434 -8.4% | $220,300 -17.9% |
| 2009 | $3,749 +2.2% | $268,200 |
| 2008 | $3,669 +3.4% | $268,200 |
| 2007 | $3,548 | $268,200 |
Find assessor info on the county website
Monthly payment
Est. payment
Payment breakdown
Explore the cost of this home by adjusting the details. Changes won't be saved.Climate risks
Neighborhood: 02828

Similar homes
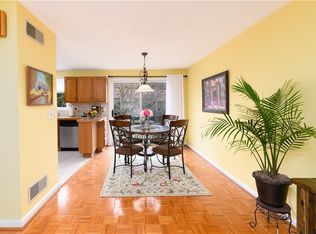
- $425,0002 bd3 ba1.7k sqftGreenview, West Warwick, RI 02893For Sale

 MLS ID #1422527, Samuel Albert, Innovations Realty. StateWide MLS RI
 - $399,9002 bd3 ba1.6k sqftRiver Farms, West Warwick, RI 02893For Sale
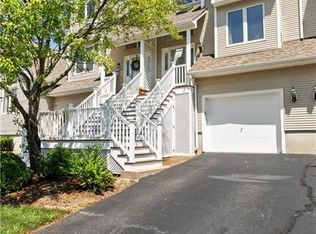 MLS ID #1421217, Slocum Home Team, eXp Realty. StateWide MLS RI
 - $439,0002 bd2 ba2.1k sqft26 Tucker St, Glocester, RI 02814For Sale
 MLS ID #1418655, Fatima Pires, Keller Williams South Watuppa. StateWide MLS RI
 - $429,9004 bd1 ba1.2k sqft80 Barrett Ave, North Providence, RI 02904For Sale
 MLS ID #1422670, Missie Rose, RE/MAX River's Edge. StateWide MLS RI
 - $369,9002 bd2 ba1.3k sqftLouisquisset Country Club, North Providence, RI 02904For SaleMLS ID #1421556, Theodore Bourque, Residential Properties Ltd.. StateWide MLS RI
- $393,0004 bd3 ba1.9k sqft90 Rowley St, Providence, RI 02909For SaleMLS ID #1422403, Pacheco Homes Team, Century 21 Limitless. StateWide MLS RI
- $329,9002 bd2 ba1.2k sqftPheasant Ridge, Smithfield, RI 02917For SaleMLS ID #1419618, Marie Puleo Flaherty, RE/MAX ONE. StateWide MLS RI
- $430,0003 bd2 ba1.2k sqft1022 Charles St, North Providence, RI 02904For SaleMLS ID #1422910, Carolina Carver, My Dream Home Realty. StateWide MLS RI
- $374,9002 bd2 ba1.3k sqftDale Court, Johnston, RI 02919For SaleMLS ID #1418687, Doug Jeffrey, Broadway Real Estate Group. StateWide MLS RI
- $449,9002 bd2 ba2.1k sqftLouisquisset Country Club Condominium Association, North Providence, RI 02904For SaleMLS ID #1418969, Tayla Westgate, Keller Williams South Watuppa. StateWide MLS RI
- $479,9004 bd2 ba1.5k sqft23 Penrose St, North Providence, RI 02911For SaleMLS ID #1422778, Catherine Espinosa, HERE Realty. StateWide MLS RI
- $329,9002 bd2 ba1.2k sqftLouisquisset, North Providence, RI 02904For SaleMLS ID #1422133, Paula Dickson-Rando, Jack Conway & Co Inc.. StateWide MLS RI
- $409,9002 bd2 ba1.9k sqftVictorian Court, Cumberland, RI 02864For SaleMLS ID #1418609, Samantha Durand, REMAX Revolution. StateWide MLS RI
- $425,0002 bd1 ba1.1k sqft42 Victoria Ave, Cranston, RI 02920For SaleMLS ID #1422594, Sean Carlino Esq., RI Real Estate Services. StateWide MLS RI
- $449,9002 bd2 ba1.6k sqftThe High Rocks, North Smithfield, RI 02896For SaleMLS ID #1422637, Tim Silvia, RI Real Estate Services. StateWide MLS RI
- $585,0003 bd3 ba1.4k sqft29 Walker Ln, Coventry, RI 02816For SaleMLS ID #1422708, Tyler Bernadyn, RE/MAX Results. StateWide MLS RI
- $430,0003 bd3 ba2.3k sqft24 Alden St, Johnston, RI 02919For SaleMLS ID #1419875, Silvano Gomes, J. Christopher Real Estate Grp. StateWide MLS RI
- $424,9003 bd1 ba1.8k sqft120 Tampa St, West Warwick, RI 02893For SaleMLS ID #1422481, The Fooks Team, Coldwell Banker Realty. StateWide MLS RI
- $499,9004 bd2 ba2k sqft2 Arcade St, Johnston, RI 02919For SaleMLS ID #1421175, Justin Freitas, CENTURY 21 Gonsalves - Pastore. StateWide MLS RI
- $355,9002 bd1 ba1k sqft19 Sunset Ave, Coventry, RI 02816For SaleMLS ID #1422547, Mary Day, REMAX Revolution. StateWide MLS RI
