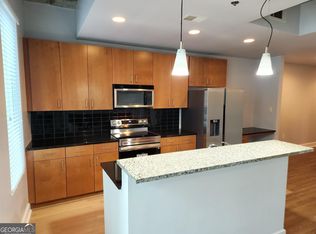
DONT'T MISS THIS RARELY AVAILABLE SOUTH-FACING CORNER UNIT WITH AMAZING CITY VIEWS! RECENTLY RENOVATED AND READY TO MOVE-IN. WHITE KITCHEN WITH COUNTER HEIGHT ISLAND, STAINLESS APPLIANCES, TILE BACK SPLASH, FLOOR TO CEILING GLASS IN ALL ROOM WITH LOTS OF NATURAL LIGHT, SPACIOUS OPEN CONCEPT LIVING/DINING SPACE, NEW WIDE-PLANK HARDWOODS IN KITCHEN AND LIVING SPACE AND NEW CARPET IN BOTH BEDROOMS, PRIMARY BEDROOM WITH WALK-IN CLOSET AND ACCESS TO BALCONY, GUEST BEDROOM WITH WALK-IN CLOSET AND RENOVATED WHITE BATHROOM, FRESHLY PAINTED THROUGHOUT, W/D REMAIN, TWO SIDE BY SIDE COVERED PARKING SPACES, OVERLOOKS THE PLAZA GARDENS AND POOL, ENJOY RESORT-LIKE AMENITIES INCLUDING SALINE POOL, FITNESS CENTER, CLUBROOM, FIRE PIT AND GAS GRILLS WITH ENTERTAINING SPACES, 24-HOUR CONCIERGE AND SECURITY, ON-SITE MGT, PET RELIEF STATION, ELEVATOR RIDE TO PUBLIX, RESTAURANTS AND SHOPS AT STREET LEVEL, ACROSS THE STREET FROM MIDTOWN MARTA, CONVENIENT TO EXPRESSWAY, BLOCKS TO PIEDMONT PARK AND THE BELTLINE. FINANCIALLY STRONG HOA.
Closed
$505,000
44 Peachtree Pl NW Unit 1523, Atlanta, GA 30309
2beds
1,260sqft
Condominium, High Rise
Built in 2006
-- sqft lot
$509,500 Zestimate®
$401/sqft
$3,093 Estimated rent
Home value
$509,500
$474,000 - $550,000
$3,093/mo
Zestimate® history
Owner options
List your home for rent
$3,093/mo
Rent Zestimate®
Find your next renter with Zillow Rental Manager. Plus, with online applications, you can quickly screen prospective tenants – for free.
$3,093/mo
Rent Zestimate®
Refinance and save
$10,639/mo
Est. payment
Refinancing to a lower rate could help reduce your monthly payments and save thousands over the life of the loan.
$10,639/mo
Est. payment
Explore your selling options
Work with a Zillow partner agent
Leverage their expertise and Zillow's premium Showcase listings to get your home seen by more buyers.
Get startedList with your own agent
Get your home in front of millions of buyers by listing it on Zillow.
Learn how to do itSell it yourself
Take full control of how buyers see your home on Zillow by listing For Sale by Owner (FSBO).
List your homeWhat's special
Amazing city viewsFreshly painted throughoutSouth-facing corner unitStainless appliancesTile backsplashRenovated white bathroom
Zillow last checked:
Listing updated:
Listed by:
Todd Hale 404-822-0230,
Ansley RE|Christie's Int'l RE
Bought with:
Rodney Hinote, 203733
Ansley RE|Christie's Int'l RE
Source: GAMLS,MLS#: 10703881
Facts & features
Interior
Bedrooms & bathrooms
- Bedrooms: 2
- Bathrooms: 2
- Full bathrooms: 2
- Main level bathrooms: 2
- Main level bedrooms: 2
Rooms
- Room types: Foyer
Dining room
- Features: Dining Rm/Living Rm Combo
Kitchen
- Features: Breakfast Bar, Solid Surface Counters
Heating
- Central, Electric, Forced Air
Cooling
- Central Air, Electric
Appliances
- Included: Dishwasher, Disposal, Dryer, Electric Water Heater, Ice Maker, Microwave, Oven/Range (Combo), Refrigerator, Washer
- Laundry: In Hall, Laundry Closet
Features
- Double Vanity, High Ceilings, Master On Main Level, Split Bedroom Plan, Tile Bath, Walk-In Closet(s)
- Flooring: Carpet, Hardwood
- Basement: None
- Has fireplace: No
- Common walls with other units/homes: End Unit
Interior area
- Total structure area: 1,260
- Total interior livable area: 1,260 sqft
- Finished area above ground: 1,260
- Finished area below ground: 0
Property
Parking
- Total spaces: 2
- Parking features: Assigned, Attached, Over 1 Space per Unit
- Has attached garage: Yes
Features
- Levels: One
- Stories: 1
- Exterior features: Balcony
- Has view: Yes
- View description: City
- Body of water: None
Lot
- Features: Other
Details
- Parcel number: 17 010700064010
Construction
Type & style
- Home type: Condo
- Architectural style: Contemporary
- Property subtype: Condominium, High Rise
- Attached to another structure: Yes
Materials
- Other
- Foundation: Slab
- Roof: Tar/Gravel
Condition
- Resale
- New construction: No
- Year built: 2006
Utilities & green energy
- Sewer: Public Sewer
- Water: Public
- Utilities for property: Cable Available, Electricity Available, High Speed Internet, Phone Available, Sewer Available, Underground Utilities, Water Available
Green energy
- Water conservation: Low-Flow Fixtures
Community & HOA
Community
- Features: Clubhouse, Fitness Center, Gated, Pool, Sidewalks, Street Lights, Near Public Transport, Near Shopping
- Security: Fire Sprinkler System, Gated Community, Key Card Entry, Smoke Detector(s)
- Subdivision: Plaza Midtown
HOA
- Has HOA: Yes
- Services included: Maintenance Structure, Maintenance Grounds, Management Fee, Reserve Fund, Security, Swimming, Tennis, Trash
- HOA fee: $7,524 annually
Location
- Region: Atlanta
Financial & listing details
- Price per square foot: $401/sqft
- Annual tax amount: $5,875
- Date on market: 3/5/2026
- Cumulative days on market: 18 days
- Listing agreement: Exclusive Right To Sell
- Listing terms: Cash,Conventional,FHA,VA Loan
- Electric utility on property: Yes
Price history
| Date | Event | Price |
|---|---|---|
| 4/24/2026 | Sold | $505,000-4.7%$401/sqft |
Source:  GAMLS #10703881 Report a problem GAMLS #10703881 Report a problem | ||
| 3/28/2026 | Pending sale | $529,900$421/sqft |
Source:  FMLS GA #7729653 Report a problem FMLS GA #7729653 Report a problem | ||
| 3/5/2026 | Listed for sale | $529,900$421/sqft |
Source: GAMLS #10703881 Report a problem | ||
Public tax history
Tax history is unavailable.
Neighborhood: Midtown
Nearby homes
- $299,9001 bd1 ba768 sqft44 Peachtree Rd #1628, Atlanta, GA 30309For Sale

- $305,0001 bd1 ba768 sqft44 Peachtree Pl NW UNIT 1528, Atlanta, GA 30309Sold
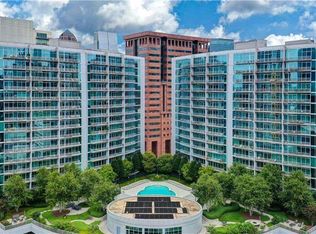
- $459,0002 bd2 ba-- sqft44 Peachtree Pl, Atlanta, GA 30309For Sale
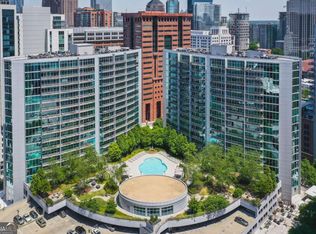
- $312,0001 bd1 ba774 sqft44 Peachtree Rd #1726, Atlanta, GA 30309Sold
- $269,9001 bd1 ba-- sqft44 Peachtree Pl NW UNIT 729, Atlanta, GA 30309For Sale
- $439,0002 bd2 ba1k sqft950 W Peachtree St NW UNIT 1111, Atlanta, GA 30309Sold
- $570,0002 bd3 ba1.5k sqft950 W Peachtree St NW UNIT 509, Atlanta, GA 30309Sold
- $549,5002 bd3 ba1.5k sqft950 W Peachtree St NW UNIT 609, Atlanta, GA 30309For Sale
- $269,3001 bd1 ba774 sqft44 Peachtree Pl #429, Atlanta, GA 30309Off Market
Nearby schools
GreatSchools rating
- 9/10Virginia-Highland Elementary SchoolGrades: PK-5Distance: 1.5 mi
- 9/10David T Howard Middle SchoolGrades: 6-8Distance: 1.8 mi
- 9/10Midtown High SchoolGrades: 9-12Distance: 1 mi
Schools provided by the listing agent
- Elementary: Virginia Highland
- Middle: David T Howard
- High: Midtown
Source: GAMLS. This data may not be complete. We recommend contacting the local school district to confirm school assignments for this home.
Get a cash offer in 3 minutes
Find out how much your home could sell for in as little as 3 minutes with a no-obligation cash offer.
Estimated market value
$509,500
Get a cash offer in 3 minutes
Find out how much your home could sell for in as little as 3 minutes with a no-obligation cash offer.
Estimated market value
$509,500
- Georgia
- Fulton County
- Atlanta
- 30309
- Midtown
- 44 Peachtree Pl NW Unit 1523
Nearby cities
Nearby neighborhoods
Nearby zip codes
Other Atlanta Topics
