Enjoy the best of Hyco Lake living with this well-maintained 3-bedroom, 3-bath brick ranch featuring a basement with 2-car garage, and an incredible 2.26 acres spread across three lots—offering privacy, room to expand, and endless possibilities. Designed for comfortable everyday living and entertaining, the home offers two spacious living areas, a cozy fireplace with gas logs, and plenty of space for family and guests. Recent updates include the addition of a whole-house generator for added peace of mind. Step outside to enjoy a nice view of Hyco Lake and a gentle sloping lot leading to your private dock, complete with a jet ski lift, making it easy to spend your days on the water. Additional features include Spectrum high-speed internet, paved roads, and the low-maintenance appeal of a classic brick exterior. All appliances and 2 kayaks included! Whether you're looking for a full-time residence or a weekend lake retreat, this property offers the perfect combination of comfort, convenience, and waterfront enjoyment on one of North Carolina's premier lakes.
For sale
$499,000
44 Pine Cone Ln, Semora, NC 27343
3beds
2,015sqft
Single Family Residence
Built in 1970
2.26 Acres Lot
$471,000 Zestimate®
$248/sqft
$32/mo HOA
What's special
Classic brick exterior
- 88 days
- 660
- 36
Zillow last checked:
Listing updated:
Listed by:
Donna L Dunevant 336-504-0546,
Lake Homes Realty LLC
Source: Doorify MLS,MLS#: 10181106
Facts & features
Interior
Bedrooms & bathrooms
- Bedrooms: 3
- Bathrooms: 3
- Full bathrooms: 3
- Main level bedrooms: 2
Primary bedroom
- Level: Main
Heating
- Electric, Heat Pump, Other
Cooling
- Central Air, Heat Pump, Wall/Window Unit(s)
Appliances
- Included: Dryer, Dishwasher, Electric Range, Refrigerator, Washer, Water Heater
- Laundry: In Basement, Laundry Closet
Features
- Ceiling Fan(s)
- Flooring: Carpet, Ceramic Tile, Hardwood, Laminate
- Basement: Daylight,Exterior Entry,Finished,Interior Entry
- Number of fireplaces: 1
- Fireplace features: Basement, Gas Log
Interior area
- Total structure area: 2,015
- Total interior livable area: 2,015 sqft
- Finished area above ground: 1,262
- Finished area below ground: 753
Property
Parking
- Total spaces: 2
- Parking features: Gravel
- Garage spaces: 2
Features
- Levels: One
- Stories: 1
- Patio & porch: Patio, Rear Porch
- Exterior features: Balcony, Dock, Storage
- Has view: Yes
- View description: Lake
- Has water view: Yes
- Water view: Lake
- Waterfront features: Lake Front, Waterfront
- Body of water: Hyco Lake
- Frontage type: Lakefront,Waterfront
Lot
- Size: 2.26 Acres
- Features: Corner Lot, Gentle Sloping, Views, Waterfront
Details
- Additional structures: Storage
- Parcel number: A15A 9 10, A15A 11, A15A 12
- Special conditions: Standard
- Other equipment: Generator
Construction
Type & style
- Home type: SingleFamily
- Architectural style: Ranch
- Property subtype: Single Family Residence
Materials
- Brick
- Foundation: Block
- Roof: Shingle
Condition
- New construction: No
- Year built: 1970
Utilities & green energy
- Sewer: Septic Tank
- Water: Well
Community & HOA
Community
- Subdivision: Hyco Lake
HOA
- Has HOA: Yes
- Services included: Road Maintenance
- HOA fee: $383 annually
- HOA name: TANGLEWOOD SHORES HOA
- HOA phone: 336-504-0546
- Second HOA name: PERSON-CASWELL LAKE AUTH
- Additional fee info: Second HOA Fee $150 Annually
Location
- Region: Semora
Financial & listing details
- Price per square foot: $248/sqft
- Tax assessed value: $535,478
- Annual tax amount: $3,548
- Date on market: 7/18/2026
- Listing agreement: Exclusive Right To Sell
- Listing terms: Cash,Conventional
- Road surface type: Asphalt
Estimated market value
$471,000
$447,000 - $495,000
$2,349/mo
Price history
| Date | Event | Price |
|---|---|---|
| 7/18/2026 | Listed for sale | $499,000+42.6%$248/sqft |
Source:  Doorify MLS #10181106 Report a problem Doorify MLS #10181106 Report a problem | ||
| 8/13/2020 | Listing removed | $350,000$174/sqft |
Source: Keller Williams Realty #2325471 Report a problem | ||
| 8/13/2020 | Listed for sale | $350,000+6.1%$174/sqft |
Source: Keller Williams Realty #2325471 Report a problem | ||
| 8/11/2020 | Sold | $330,000-5.7% |
Source:  Triad MLS #981369 Report a problem Triad MLS #981369 Report a problem | ||
| 6/28/2020 | Pending sale | $350,000$174/sqft |
Source: Keller Williams Realty #2325471 Report a problem | ||
| 6/17/2020 | Listed for sale | $350,000$174/sqft |
Source: Keller Williams Realty #2325471 Report a problem | ||
Public tax history
| Year | Property taxes | Tax assessment |
|---|---|---|
| 2025 | $3,327 +36.1% | $495,711 +57% |
| 2024 | $2,445 | $315,741 |
| 2023 | $2,445 +0.3% | $315,741 |
| 2022 | $2,437 +3% | $315,741 |
| 2021 | $2,366 +12.2% | $315,741 +12.2% |
| 2020 | $2,109 | $281,355 |
| 2019 | -- | $281,355 |
| 2018 | -- | $281,355 |
| 2017 | -- | $281,355 |
| 2016 | -- | $281,355 |
| 2015 | -- | $281,355 |
| 2014 | $1,979 | $281,355 +30.2% |
| 2012 | -- | $216,134 |
| 2011 | $1,513 | $216,134 |
| 2010 | -- | $216,134 |
Find assessor info on the county website
Monthly payment
Est. payment
Payment breakdown
Explore the cost of this home by adjusting the details. Changes won't be saved.Climate risks
Neighborhood: 27343
Nearby schools
Schools provided by the listing agent
- Elementary: Person - Woodland Elementary
- Middle: Person - Northern Middle
- High: Person - Person High
Source: Doorify MLS. This data may not be complete. We recommend contacting the local school district to confirm school assignments for this home.
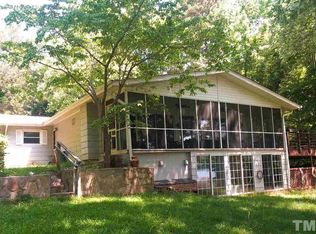
Similar homes
- $650,0003 bd3 ba1.3k sqft105 Deer Run Trl, Semora, NC 27343For Sale

 MLS ID #10179804, Brooks Warren. Doorify MLS
 - $375,0003 bd3 ba2.1k sqft409 Reaves Ln, Semora, NC 27343For Sale
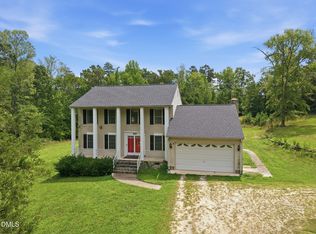 MLS ID #10186304, Cassady Caven. Doorify MLS
 - $599,0004 bd3 ba1.9k sqft9668 State Highway 119 N, Semora, NC 27343For Sale
 MLS ID #10174703, Saul Moyao Castillo. Doorify MLS
 - $399,9002 bd2 ba1.3k sqft152 Duke Ln, Roxboro, NC 27574For Sale
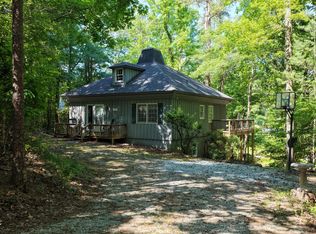 MLS ID #10173749, Lori Smith. Doorify MLS
 - $479,0003 bd3 ba1.6k sqft226 Aubrey Clayton Rd, Hurdle Mills, NC 27541For SaleMLS ID #10169469, Corina G Clay. Doorify MLS
- $425,0003 bd2 ba1.4k sqft152 Morton Pulliam Rd, Roxboro, NC 27574For SaleMLS ID #10191671, Sharon Moore Howard. Doorify MLS
- $275,0003 bd3 ba1.8k sqft30 Cheryl Cir, Roxboro, NC 27574For SaleMLS ID #10197788, Dania Santos. Doorify MLS
- $495,0003 bd2 ba1.9k sqft8415 Charlie Stovall Rd, Oxford, NC 27565For SaleMLS ID #10186971, Timothy Chandler. Doorify MLS
- $550,0003 bd3 ba2.6k sqft2469 Flat River Church Rd, Roxboro, NC 27574For SaleMLS ID #10190098, Eddie Burton. Doorify MLS
- $528,0003 bd3 ba2.1k sqft201 Briggs Rd, Hurdle Mills, NC 27541For SaleMLS ID #10189220, Eddie Burton. Doorify MLS
- $447,4993 bd3 ba1.8k sqft131 American Rd, Timberlake, NC 27583For SaleMLS ID #10196842, Jessica Wilson. Doorify MLS
- $625,0003 bd4 ba1.9k sqft47 Little Dipper Dr, Semora, NC 27343New ConstructionMLS ID #10175422, Carla Stovall. Doorify MLS
- $389,0004 bd3 ba2.9k sqft81 Alleghany Dr, Roxboro, NC 27573For SaleMLS ID #10175563, Leighanne Nicole Peace. Doorify MLS
- $575,0003 bd3 ba2.7k sqft314 Old Salem Rd, Roxboro, NC 27573For SaleMLS ID #10170222, David M Whitt. Doorify MLS
- $444,5003 bd3 ba2k sqft138 Ann Dr, Timberlake, NC 27583For SaleMLS ID #10192125, Vance Blackwell Blackwell. Doorify MLS
- $509,9003 bd3 ba2k sqft6904 Virgilina Rd, Roxboro, NC 27574For SaleMLS ID #10172705, Michael Evans. Doorify MLS
- $440,0004 bd3 ba2.1k sqftYarmouth, Timberlake, NC 27583For SaleMLS ID #10187431, Lauren Michele Kniss. Doorify MLS
- $549,9003 bd2 ba1.3k sqft2583 Milton Hwy, Ringgold, VA 24586For Sale
 MLS ID #926717, DEBBIE SHELTON. RVAR
