GREAT NEW PRICE! 10 ACRES & A MAGNIFICENT MODULAR!!! That is what you will find at 8415 Charlie Stovall Road. Located just across the Person County line in Granville County, this 3 bedroom, 2 bath open concept modular home, which is constructed on just over 10 acres, was built in 2021 and is move-in ready and waiting for you! There is plenty of land to hunt on, make trails for riding your ATV or even horseback riding. Yes, horses are welcome! The open concept floorplan in the home features a large living room, kitchen and dining area. The spacious master bedroom has a large bathroom with a walk-in shower and a huge walk-in closet. There are also two other bedrooms and a bathroom in the home. Luxury vinyl flooring is featured throughout the home, and the kitchen is a chef's paradise with an island, a gas cooktop and a built-in oven. Step outside and you can enjoy the peaceful country setting on a spacious 20 x 20 custom deck. There is also a detached utility building outside that conveys. All kitchen appliances convey, along with the bar chairs at the kitchen island, the bookcase in the living room and the wicker chairs on the back deck. Make your appointment today!
For sale
Price cut: $5K (10/5)
$495,000
8415 Charlie Stovall Rd, Oxford, NC 27565
3beds
1,968sqft
Single Family Residence
Built in 2021
10.02 Acres Lot
$484,800 Zestimate®
$252/sqft
$-- HOA
What's special
Peaceful country settingKitchen and dining areaAll kitchen appliances conveyHuge walk-in closetOpen concept floorplanSpacious master bedroom
- 49 days
- 553
- 69
Zillow last checked:
Listing updated:
Listed by:
Timothy Chandler 336-504-5581,
Burton Realty Group Inc,
Laura Burton 336-364-3053,
Burton Realty Group Inc
Source: Doorify MLS,MLS#: 10186971
Facts & features
Interior
Bedrooms & bathrooms
- Bedrooms: 3
- Bathrooms: 2
- Full bathrooms: 2
- Main level bedrooms: 3
Primary bedroom
- Level: Main
- Area: 211.7 Square Feet
- Dimensions: 16.5 x 12.83
Bedroom 2
- Level: Main
- Area: 147.55 Square Feet
- Dimensions: 12.83 x 11.5
Bedroom 3
- Level: Main
- Area: 132.53 Square Feet
- Dimensions: 12.83 x 10.33
Dining room
- Level: Main
- Area: 147.55 Square Feet
- Dimensions: 12.83 x 11.5
Kitchen
- Level: Main
- Area: 213.88 Square Feet
- Dimensions: 16.67 x 12.83
Living room
- Level: Main
- Area: 350.64 Square Feet
- Dimensions: 27.33 x 12.83
Heating
- Fireplace(s), Heat Pump, None, Propane
Cooling
- Central Air, Ceiling Fan(s), Electric, Heat Pump
Appliances
- Included: Built-In Electric Oven, Dishwasher, Gas Cooktop, Microwave, Refrigerator
Features
- Flooring: Luxury Vinyl
- Basement: Crawl Space
- Number of fireplaces: 1
- Fireplace features: Gas Log, Living Room
Interior area
- Total structure area: 1,968
- Total interior livable area: 1,968 sqft
- Finished area above ground: 1,968
- Finished area below ground: 0
Property
Features
- Levels: One
- Stories: 1
- Fencing: None
Lot
- Size: 10.02 Acres
- Features: Back Yard, Front Yard, Landscaped, Many Trees, Secluded, Wooded
Details
- Parcel number: 0968580472
- Special conditions: Standard
Construction
Type & style
- Home type: SingleFamily
- Architectural style: Ranch
- Property subtype: Single Family Residence
Materials
- Vinyl Siding
- Foundation: Crawlspace
- Roof: Shingle
Condition
- New construction: No
- Year built: 2021
Utilities & green energy
- Sewer: Septic Tank
- Water: Well
- Utilities for property: Electricity Connected, Propane, Water Connected, Septic Connected
Community & HOA
HOA
- Has HOA: No
Location
- Region: Oxford
Financial & listing details
- Price per square foot: $252/sqft
- Tax assessed value: $410,201
- Annual tax amount: $2,863
- Date on market: 8/18/2026
- Listing agreement: Exclusive Right To Sell
- Listing terms: Cash,Conventional,FHA,VA Loan
- Road surface type: Asphalt
Estimated market value
$484,800
$461,000 - $509,000
$1,933/mo
Price history
| Date | Event | Price |
|---|---|---|
| 10/5/2026 | Price change | $495,000-1%$252/sqft |
Source:  Doorify MLS #10186971 Report a problem Doorify MLS #10186971 Report a problem | ||
| 8/18/2026 | Listed for sale | $500,000+53.1%$254/sqft |
Source: Doorify MLS #10186971 Report a problem | ||
| 9/3/2021 | Sold | $326,500+832.9%$166/sqft |
Source: Public Record Report a problem | ||
| 5/11/2021 | Sold | $35,000-30%$18/sqft |
Source: Public Record Report a problem | ||
| 12/22/2020 | Sold | $50,000+1%$25/sqft |
Source: Public Record Report a problem | ||
| 10/5/2020 | Pending sale | $49,500$25/sqft |
Source: Keller Williams Preferred Realty #2226759 Report a problem | ||
| 7/29/2020 | Listed for sale | $49,500-0.8%$25/sqft |
Source: Keller Williams Brier Creek #2226759 Report a problem | ||
| 12/4/2018 | Listed for sale | $49,900$25/sqft |
Source: Keller Williams Brier Creek #2226759 Report a problem | ||
Public tax history
| Year | Property taxes | Tax assessment |
|---|---|---|
| 2025 | $2,894 +0.1% | $410,201 |
| 2024 | $2,891 +197.8% | $410,201 +297.5% |
| 2023 | $971 +1.1% | $103,207 |
| 2022 | $960 +137.7% | $103,207 +118% |
| 2021 | $404 | $47,353 |
| 2020 | $404 | $47,353 |
| 2019 | $404 | $47,353 |
| 2018 | $404 -8.4% | $47,353 -4.2% |
| 2016 | $441 | $49,433 |
| 2015 | $441 +5.9% | $49,433 |
| 2014 | $416 | $49,433 |
Find assessor info on the county website
Monthly payment
Est. payment
Payment breakdown
Explore the cost of this home by adjusting the details. Changes won't be saved.Climate risks
Neighborhood: 27565
Nearby schools
Schools provided by the listing agent
- Elementary: Granville - Stovall Shaw Elementary
- Middle: Granville - Northern Granville Middle
- High: Granville - J F Webb High
Source: Doorify MLS. This data may not be complete. We recommend contacting the local school district to confirm school assignments for this home.
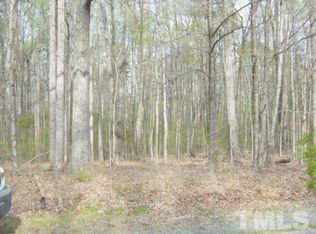
Similar homes
- $425,0003 bd3 ba1.6k sqft140 Caltolina Farm Rd, Oxford, NC 27565For Sale
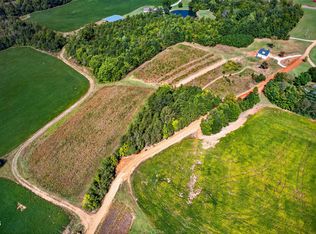
 MLS ID #10196159, Denise Marie Alala. Doorify MLS
 - $515,0002 bd1 ba1.6k sqft585 Charlie Huff Rd, Oxford, NC 27565For Sale
 MLS ID #10194168, Tracy Dowling. Doorify MLS
 - $729,9003 bd3 ba2.6k sqft665 Walnut Grove Rd, Oxford, NC 27565For Sale
 MLS ID #10186354, Benji Hight. Doorify MLS
 - $525,0001 bd2 ba1.3k sqft8196 Raymond Royster Rd, Roxboro, NC 27574For Sale
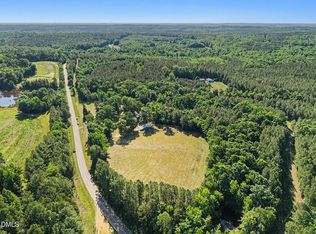 MLS ID #10174710, Stephanie Santiago. Doorify MLS
 - $295,0003 bd2 ba1.3k sqft4066 Pleasants Rd, Oxford, NC 27565For SaleMLS ID #10196476, Sydnie Averette. Doorify MLS
- $485,0003 bd2 ba1.8k sqftLOT 5 Watkins Wilkinson Rd, Oxford, NC 27565New ConstructionMLS ID #10190326, Christina Leigh Cobb. Doorify MLS
- $399,9003 bd3 ba1.9k sqft263 Pointe Mayo Dr, Roxboro, NC 27574For SaleMLS ID #10192399, David Cherry. Doorify MLS
- $424,9003 bd2 ba1.5k sqft2042 Enon Rd, Oxford, NC 27565New ConstructionMLS ID #10195788, Magan Inscoe. Doorify MLS
- $424,9003 bd2 ba1.5k sqft2028 Enon Rd, Oxford, NC 27565New ConstructionMLS ID #10195811, Magan Inscoe. Doorify MLS
- $429,9003 bd2 ba1.5k sqft2024 Enon Rd, Oxford, NC 27565New ConstructionMLS ID #10195830, Magan Inscoe. Doorify MLS
- $445,0003 bd2 ba1.5k sqftThe Timberlake, Oxford, NC 27565New ConstructionMLS ID #10190323, Christina Leigh Cobb. Doorify MLS
- $549,0003 bd3 ba2k sqftLOT 7 Watkins Wilkinson Rd, Oxford, NC 27565New ConstructionMLS ID #10190324, Christina Leigh Cobb. Doorify MLS
- $360,0003 bd3 ba2.6k sqft5106 Misty Ln, Oxford, NC 27565For SaleMLS ID #10192429, Todd Averette. Doorify MLS
- $325,0004 bd2 ba1.6k sqft5586 Shelton Creek Rd, Oxford, NC 27565For SaleMLS ID #10178741, Scott Baker. Doorify MLS
- $519,0003 bd3 ba2k sqft6904 Virgilina Rd, Roxboro, NC 27574For SaleMLS ID #10172705, Michael Evans. Doorify MLS
- $450,0003 bd2 ba1.8k sqft635 Manor Dr, Timberlake, NC 27583For SaleMLS ID #10182376, Melissa H White. Doorify MLS
- $359,9002 bd2 ba1.9k sqft1696 James Winston Rd, Oxford, NC 27565For SaleMLS ID #10146900, Desy Salcedo Fernandez. Doorify MLS
- $269,9003 bd2 ba1.8k sqft5684 Rock Bottom Rd, Oxford, NC 27565For SaleMLS ID #10193070, Nicole Anglin. Doorify MLS
