Charming, spacious, and full of character, this classic two-story offers the perfect blend of original details and everyday functionality. From the inviting enclosed front porch/sunroom with warm wood finishes to the hardwood floors, French doors, original trim, and graceful staircase, the home is rich with timeless appeal. The main level includes a generous living room, formal dining room with a window seat, and a spacious kitchen featuring white cabinetry, stainless steel appliances, ample counter space, and adjoining mudroom with a large pantry. Upstairs are four bedrooms and a full bath, including a flexible room currently used as a walk-in closet and dressing area. A full basement provides additional space for recreation, hobbies, workouts, or storage, and laundry. Outside, enjoy a fenced backyard, storage shed, detached garage ideal for storage, and convenient off-street parking under a covered carport. Offering plenty of space, character, and potential, this home presents an excellent opportunity for buyers looking to build equity and make a home their own. While the property would benefit from TLC in certain areas, it has been priced accordingly, making it an attractive option for those who appreciate classic charm and are ready to add their personal touch.
Active
$365,000
44 State Street, Washington Boro, NJ 07882
4beds
1,896sqft
Single Family Residence
Built in 1930
7,840 Square Feet Lot
$-- Zestimate®
$193/sqft
$-- HOA
What's special
Full of characterOriginal trimFrench doorsHardwood floorsAmple counter spaceFenced backyardFour bedrooms
- 4 days
- 555
- 73
Likely to sell faster than
Zillow last checked:
Listing updated:
Listed by:
Donna Snyder 908-399-7155,
Weichert Realtors
Source: GSMLS,MLS#: 4064788
Facts & features
Interior
Bedrooms & bathrooms
- Bedrooms: 4
- Bathrooms: 1
- Full bathrooms: 1
Bedroom 2
- Level: Second
- Area: 120
- Dimensions: 10 x 12
Bedroom 3
- Level: Second
- Area: 108
- Dimensions: 12 x 9
Bedroom 4
- Area: 63
- Dimensions: 7 x 9
Primary bathroom
- Features: Tub Shower
Dining room
- Features: Formal Dining Room
- Level: First
- Area: 165
- Dimensions: 15 x 11
Kitchen
- Features: Not Eat-In Kitchen
- Level: First
- Area: 144
- Dimensions: 12 x 12
Living room
- Level: First
- Area: 234
- Dimensions: 18 x 13
Heating
- Baseboard - Hotwater, Natural Gas
Cooling
- Ceiling Fan(s), Window Unit(s)
Appliances
- Included: Carbon Monoxide Detector, Dishwasher, Disposal, Dryer, Microwave, Range/Oven-Gas, Refrigerator, Washer
Features
- Pantry, Sunroom
- Flooring: Carpet, Wood
- Basement: Yes,Unfinished
- Number of fireplaces: 1
- Fireplace features: Living Room
Interior area
- Total structure area: 1,896
- Total interior livable area: 1,896 sqft
Property
Parking
- Total spaces: 2
- Parking features: 1 Car Width, Attached Carport, Detached Garage
- Has garage: Yes
- Has carport: Yes
- Uncovered spaces: 2
Lot
- Size: 7,840 Square Feet
- Dimensions: 50 x 160
Details
- Parcel number: 3021000130000000050000
- Zoning description: R3
Construction
Type & style
- Home type: SingleFamily
- Architectural style: Colonial
- Property subtype: Single Family Residence
Materials
- Composition Shingle
- Roof: Asphalt Shingle,Slate
Condition
- Year built: 1930
Utilities & green energy
- Gas: Gas-Natural
- Sewer: Public Sewer
- Water: Public
- Utilities for property: Electricity Connected, Natural Gas Connected
Community & HOA
Community
- Security: Carbon Monoxide Detector
- Subdivision: Borough/washington
Location
- Region: Washington
Financial & listing details
- Price per square foot: $193/sqft
- Tax assessed value: $135,000
- Annual tax amount: $7,952
- Date on market: 11/14/2026
- Ownership type: Fee Simple
- Electric utility on property: Yes
Estimated market value
Not available
Estimated sales range
Not available
Not available
Price history
| Date | Event | Price |
|---|---|---|
| 11/14/2026 | Listed for sale | $365,000+92.6%$193/sqft |
Source:  GSMLS #4064788 Report a problem | ||
| 7/25/2017 | Sold | $189,500-2.6%$100/sqft |
Source: GSMLS #3375155 Report a problem | ||
| 4/24/2017 | Listing removed | $194,500$103/sqft |
Source: DLP Realty #543077 Report a problem | ||
| 4/4/2017 | Listed for sale | $194,500+55.6%$103/sqft |
Source: DLP Realty #543077 Report a problem | ||
| 8/15/2013 | Sold | $125,000-10.7%$66/sqft |
Source: GSMLS #3006897 Report a problem | ||
| 5/2/2013 | Price change | $139,900-12.5%$74/sqft |
Source: RE/MAX PREMIER #3006897 Report a problem | ||
| 3/15/2013 | Listed for sale | $159,900$84/sqft |
Source: RE/MAX PREMIER #3006897 Report a problem | ||
| 2/5/2013 | Listing removed | $159,900$84/sqft |
Source: RE/MAX Premier - Warren #2989064 Report a problem | ||
| 9/18/2012 | Listed for sale | $159,900$84/sqft |
Source: RE/MAX Premier - Warren #2989064 Report a problem | ||
| 7/10/2012 | Listing removed | $159,900$84/sqft |
Source: RE/MAX Premier - Warren #2915650 Report a problem | ||
| 2/14/2012 | Price change | $159,900-13.6%$84/sqft |
Source: RE/MAX Premier - Warren #2915650 Report a problem | ||
| 9/7/2011 | Price change | $185,000-15.5%$98/sqft |
Source: RE/MAX RIDGE REAL ESTATE #2836742 Report a problem | ||
| 8/19/2011 | Listed for sale | $219,000-8.4%$116/sqft |
Source: RE/MAX RIDGE REAL ESTATE #2836742 Report a problem | ||
| 7/16/2011 | Listing removed | $239,000$126/sqft |
Source: RE/MAX RIDGE REAL ESTATE #2836742 Report a problem | ||
| 4/18/2011 | Listed for sale | $239,000+32.9%$126/sqft |
Source: RE/MAX RIDGE REAL ESTATE #2836742 Report a problem | ||
| 12/19/2003 | Sold | $179,900+33.3%$95/sqft |
Source: Public Record Report a problem | ||
| 3/19/2002 | Sold | $135,000$71/sqft |
Source: Public Record Report a problem | ||
Public tax history
| Year | Property taxes | Tax assessment |
|---|---|---|
| 2026 | $7,952 +5.5% | $135,000 |
| 2025 | $7,540 | $135,000 |
| 2024 | $7,540 +8.1% | $135,000 |
| 2023 | $6,975 +2.5% | $135,000 |
| 2022 | $6,804 -2.3% | $135,000 |
| 2021 | $6,967 +0.1% | $135,000 |
| 2020 | $6,959 -0.6% | $135,000 |
| 2019 | $7,001 | $135,000 |
| 2018 | $7,001 +8.1% | $135,000 |
| 2017 | $6,479 +3% | $135,000 |
| 2016 | $6,287 -19.8% | $135,000 |
| 2015 | $7,838 +1.5% | $135,000 -19.1% |
| 2014 | $7,719 -1% | $166,900 |
| 2012 | $7,794 +4.1% | $166,900 |
| 2011 | $7,490 +5% | $166,900 |
| 2010 | $7,132 +6.1% | $166,900 |
| 2009 | $6,721 +1.4% | $166,900 |
| 2008 | $6,626 +6.7% | $166,900 |
| 2007 | $6,209 +6% | $166,900 |
| 2006 | $5,858 +15.1% | $166,900 |
| 2005 | $5,090 -4.7% | $166,900 |
| 2004 | $5,341 | $166,900 |
| 2003 | -- | $166,900 +35% |
| 2002 | -- | $123,600 |
| 2001 | -- | $123,600 |
Find assessor info on the county website
Monthly payment
Est. payment
Payment breakdown
Explore the cost of this home by adjusting the details. Changes won't be saved.Climate risks
Neighborhood: 07882
Nearby schools
Schools provided by the listing agent
- Elementary: Taylor St.
- Middle: Washington
- High: Warrnhills
Source: GSMLS. This data may not be complete. We recommend contacting the local school district to confirm school assignments for this home.

Similar homes
- $--3 bd2 ba1.3k sqft9 Lenape Trl, Washington, NJ 07882Auction
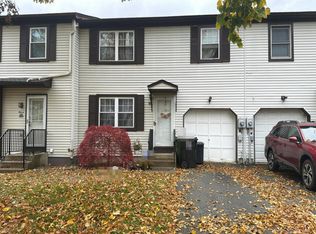 Auction.com 2
- $399,9003 bd2 ba1.8k sqft17 N Lincoln Ave, Washington Boro, NJ 07882For Sale
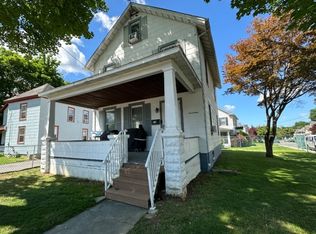 MLS ID #4044243, Kathleen F Beyel, Fiedler Real Estate. GSMLS
- $419,9003 bd2 ba1.7k sqft33 State St, Washington Boro, NJ 07882For Sale
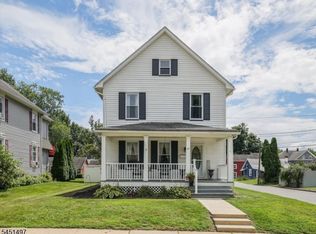 MLS ID #4046806, Michelle L. Massotto, Keller Williams Premier. GSMLS
- $399,9004 bd3 ba2k sqft48 Scenic Ct, Mount Bethel, PA 18343For Sale
 MLS ID #788182, Christopher J. Carr, HomeZu. GLVR
