Step back in time with this solid 1865 farmhouse offering character, space, and a convenient in-town location. Inside, you'll find lovely wood floors beneath the carpeting, tall ceilings, and a retro kitchen that adds to the home's vintage appeal. Recent improvements include a new furnace, oil tank, electric water heater, and roof shingles. The home offers plenty of space to make your own, along with a lovely backyard and seasonal water views. Enjoy easy access to the nearby public boat ramp for boating, fishing, and saltwater adventures. A nearby picnic and recreation area provides another wonderful spot to relax and enjoy the outdoors. A classic Thomaston farmhouse with great potential, a charming setting, and many important updates already completed.
Active
$335,000
44 Thatcher Street, Thomaston, ME 04861
3beds
1,302sqft
Single Family Residence
Built in 1865
0.28 Acres Lot
$-- Zestimate®
$257/sqft
$-- HOA
What's special
Lovely backyardTall ceilingsRetro kitchenSeasonal water views
- 30 days
- 1,009
- 43
Likely to sell faster than
Zillow last checked:
Listing updated:
Listed by:
RE/MAX JARET & COHN camden@jaretcohn.com
Source: Maine Listings,MLS#: 1681476
Facts & features
Interior
Bedrooms & bathrooms
- Bedrooms: 3
- Bathrooms: 2
- Full bathrooms: 2
Bedroom 1
- Features: Closet
- Level: First
Bedroom 2
- Features: Closet
- Level: Second
Bedroom 3
- Features: Closet
- Level: Second
Dining room
- Features: Formal
- Level: First
Kitchen
- Features: Eat-in Kitchen
- Level: First
Living room
- Level: First
Heating
- Forced Air
Cooling
- None
Appliances
- Included: Dishwasher, Dryer, Gas Range, Refrigerator, Washer
Features
- 1st Floor Bedroom, Attic, Pantry, Shower
- Flooring: Carpet, Tile, Wood
- Doors: Storm Door(s)
- Basement: Bulkhead,Interior Entry,Full
- Has fireplace: No
Interior area
- Total structure area: 1,302
- Total interior livable area: 1,302 sqft
- Finished area above ground: 1,302
- Finished area below ground: 0
Video & virtual tour
Property
Parking
- Total spaces: 1
- Parking features: Paved, 1 - 4 Spaces, Garage Door Opener, Storage
- Garage spaces: 1
Features
- Patio & porch: Deck
- Has view: Yes
- View description: Fields, Scenic
- Body of water: Saint George River
Lot
- Size: 0.28 Acres
- Features: City Lot, Open Lot, Sidewalks, Landscaped
Details
- Additional structures: Barn(s)
- Parcel number: THONM102L257000
- Zoning: RES
- Other equipment: Cable, Internet Access Available
Construction
Type & style
- Home type: SingleFamily
- Architectural style: Farmhouse,New Englander
- Property subtype: Single Family Residence
Materials
- Wood Frame, Aluminum Siding
- Foundation: Stone
- Roof: Shingle
Condition
- Year built: 1865
Utilities & green energy
- Electric: Circuit Breakers
- Sewer: Public Sewer
- Water: Public
Community & HOA
Location
- Region: Thomaston
Financial & listing details
- Price per square foot: $257/sqft
- Tax assessed value: $177,400
- Annual tax amount: $3,947
- Date on market: 9/21/2026
Estimated market value
Not available
Estimated sales range
Not available
Not available
Price history
| Date | Event | Price |
|---|---|---|
| 9/21/2026 | Listed for sale | $335,000$257/sqft |
Source:  Maine Listings #1681476 Report a problem | ||
Public tax history
| Year | Property taxes | Tax assessment |
|---|---|---|
| 2024 | $3,548 +5.8% | $177,400 0% |
| 2023 | $3,354 +10.4% | $177,436 +27.4% |
| 2022 | $3,039 -0.9% | $139,273 |
| 2020 | $3,068 -1.4% | $139,273 |
| 2019 | $3,110 +6.7% | $139,273 |
| 2018 | $2,915 +7.9% | $139,273 |
| 2017 | $2,702 +3.8% | $139,273 |
| 2016 | $2,602 +3.6% | $139,273 |
| 2015 | $2,511 +6.7% | $139,273 -1.5% |
| 2014 | $2,353 -0.6% | $141,434 |
| 2013 | $2,368 -0.3% | $141,434 |
| 2012 | $2,376 +5.1% | $141,434 |
| 2011 | $2,260 +0.9% | $141,434 -0.2% |
| 2008 | $2,239 +25.6% | $141,687 +59.7% |
| 2006 | $1,783 | $88,730 |
Find assessor info on the county website
Monthly payment
Est. payment
Payment breakdown
Explore the cost of this home by adjusting the details. Changes won't be saved.Climate risks
Neighborhood: 04861

Similar homes
- $320,0003 bd1 ba1k sqft24 Georges Street, Thomaston, ME 04861Active
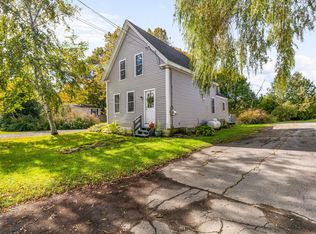
 MLS ID #1684181, Lone Pine Real Estate Company. Maine Listings
- $350,0003 bd1 ba1k sqft9 North Street, Thomaston, ME 04861Active
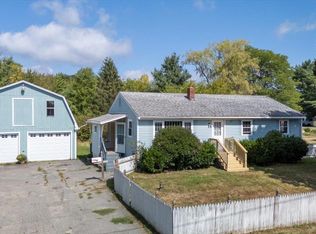 MLS ID #1679519, Midcoast Home/Sea Glass. Maine Listings
- $299,9003 bd1 ba1.2k sqft17 Georges Street, Thomaston, ME 04861Active
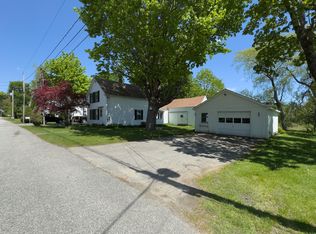 MLS ID #1664869, RE/MAX JARET & COHN. Maine Listings
- $449,0004 bd2 ba1.8k sqft57 Fluker Street, Thomaston, ME 04861Active
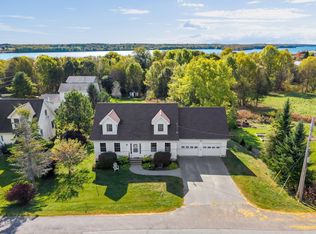 MLS ID #1683722, Lone Pine Real Estate Company. Maine Listings
- $349,0002 bd1 ba867 sqft3 Branch Brook Road, Thomaston, ME 04861ActiveMLS ID #1676402, Camden Real Estate. Maine Listings
- $245,0003 bd1 ba1.4k sqft52 Main Street, Thomaston, ME 04861ActiveMLS ID #1614170, Better Homes & Gardens Real Estate/The Masiello Group. Maine Listings
- $330,0003 bd1 ba1.5k sqft27 Ingraham Drive, Owls Head, ME 04854ActiveMLS ID #1683148, Blue Lobster Real Estate. Maine Listings
- $429,0003 bd2 ba1.8k sqft43 Lakeman Lane, Thomaston, ME 04861ActiveMLS ID #1670188, Better Homes & Gardens Real Estate/The Masiello Group. Maine Listings
- $459,0003 bd3 ba1.7k sqft22 Oyster River Road, Thomaston, ME 04861ActiveMLS ID #1668225, Midcoast Home/Sea Glass. Maine Listings
- $369,0002 bd1 ba1.1k sqft487 Saint George Road, South Thomaston, ME 04858ActiveMLS ID #1683639, RE/MAX JARET & COHN. Maine Listings
- $315,0002 bd1 ba1.2k sqft4 Old County Road, Rockland, ME 04841ActiveMLS ID #1676083, Listings Direct. Maine Listings
- $342,0003 bd1 ba1.1k sqft133 Lake View Drive, Rockland, ME 04841ActiveMLS ID #1684214, The New England Real Estate Company, LLC. Maine Listings
- $394,0003 bd1 ba1.6k sqft984 River Road, Saint George, ME 04860ActiveMLS ID #1679678, Camden Coast Real Estate. Maine Listings
- $299,0003 bd2 ba1.6k sqft884 River Road, Saint George, ME 04860ActiveMLS ID #1672052, Better Homes & Gardens Real Estate/The Masiello Group. Maine Listings
- $369,9003 bd2 ba1.8k sqft863 Finntown Road, Warren, ME 04864ActiveMLS ID #1666164, Pooley Realty Group. Maine Listings
- $345,0002 bd1 ba1k sqft132 Ingraham Drive, Owls Head, ME 04854ActiveMLS ID #1675250, Lone Pine Real Estate Company. Maine Listings
- $327,0003 bd2 ba1.5k sqft21 Smalleytown Road, Saint George, ME 04860ActiveMLS ID #1679530, Camden Coast Real Estate. Maine Listings
- $279,0003 bd2 ba1.4k sqft63 Cedar Street, Rockland, ME 04841ActiveMLS ID #1683098, RE/MAX JARET & COHN. Maine Listings
- $425,0003 bd2 ba1.3k sqft54 Riverside Drive, Warren, ME 04864ActiveMLS ID #1683687, Better Homes & Gardens Real Estate/The Masiello Group. Maine Listings
