Classic Cape charm meets everyday convenience in this inviting 3-4 bedroom home. A large walkout basement provides ample space for storage, hobbies, or future possibilities, while the attached two-car garage adds year-round practicality. Enjoy your morning coffee or unwind at the end of the day on the screened-in back porch. Set in an appealing neighborhood within walking distance of town, this home offers easy access to the library, local shops, and nearby amenities. A wonderful opportunity to enjoy comfortable living in a convenient location!
Active
$449,000
57 Fluker Street, Thomaston, ME 04861
4beds
1,832sqft
Single Family Residence
Built in 2005
0.31 Acres Lot
$436,300 Zestimate®
$245/sqft
$-- HOA
What's special
Screened-in back porch
- 12 days
- 774
- 36
Likely to sell faster than
Zillow last checked:
Listing updated:
Listed by:
Lone Pine Real Estate Company info@lonepinere.com
Source: Maine Listings,MLS#: 1683722
Facts & features
Interior
Bedrooms & bathrooms
- Bedrooms: 4
- Bathrooms: 2
- Full bathrooms: 2
Bedroom 1
- Level: First
Bedroom 2
- Features: Closet
- Level: Second
Bedroom 3
- Features: Closet
- Level: Second
Bedroom 4
- Features: Closet
- Level: Second
Dining room
- Level: First
Kitchen
- Features: Eat-in Kitchen
- Level: First
Living room
- Features: Informal
- Level: First
Heating
- Baseboard, Hot Water
Cooling
- None
Appliances
- Included: Dishwasher, Dryer, Microwave, Electric Range, Refrigerator, Washer
Features
- 1st Floor Bedroom, Attic, Bathtub, Shower, Storage, Walk-In Closet(s)
- Flooring: Carpet, Laminate, Vinyl
- Basement: Exterior Entry,Interior Entry,Walk-Out Access,Daylight,Full,Unfinished
- Has fireplace: No
Interior area
- Total structure area: 1,832
- Total interior livable area: 1,832 sqft
- Finished area above ground: 1,832
- Finished area below ground: 0
Property
Parking
- Total spaces: 2
- Parking features: Paved, 1 - 4 Spaces, On Site, Garage Door Opener
- Attached garage spaces: 2
Features
- Patio & porch: Screened
- Body of water: St. George
Lot
- Size: 0.31 Acres
- Features: City Lot, Near Town, Neighborhood, Open Lot, Rolling Slope, Landscaped
Details
- Parcel number: THONM103L014000
- Zoning: residential
- Other equipment: Generator
Construction
Type & style
- Home type: SingleFamily
- Architectural style: Cape Cod
- Property subtype: Single Family Residence
Materials
- Wood Frame, Vinyl Siding
- Foundation: Poured Concrete
- Roof: Shingle
Condition
- Year built: 2005
Utilities & green energy
- Electric: Circuit Breakers
- Sewer: Public Sewer
- Water: Public
Community & HOA
Location
- Region: Thomaston
Financial & listing details
- Price per square foot: $245/sqft
- Tax assessed value: $313,600
- Annual tax amount: $7,493
- Date on market: 10/9/2026
- Road surface type: Paved
Estimated market value
$436,300
$414,000 - $458,000
$2,981/mo
Price history
| Date | Event | Price |
|---|---|---|
| 10/9/2026 | Listed for sale | $449,000+130.3%$245/sqft |
Source:  Maine Listings #1683722 Report a problem | ||
| 3/18/2014 | Sold | $195,000-2%$106/sqft |
Source: Maine Listings #1119120 Report a problem | ||
| 12/28/2013 | Listed for sale | $199,000$109/sqft |
Source: Jaret & Cohn Real Estate Inc. #1119120 Report a problem | ||
Public tax history
| Year | Property taxes | Tax assessment |
|---|---|---|
| 2024 | $6,272 +5.8% | $313,600 0% |
| 2023 | $5,927 +18.3% | $313,607 +36.5% |
| 2022 | $5,011 -1% | $229,669 |
| 2020 | $5,060 -1.3% | $229,669 |
| 2019 | $5,129 +6.7% | $229,669 |
| 2018 | $4,807 +7.9% | $229,669 |
| 2017 | $4,456 +3.9% | $229,669 |
| 2016 | $4,290 +3.6% | $229,669 |
| 2015 | $4,141 +10.6% | $229,669 +2.1% |
| 2014 | $3,743 -3.2% | $224,944 -2.6% |
| 2013 | $3,867 -0.3% | $230,980 |
| 2012 | $3,880 +5.1% | $230,980 |
| 2011 | $3,691 -1.8% | $230,980 -2.9% |
| 2008 | $3,757 | $237,812 +33.2% |
| 2006 | -- | $178,570 |
Find assessor info on the county website
Monthly payment
Est. payment
Payment breakdown
Explore the cost of this home by adjusting the details. Changes won't be saved.Climate risks
Neighborhood: 04861


Similar homes
- $459,0003 bd3 ba1.7k sqft22 Oyster River Road, Thomaston, ME 04861Active
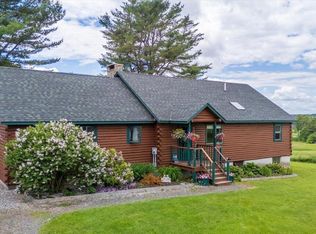
 MLS ID #1668225, Midcoast Home/Sea Glass. Maine Listings
- $429,0003 bd2 ba1.8k sqft43 Lakeman Lane, Thomaston, ME 04861Active
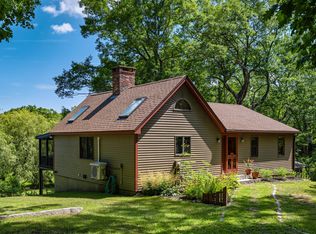 MLS ID #1670188, Better Homes & Gardens Real Estate/The Masiello Group. Maine Listings
- $335,0003 bd2 ba1.3k sqft44 Thatcher Street, Thomaston, ME 04861Active
 MLS ID #1681476, RE/MAX JARET & COHN. Maine Listings
- $429,0003 bd2 ba1.6k sqft12 Country Lane, South Thomaston, ME 04858Active
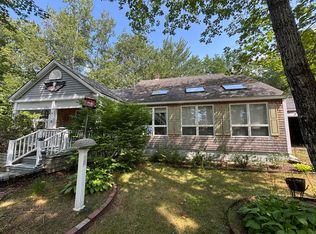 MLS ID #1684494, Logic Realty LLC. Maine Listings
- $350,0003 bd1 ba1k sqft9 North Street, Thomaston, ME 04861ActiveMLS ID #1679519, Midcoast Home/Sea Glass. Maine Listings
- $320,0003 bd1 ba1k sqft24 Georges Street, Thomaston, ME 04861ActiveMLS ID #1684181, Lone Pine Real Estate Company. Maine Listings
- $299,0004 bd1 ba1.9k sqft21 Georges Street, Thomaston, ME 04861ActiveMLS ID #1661032, Lone Pine Real Estate Company. Maine Listings
- $425,0003 bd2 ba1.3k sqft54 Riverside Drive, Warren, ME 04864ActiveMLS ID #1683687, Better Homes & Gardens Real Estate/The Masiello Group. Maine Listings
- $449,0003 bd1 ba1.8k sqft712 River Road, Cushing, ME 04563ActiveMLS ID #1667669, Pooley Realty Group. Maine Listings
- $485,0003 bd2 ba1.7k sqft57 Pleasant Street, Rockland, ME 04841ActiveMLS ID #1684182, Midcoast Home/Sea Glass. Maine Listings
- $425,0003 bd2 ba1.5k sqft9 Oak Run, Owls Head, ME 04854ActiveMLS ID #1672524, Blue Lobster Real Estate. Maine Listings
- $490,0003 bd2 ba1.5k sqft135 Brookside Drive, Warren, ME 04864ActiveMLS ID #1680126, Lone Pine Real Estate Company. Maine Listings
- $245,0003 bd1 ba1.4k sqft52 Main Street, Thomaston, ME 04861ActiveMLS ID #1614170, Better Homes & Gardens Real Estate/The Masiello Group. Maine Listings
- $299,9003 bd1 ba1.2k sqft17 Georges Street, Thomaston, ME 04861ActiveMLS ID #1664869, RE/MAX JARET & COHN. Maine Listings
- $539,0004 bd4 ba1.6k sqft38 Crescent Street, Rockland, ME 04841ActiveMLS ID #1684644, City + Harbor Real Estate. Maine Listings
- $469,0005 bd3 ba2.2k sqft8 Deer Run Road, Saint George, ME 04859ActiveMLS ID #1674790, Engel & Volkers Casco Bay. Maine Listings
- $429,0003 bd2 ba1.3k sqft531 Spruce Head Road, South Thomaston, ME 04858ActiveMLS ID #1671553, Better Homes & Gardens Real Estate/The Masiello Group. Maine Listings
- $449,9004 bd1 ba1.7k sqft95 Pleasant Point Road, Cushing, ME 04563ActiveMLS ID #1662398, Better Homes & Gardens Real Estate/The Masiello Group. Maine Listings
- $394,0003 bd1 ba1.6k sqft984 River Road, Saint George, ME 04860ActiveMLS ID #1679678, Camden Coast Real Estate. Maine Listings
- $525,0004 bd3 ba2.3k sqft122 Woody Lane, Cushing, ME 04563ActiveMLS ID #1682228, ERA Dawson-Bradford Co.. Maine Listings
