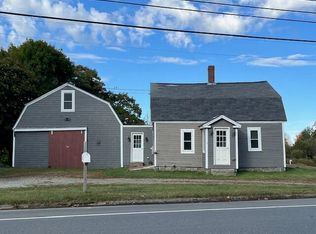
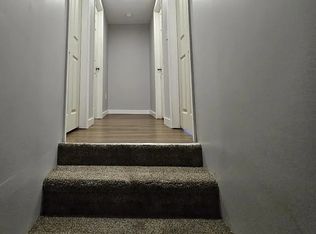
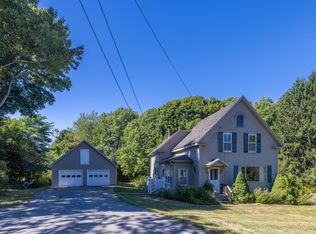
Nestled in the tranquil beauty of St. George, Maine, this charming rural Cape offers a peaceful coastal lifestyle! The first floor welcomes you with a spacious living room and a formal dining room, both featuring warm wood floors that add character and charm. The kitchen offers a functional layout with a gas range, refrigerator, washer, and laminate countertops--ready for everyday use while also offering an opportunity for thoughtful updates to suit your personal style. On the 1st floor, there is also a spacious bedroom with ample closet space. A nearby 1st floor full bathroom with shower, single vanity, and toilet, allow for convenient first-floor living.
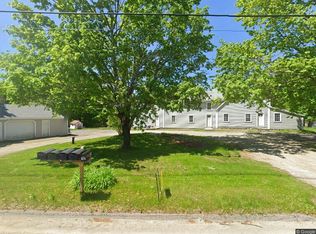
A 1980s addition expands the home with a generous workshop space complete with a half bathroom--ideal for hobbies, creative projects, or additional workspace. Above the workshop is a spacious attic area that provides excellent storage or potential for future possibilities. The second floor offers three inviting bedrooms, each with its own charm and character. One bedroom features beautiful wood floors, a skylight that fills the room with natural light, two closets, and additional storage tucked neatly behind the eaves. A second bedroom is bright and airy with skylights and a closet, while the third bedroom offers wood floors and its own closet--providing flexible spaces for family, guests, or a home office, all with the cozy character often found in classic Cape-style homes. Outside, the property is complemented by a two-car detached garage with storage above and a lovely backyard--perfect for gardening, outdoor gatherings, or simply enjoying the peaceful surroundings. With its solid layout, classic Cape character, and opportunity to make it your own, this property presents a wonderful chance to create your ideal coastal Maine retreat.
Active
$325,000
884 River Road, Saint George, ME 04860
3beds
1,678sqft
Single Family Residence
Built in 1950
0.38 Acres Lot
$-- Zestimate®
$194/sqft
$-- HOA
What's special
Generous workshop spaceWarm wood floorsFormal dining roomLaminate countertopsPeaceful surroundingsGas range
- 62 days
- 1,846
- 106
Likely to sell faster than
Zillow last checked:
Listing updated:
Listed by:
Better Homes & Gardens Real Estate/The Masiello Group
Source: Maine Listings,MLS#: 1672052
Facts & features
Interior
Bedrooms & bathrooms
- Bedrooms: 3
- Bathrooms: 2
- Full bathrooms: 1
- 1/2 bathrooms: 1
Bedroom 1
- Features: Closet
- Level: First
Bedroom 2
- Features: Closet, Skylight
- Level: Second
Bedroom 3
- Features: Closet
- Level: Second
Bonus room
- Level: First
Bonus room
- Level: Second
Dining room
- Features: Formal
- Level: First
Kitchen
- Level: First
Living room
- Level: First
Heating
- Forced Air
Cooling
- None
Appliances
- Included: Dryer, Refrigerator, Washer
Features
- 1st Floor Bedroom, Attic
- Flooring: Carpet, Wood, Linoleum
- Basement: Bulkhead,Interior Entry,Full,Unfinished
- Has fireplace: No
Interior area
- Total structure area: 1,678
- Total interior livable area: 1,678 sqft
- Finished area above ground: 1,678
- Finished area below ground: 0
Property
Parking
- Total spaces: 2
- Parking features: Paved, 1 - 4 Spaces, Detached
- Garage spaces: 2
Lot
- Size: 0.38 Acres
- Features: Rural, Level, Open Lot
Details
- Parcel number: STGEM231L016
- Zoning: Not Zoned
Construction
Type & style
- Home type: SingleFamily
- Architectural style: Cape Cod
- Property subtype: Single Family Residence
Materials
- Wood Frame, Shingle Siding
- Foundation: Stone
- Roof: Shingle
Condition
- Year built: 1950
Utilities & green energy
- Electric: Circuit Breakers
- Sewer: Private Sewer, Septic Design Available
- Water: Private, Well
Community & HOA
Location
- Region: Saint George
Financial & listing details
- Price per square foot: $194/sqft
- Tax assessed value: $188,200
- Annual tax amount: $2,418
- Date on market: 7/15/2026
- Road surface type: Paved
Estimated market value
Not available
Estimated sales range
Not available
Not available
Price history
| Date | Event | Price |
|---|---|---|
| 7/15/2026 | Listed for sale | $325,000$194/sqft |
Source:  Maine Listings #1672052 Report a problem Maine Listings #1672052 Report a problem | ||
Public tax history
| Year | Property taxes | Tax assessment |
|---|---|---|
| 2024 | $2,230 +6.7% | $188,200 |
| 2023 | $2,089 +9.9% | $188,200 |
| 2022 | $1,901 +5.2% | $188,200 |
| 2020 | $1,807 | $188,200 |
| 2019 | $1,807 +7.3% | $188,200 |
| 2018 | $1,684 +2.9% | $188,200 |
| 2017 | $1,637 +3.5% | $188,200 |
| 2016 | $1,581 +2.5% | $188,200 |
| 2015 | $1,543 +2.5% | $188,200 |
| 2014 | $1,506 +3.9% | $188,200 |
| 2013 | $1,449 | $188,200 |
| 2012 | $1,449 | $188,200 -0.8% |
| 2010 | -- | $189,700 +67.9% |
| 2008 | -- | $113,000 |
| 2006 | -- | $113,000 |
Find assessor info on the county website
Monthly payment
Est. payment
Payment breakdown
Explore the cost of this home by adjusting the details. Changes won't be saved.Climate risks
Neighborhood: 04860
Similar homes
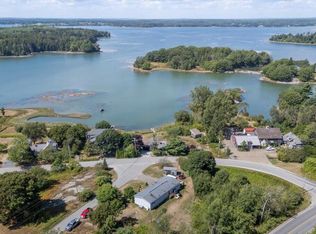
- $339,0003 bd2 ba1.5k sqft21 Smalleytown Road, Saint George, ME 04860Active
 MLS ID #1679530, Camden Coast Real Estate. Maine Listings
 - $419,0003 bd1 ba1.6k sqft984 River Road, Saint George, ME 04860Active
 MLS ID #1679678, Camden Coast Real Estate. Maine Listings
 - $355,0003 bd2 ba1.4k sqft285 Glenmere Road, Saint George, ME 04860Active
 MLS ID #1664692, RE/MAX JARET & COHN. Maine Listings
 - $199,0003 bd1 ba1.2k sqft29 Wallston, Saint George, ME 04860Active
 MLS ID #1679844, True Hall Real Estate. Maine Listings
 - $398,0004 bd1 ba1.9k sqft75 Main Street, Saint George, ME 04860ActiveMLS ID #1676146, City + Harbor Real Estate. Maine Listings
- $319,9003 bd1 ba1k sqft40 Pine Ridge Road, Warren, ME 04563ActiveMLS ID #1676734, Real Broker. Maine Listings
- $320,0003 bd1 ba1.2k sqft17 Georges Street, Thomaston, ME 04861ActiveMLS ID #1664869, RE/MAX JARET & COHN. Maine Listings
- $350,0003 bd2 ba1.9k sqft22 Booker Street, Thomaston, ME 04861ActiveMLS ID #1662519, City + Harbor Real Estate. Maine Listings
- $279,0003 bd2 ba1.5k sqft50 Cline Road, Saint George, ME 04859ActiveMLS ID #1655521, Saint George Realty. Maine Listings
- $365,0003 bd1 ba1k sqft9 North Street, Thomaston, ME 04861ActiveMLS ID #1679519, Midcoast Home/Sea Glass. Maine Listings
- $298,0003 bd2 ba1.6k sqft306 Cushing Road, Cushing, ME 04563ActiveMLS ID #1676620, RE/MAX JARET & COHN. Maine Listings
- $474,9003 bd2 ba1.7k sqft22 Clark Island Road, Saint George, ME 04860ActiveMLS ID #1677318, City + Harbor Real Estate. Maine Listings
- $324,0002 bd1 ba1.2k sqft4 Old County Road, Rockland, ME 04841ActiveMLS ID #1676083, Listings Direct. Maine Listings
- $267,0003 bd1 ba1k sqft694 Spruce Head Road, Saint George, ME 04858ActiveMLS ID #1658488, Camden Coast Real Estate. Maine Listings
- $365,0003 bd1 ba1.8k sqft379 Waldoboro Road, Friendship, ME 04547ActiveMLS ID #1672746, Blue Lobster Real Estate. Maine Listings
- $300,0003 bd1 ba1k sqft498 Cushing Road, Cushing, ME 04563ActiveMLS ID #1660569, Cates Real Estate. Maine Listings
- $269,0003 bd1 ba1.5k sqft110 Cushing Road, Friendship, ME 04547ActiveMLS ID #1675370, Pooley Realty Group. Maine Listings
- $299,0003 bd1 ba1.2k sqft333 Old County Road, Rockland, ME 04841ActiveMLS ID #1672767, Rock Coast Realty. Maine Listings
- $334,9003 bd2 ba1.4k sqft56 Gross Neck Road, Waldoboro, ME 04572ActiveMLS ID #1666973, Realty of Maine. Maine Listings
- $374,9003 bd2 ba1.8k sqft863 Finntown Road, Warren, ME 04864ActiveMLS ID #1666164, Pooley Realty Group. Maine Listings
