Welcome to 59 Ross Avenue in Thomaston! Set on a beautifully landscaped 0.95-acre lot, this well-maintained home offers a peaceful setting with plenty of outdoor space to enjoy. Surrounded by mature trees, established gardens, and an expansive lawn, the property provides a wonderful balance of privacy and convenience. Inside, the home features a bright and inviting living room with large windows, easy-care flooring, and direct access to the front deck. The adjoining kitchen offers generous cabinet and counter space, a breakfast bar, and a dining area overlooking the yard. Comfortable bedrooms and a full bathroom complete the main living spaces, while the lower level provides additional room for storage, hobbies, or future possibilities. Outside, the spacious yard offers plenty of opportunities for gardening, recreation, or simply enjoying the peaceful surroundings. A metal roof, welcoming deck, and storage shed add to the property's appeal. Located in an established Thomaston neighborhood, this property offers the space to spread out while remaining convenient to downtown Thomaston, Rockland, and the many coastal attractions of Midcoast Maine. Whether you're looking for your first home, a place to downsize, or a property with room to make your own, 59 Ross Avenue is worth a look!
Active
$325,000
59 Ross Avenue, Thomaston, ME 04861
3beds
1,056sqft
Single Family Residence
Built in 1994
0.95 Acres Lot
$-- Zestimate®
$308/sqft
$-- HOA
What's special
Breakfast barStorage shedSpacious yardExpansive lawnWelcoming deckEasy-care flooringMetal roof
- 4 days
- 517
- 30
Likely to sell faster than
Zillow last checked:
Listing updated:
Listed by:
Signature Homes Real Estate Group, LLC
Source: Maine Listings,MLS#: 1686047
Facts & features
Interior
Bedrooms & bathrooms
- Bedrooms: 3
- Bathrooms: 1
- Full bathrooms: 1
Bedroom 1
- Level: First
Bedroom 2
- Level: First
Bedroom 3
- Level: First
Kitchen
- Level: First
Living room
- Level: First
Heating
- Baseboard, Hot Water
Cooling
- None
Appliances
- Included: Cooktop, Dryer, Microwave, Electric Range, Refrigerator, Washer
Features
- Flooring: Carpet, Vinyl
- Basement: Interior Entry,Walk-Out Access,Daylight
- Has fireplace: No
Interior area
- Total structure area: 1,056
- Total interior livable area: 1,056 sqft
- Finished area above ground: 892
- Finished area below ground: 164
Property
Parking
- Parking features: Gravel, 5 - 10 Spaces
Features
- Patio & porch: Deck
Lot
- Size: 0.95 Acres
- Features: Neighborhood, Landscaped
Details
- Parcel number: THONM206L007000
- Zoning: R1
Construction
Type & style
- Home type: SingleFamily
- Architectural style: Split Level
- Property subtype: Single Family Residence
Materials
- Wood Frame, Vinyl Siding
- Roof: Metal
Condition
- Year built: 1994
Utilities & green energy
- Electric: Circuit Breakers
- Sewer: Private Sewer
- Water: Private
Community & HOA
Location
- Region: Thomaston
Financial & listing details
- Price per square foot: $308/sqft
- Tax assessed value: $141,500
- Annual tax amount: $3,148
- Date on market: 10/28/2026
Estimated market value
Not available
Estimated sales range
Not available
Not available
Price history
| Date | Event | Price |
|---|---|---|
| 10/28/2026 | Listed for sale | $325,000$308/sqft |
Source:  Maine Listings #1686047 Report a problem | ||
Public tax history
| Year | Property taxes | Tax assessment |
|---|---|---|
| 2024 | $2,830 +5.8% | $141,500 0% |
| 2023 | $2,675 +19.8% | $141,513 +38.3% |
| 2022 | $2,233 -1% | $102,356 |
| 2020 | $2,255 -1.4% | $102,356 |
| 2019 | $2,286 +6.7% | $102,356 |
| 2018 | $2,142 +7.9% | $102,356 |
| 2017 | $1,986 -14.4% | $102,356 -17.6% |
| 2016 | $2,320 +3.6% | $124,198 |
| 2015 | $2,239 +8.3% | $124,198 |
| 2014 | $2,067 -0.6% | $124,198 |
| 2013 | $2,079 -0.4% | $124,198 |
| 2012 | $2,087 +5.1% | $124,198 |
| 2011 | $1,985 +12% | $124,198 +10.8% |
| 2008 | $1,772 | $112,131 |
Find assessor info on the county website
Monthly payment
Est. payment
Payment breakdown
Explore the cost of this home by adjusting the details. Changes won't be saved.Climate risks
Neighborhood: 04861
Similar homes
- $345,0002 bd1 ba867 sqft3 Branch Brook Road, Thomaston, ME 04861Active
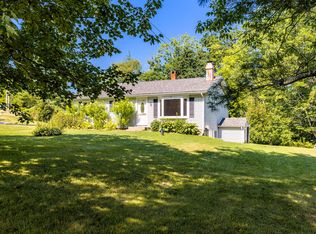
 MLS ID #1676402, Camden Real Estate. Maine Listings
- $300,0003 bd1 ba1k sqft24 Georges Street, Thomaston, ME 04861Active
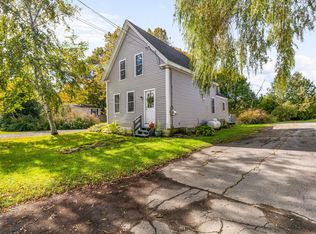 MLS ID #1684181, Lone Pine Real Estate Company. Maine Listings
- $335,0003 bd2 ba1.3k sqft44 Thatcher Street, Thomaston, ME 04861Active
 MLS ID #1681476, RE/MAX JARET & COHN. Maine Listings
- $350,0003 bd1 ba1k sqft9 North Street, Thomaston, ME 04861Active
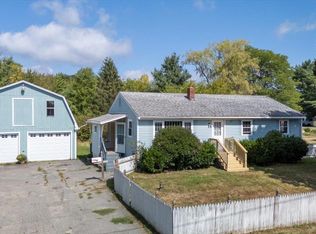 MLS ID #1679519, Midcoast Home/Sea Glass. Maine Listings
- $299,9003 bd1 ba1.2k sqft17 Georges Street, Thomaston, ME 04861ActiveMLS ID #1664869, RE/MAX JARET & COHN. Maine Listings
- $299,0002 bd1 ba1.2k sqft4 Old County Road, Rockland, ME 04841ActiveMLS ID #1676083, Listings Direct. Maine Listings
- $330,0003 bd1 ba1.5k sqft27 Ingraham Drive, Owls Head, ME 04854ActiveMLS ID #1683148, Blue Lobster Real Estate. Maine Listings
- $342,0003 bd1 ba1.1k sqft133 Lake View Drive, Rockland, ME 04841ActiveMLS ID #1684214, The New England Real Estate Company, LLC. Maine Listings
- $215,0003 bd1 ba1.1k sqft314 Davis Road, Union, ME 04862ActiveMLS ID #1674559, The New England Real Estate Company, LLC. Maine Listings
- $319,9003 bd1 ba1k sqft40 Pine Ridge Road, Warren, ME 04563ActiveMLS ID #1676734, Real Broker. Maine Listings
- $289,0003 bd1 ba1.2k sqft333 Old County Road, Rockland, ME 04841ActiveMLS ID #1672767, Rock Coast Realty. Maine Listings
- $279,9003 bd1 ba960 sqft208 Talbot Avenue, Rockland, ME 04841ActiveMLS ID #1663926, Peninsula Properties. Maine Listings
- $345,0002 bd1 ba1k sqft132 Ingraham Drive, Owls Head, ME 04854ActiveMLS ID #1675250, Lone Pine Real Estate Company. Maine Listings
- $319,0002 bd2 ba1.1k sqft455 Old County Road, Rockland, ME 04841ActiveMLS ID #1672290, RE/MAX JARET & COHN. Maine Listings
- $369,0002 bd1 ba1.1k sqft487 Saint George Road, South Thomaston, ME 04858ActiveMLS ID #1683639, RE/MAX JARET & COHN. Maine Listings
- $346,0002 bd1 ba1.1k sqft689 West Street, Rockport, ME 04856ActiveMLS ID #1672268, Cates Real Estate. Maine Listings
- $325,0004 bd2 ba1.3k sqft45 Youngtown Road, Lincolnville, ME 04849ActiveMLS ID #1684783, Realty ONE Group Next Level. Maine Listings
- $245,0003 bd1 ba1.4k sqft52 Main Street, Thomaston, ME 04861ActiveMLS ID #1614170, Better Homes & Gardens Real Estate/The Masiello Group. Maine Listings
- $404,0002 bd1 ba1.5k sqft298 Turkey Cove Road, Saint George, ME 04860ActiveMLS ID #1686050, Saint George Realty. Maine Listings
- $279,0003 bd2 ba1.4k sqft63 Cedar Street, Rockland, ME 04841ActiveMLS ID #1683098, RE/MAX JARET & COHN. Maine Listings
