Skip main navigation
Off market
  • Price Unknown

    44 Van Dorp St, Red Deer, AB T4R 0G3

    5beds
    1,381sqft
    Single Family Residence
    Built in 2007
    5,662.8 Square Feet Lot
    $-- Zestimate®
    C$--/sqft
    C$2,717 Estimated rent

    Home value

    Not available

    Estimated sales range

    Not available

    Not available

    Loading
    Loading...

    Owner options

    List your home for rent

    C$2,717/mo

    Rent Zestimate®

    Find your next renter with Zillow Rental Manager. Plus, with online applications, you can quickly screen prospective tenants – for free.

    Learn more

    C$2,717/mo

    Rent Zestimate®

    Refinance and save

    Refinancing to a lower rate could help reduce your monthly payments and save thousands over the life of the loan.

    See today's rates

    Explore your selling options

    Work with a Zillow partner agent

    Leverage their expertise and Zillow's premium Showcase listings to get your home seen by more buyers.

    Get started

    List with your own agent

    Get your home in front of millions of buyers by listing it on Zillow.

    Learn how to do it

    Sell it yourself

    Take full control of how buyers see your home on Zillow by listing For Sale by Owner (FSBO).

    List your home

    What's special

    Open floor planGleaming hardwood flooringCream-coloured pantry cabinetsMaple island breakfast barGas fireplaceLots of natural lightSpacious primary bedroom

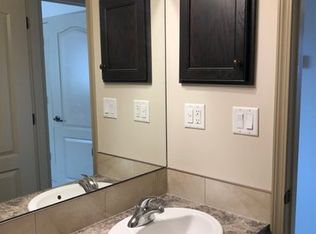
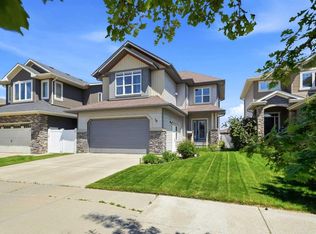
    Make your home here in this spectacular former show-home bungalow located in the heart of Vanier Woods! This 1381 sf 5 bedroom, 3 full bath bungalow checks all the boxes for the executive lifestyle, with plenty of room to entertain extended family and friends! From the welcoming front foyer you'll be impressed with the 22' vaulted ceilings, open floor plan and gleaming hardwood flooring. The kitchen features plenty of counter top space, cream-coloured pantry cabinets, a maple island breakfast bar and newer quartz in-laid kitchen sink. Relax for a moment in the living room by the feature wall / gas fireplace and TV over the mantle. For convenience there's a finished main floor laundry room, a full bathroom with tub/ shower surround and lots of natural light throughout. There's a south-facing front office / bedroom and spacious primary bedroom with 4 piece ensuite including air-tub, walk-in shower and closet. An elegant staircase leads down to a huge family room/ recreation area with 3 additional good-sized bedrooms and another full bathroom, all completed by the builder. Many extra details are completely up to date including the newly shingled roof (2023), fully serviced high-efficiency furnace, central air conditioning/ HRV system, water softener and the in-line Rinnai water heating system. Outside you'll enjoy the rear upper deck with steps to a brick patio, professionally landscaped yard, perimeter electronic monitoring, automated Rain Bird sprinkler system, vinyl fencing and garden shed for all your tools. The front-attached double garage has in-floor heat with a floor drain, humidity ventilation, a 9'x16' door, a 13' ceiling and a roomy workbench with tons of accessory shelving.

    This property is off market, which means it's not currently listed for sale or rent on Zillow. This may be different from what's available on other websites or public sources.

    Zillow last checked:

    Source: Century 21 Canada,MLS®#: A2238057MLS Logo

    Facts & features

    Interior

    Bedrooms & bathrooms
    • Bedrooms: 5
    • Bathrooms: 3
    • Full bathrooms: 3
    Heating
    • Has Heating (Unspecified Type)
    Cooling
    • Has cooling: Yes
    Features
    • Basement: yes
    • Has fireplace: Yes
    Interior area
    • Total structure area: 1,381
    • Total interior livable area: 1,381 sqft

    Property

    Parking
    • Parking features: DOUBLE GARAGE ATTACHED
    • Has garage: Yes
    Lot
    • Size: 5,662 sqft

    Construction

    Type & style
    • Home type: SingleFamily
    • Property subtype: Single Family Residence
    Condition
    • Year built: 2007

    Community & neighborhood

    Location
    • Region: Red Deer

    Price history

    Price history is unavailable.

    Public tax history

    Tax history is unavailable.

    Neighborhood: Vanier Woods

    Nearby schools

    GreatSchools rating

    No schools nearby

    We couldn't find any schools near this home.