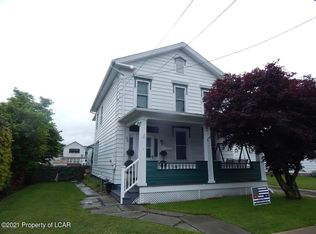
Highest & Best offers due Friday, July17 by 7pm. Well maintained, spacious 3 bed, 2 bath home featuring an eat in kitchen, home office, 2 living areas, 3 large bedrooms, wall AC units, off street parking and a 2 car garage
Pending
$185,000
44 Willow St, Plymouth, PA 18651
3beds
2,128sqft
:
Get pre-qualified$1,269/mo
Single Family Residence
Built in ----
7,400 Square Feet Lot
$-- Zestimate®
$87/sqft
$-- HOA
What's special
Off street parkingHome officeWall ac unitsEat in kitchen
- 9 days |
- 1,419 |
- 89 |
Likely to sell faster than
Zillow last checked:
Listing updated:
Listed by:
Eric Feifer 570-574-3418,
Keller Williams Real Estate, Kingston 570-585-5800
Source: Luzerne County AOR,MLS#: 26-3408
Facts & features
Interior
Bedrooms & bathrooms
- Bedrooms: 3
- Bathrooms: 2
- Full bathrooms: 1
- 3/4 bathrooms: 1
Bedroom 1
- Description: Closet
- Level: Second
- Area: 143 Square Feet
- Dimensions: 11 x 13
Bedroom 2
- Description: Double Closet
- Level: Second
- Area: 121 Square Feet
- Dimensions: 11 x 11
Bedroom 3
- Description: Closet
- Level: Second
- Area: 172.62 Square Feet
- Dimensions: 13.7 x 12.6
Other
- Level: First
- Area: 46.2 Square Feet
- Dimensions: 7 x 6.6
Full bathroom
- Description: Double Sink
- Level: Second
- Area: 60.7 Square Feet
- Dimensions: 6.39 x 9.5
Family room
- Level: First
- Area: 168.96 Square Feet
- Dimensions: 12.8 x 13.2
Kitchen
- Level: First
- Area: 207 Square Feet
- Dimensions: 18 x 11.5
Living room
- Description: Wall AC
- Level: First
- Area: 148.4 Square Feet
- Dimensions: 14 x 10.6
Office
- Description: Wall AC
- Level: First
- Area: 172.72 Square Feet
- Dimensions: 12.7 x 13.6
Other
- Description: WIC in Hallway
- Level: Second
- Area: 60 Square Feet
- Dimensions: 6 x 10
Heating
- Natural Gas, Baseboard
Cooling
- Wall Unit(s)
Appliances
- Laundry: Main Level
Features
- Eat-in Kitchen
- Basement: Concrete
Interior area
- Total structure area: 2,128
- Total interior livable area: 2,128 sqft
- Finished area above ground: 2,128
- Finished area below ground: 0
Property
Parking
- Total spaces: 2
- Parking features: Private
- Garage spaces: 2
Features
- Levels: Two
- Patio & porch: Patio
Lot
- Size: 7,400 Square Feet
- Dimensions: 50x148
Details
- Parcel number: 48H8SE4039005
- Zoning: Residential
- Zoning description: Residential
Construction
Type & style
- Home type: SingleFamily
- Property subtype: Single Family Residence
Materials
- Aluminum Siding, Wood Siding, Stone
- Roof: Composition
Condition
- Good
- New construction: No
Utilities & green energy
- Sewer: Public Sewer
- Water: Public, None
Community & HOA
Location
- Region: Plymouth
Financial & listing details
- Price per square foot: $87/sqft
- Tax assessed value: $92,100
- Annual tax amount: $2,998
- Date on market: 7/14/2026
- Inclusions: Refrigerator, Stove, Dishwasher, Microwave, Washer, Dryer all as is
Estimated market value
Not available
Estimated sales range
Not available
$1,898/mo
Price history
| Date | Event | Price |
|---|---|---|
| 7/20/2026 | Pending sale | $185,000$87/sqft |
Source: Luzerne County AOR #26-3408 Report a problem | ||
| 7/14/2026 | Listed for sale | $185,000$87/sqft |
Source: Luzerne County AOR #26-3408 Report a problem | ||
Public tax history
| Year | Property taxes | Tax assessment |
|---|---|---|
| 2023 | $2,998 +2% | $92,100 |
| 2022 | $2,940 +3.2% | $92,100 |
| 2021 | $2,848 +5% | $92,100 |
| 2020 | $2,712 | $92,100 |
| 2019 | $2,712 +6.4% | $92,100 |
| 2018 | $2,548 | $92,100 |
| 2017 | -- | $92,100 |
| 2016 | -- | $92,100 |
| 2015 | $2,051 | $92,100 |
| 2014 | $2,051 | $92,100 |
| 2013 | -- | $92,100 |
| 2012 | -- | $92,100 |
| 2011 | -- | $92,100 |
| 2010 | -- | $92,100 |
| 2009 | -- | $92,100 +3143% |
| 2008 | -- | $2,840 |
| 2007 | -- | $2,840 |
| 2006 | -- | $2,840 |
| 2005 | -- | $2,840 |
| 2004 | -- | $2,840 |
| 2003 | -- | $2,840 |
| 2002 | -- | $2,840 |
| 2000 | -- | $2,840 |
Find assessor info on the county website
Monthly payment
Est. payment
Payment breakdown
Explore the cost of this home by adjusting the details. Changes won't be saved.Climate risks
Neighborhood: 18651
Nearby schools
GreatSchools rating
- 2/10State El CenterGrades: K-5Distance: 1.5 mi
- 3/10Wyoming Valley West Middle SchoolGrades: 6-8Distance: 3.1 mi
- 3/10Wyoming Valley West Senior High SchoolGrades: 9-12Distance: 0.2 mi
- $228,6003 bd2 ba1.9k sqft54 Willow St, Plymouth, PA 18651Off Market
- $177,900-- bd-- ba2.1k sqft60 Willow St, Plymouth, PA 18651Off Market
- $255,9003 bd2 ba2.3k sqft33 Church St, Plymouth, PA 18651Off Market
- $8,000-- bd-- ba-- sqft33 Church St, Plymouth, PA 18651Off Market
- $36,100-- bd-- ba7k sqft64 Willow St, Plymouth, PA 18651Off Market
- $252,900-- bd-- ba3.1k sqft41 Church St, Plymouth, PA 18651Off Market
- $276,6004 bd2 ba2.4k sqft47 Church St, Plymouth, PA 18651Off Market
- $209,9003 bd2 ba1.5k sqft24 Willow St, Plymouth, PA 18651For Sale
A local agent can set up tours, give advice and negotiate with sellers.
Similar homes
- $249,9003 bd2 ba1.7k sqft40 Davenport St, Plymouth, PA 18651For Sale
 MLS ID #780942, Dalia Ahmed, VRA Realty. GLVR
 - $209,9003 bd2 ba1.5k sqft24 Willow St, Plymouth, PA 18651For Sale
 MLS ID #26-1963, Alfred Clemonts, Classic Properties - Mountaintop. Luzerne County AOR
 - $194,9003 bd2 ba1.2k sqft451 Moss St, Plymouth, PA 18651For Sale
 MLS ID #26-2859, Michael Nastasiak, Keller Williams Real Estate, Kingston. Luzerne County AOR
 - $199,0003 bd1 ba1.2k sqft116 Flat Rd, Plymouth, PA 18651For Sale
 MLS ID #26-2922, Annamarie Conover, Avanti Real Estate Group. Luzerne County AOR
 - $193,0006 bd2 ba2.2k sqft121 Eno St, Plymouth, PA 18651For SaleMLS ID #26-706, Michael Nastasiak, Keller Williams Real Estate, Kingston. Luzerne County AOR
- $199,9005 bd2 ba2.6k sqft51 Boston Hill Rd, Larksville, PA 18651For SaleMLS ID #26-2512, George Elko, Christian Saunders Real Estate. Luzerne County AOR
- $143,0003 bd2 ba1.2k sqft22 Willow St, Plymouth, PA 18651For SaleMLS ID #26-985, Michael Nastasiak, Keller Williams Real Estate, Kingston. Luzerne County AOR
- $169,9003 bd1 ba1.1k sqft7 McDonald St, Nanticoke, PA 18634For SaleMLS ID #26-3541, Francis Fuentes, Fuentes Real Estate Group, LLC. Luzerne County AOR
- $--3 bd2 ba1.4k sqft98 Green St, Wilkes Barre, PA 18706AuctionAuction.com 2
- $150,0004 bd1 ba2.1k sqft117 Academy St, Plymouth, PA 18651For Sale By Owner
- $134,9993 bd2 ba1.5k sqft14 E Railroad St, Plymouth, PA 18651For SaleMLS ID #26-2877, Kevin Kushinski, Delex Realty LLC PA. Luzerne County AOR
- $189,9002 bd2 ba1.6k sqft236 E Green St, Nanticoke, PA 18634For SaleMLS ID #26-3601, Nikki Callahan, Lewith & Freeman, Kingston. Luzerne County AOR
- $165,0003 bd1 ba1.3k sqft215 Old River Rd, Wilkes Barre, PA 18702For SaleMLS ID #26-3586, Casey Johnston, RPA Real Estate. Luzerne County AOR
- $203,0004 bd2 ba2k sqft141 Franklin St, Plymouth, PA 18651For SaleMLS ID #26-711, Michael Nastasiak, Keller Williams Real Estate, Kingston. Luzerne County AOR
- $199,9003 bd2 ba1.3k sqft92 N Meade St, Wilkes Barre, PA 18702For SaleMLS ID #26-3496, Elizabeth Ginocchetti, Berkshire Hathaway HomeServices Poggi, REALTORS. Luzerne County AOR
- $--4 bd2 ba2k sqft56 S Sherman St, Wilkes Barre, PA 18702AuctionXome
- $199,0003 bd1 ba1.5k sqft423 Andover St, Wilkes Barre, PA 18702For SaleMLS ID #26-3616, Holly Nealon, Berkshire Hathaway HomeServices Poggi, REALTORS. Luzerne County AOR
- $205,0003 bd1 ba1.4k sqft293 Lyndwood Ave, Hanover Township, PA 18706For Sale
 MLS ID #SC263252, Roger G. Sherwood, Real of Pennsylvania. GSBR as distributed by MLS GRID
 - $129,9903 bd2 ba1.2k sqft276 Gardner St, Plymouth, PA 18651For SaleMLS ID #26-1732, The Peguero & Placencio Team, Keller Williams Real Estate, Kingston. Luzerne County AOR
- $175,0003 bd4 ba1.6k sqft117 Barney St, Wilkes Barre, PA 18702For SaleMLS ID #26-3339, Rose Martin, Century 21 Signature Properties. Luzerne County AOR
