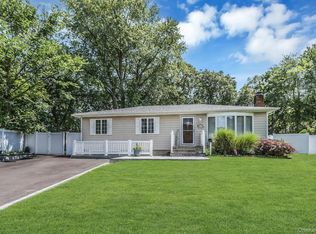
Welcome to 44 Winslow Lane, Smithtown! Located in a highly desirable neighborhood within the Smithtown School District, this beautifully maintained 4/5 -bedroom,2.5 bath Ranch offers the perfect blend of comfort, style and functionality..Updated EIK w/Granite Countertops,stainless steel appliances,Formal Living Room,Dining Room,Family Room w/Wood burning Fireplace,hardwood floors,2 bedrooms w/ new carpet,200 amp electric,2024 gas burner, CAC,IGS,2 Car Garage, leaf guard gutters, freshly power washed and soft roof washed, Set on beautiful 0.35 acre lot Don't miss this exceptional opportunity to own this beautiful home
Pending
$799,999
44 Winslow Lane, Smithtown, NY 11787
4beds
1,800sqft
Single Family Residence, Residential
Built in 1965
0.35 Acres Lot
$-- Zestimate®
$444/sqft
$-- HOA
What's special
Stainless steel appliancesDining roomHardwood floorsLeaf guard gutters
- 58 days
- 157
- 2
Zillow last checked:
Listing updated:
Listed by:
Real Broker NY LLC 631-403-0053,
Karin J. Hendricks 631-804-6767
Source: OneKey® MLS as distributed by MLS GRID,MLS#: 1024943
Facts & features
Interior
Bedrooms & bathrooms
- Bedrooms: 4
- Bathrooms: 3
- Full bathrooms: 2
- 1/2 bathrooms: 1
Heating
- Baseboard, Hot Water, Natural Gas
Cooling
- Central Air
Appliances
- Included: Dishwasher, Gas Cooktop, Gas Oven, Gas Range, Refrigerator, Stainless Steel Appliance(s), Gas Water Heater
- Laundry: Washer/Dryer Hookup, In Basement
Features
- First Floor Bedroom, First Floor Full Bath, Double Vanity, Eat-in Kitchen, Entrance Foyer, Formal Dining, Granite Counters, His and Hers Closets, Open Floorplan, Pantry, Primary Bathroom, Storage
- Flooring: Carpet, Hardwood
- Basement: Finished,Partial
- Attic: Unfinished
- Number of fireplaces: 1
- Fireplace features: Family Room
Interior area
- Total structure area: 1,800
- Total interior livable area: 1,800 sqft
Property
Parking
- Total spaces: 2
- Parking features: Driveway, Garage, On Street
- Garage spaces: 2
- Has uncovered spaces: Yes
Features
- Exterior features: Mailbox
Lot
- Size: 0.35 Acres
- Features: Back Yard, Front Yard, Level
Details
- Parcel number: 0800049000400014000
- Special conditions: None
Construction
Type & style
- Home type: SingleFamily
- Architectural style: Ranch
- Property subtype: Single Family Residence, Residential
Materials
- Frame
Condition
- Actual
- Year built: 1965
Utilities & green energy
- Sewer: Cesspool
- Water: Public
- Utilities for property: Cable Available, Electricity Connected, Natural Gas Connected, Trash Collection Public
Community & HOA
Community
- Subdivision: Royal Wood/Smithtown Hillside
HOA
- Has HOA: No
Location
- Region: Smithtown
Financial & listing details
- Price per square foot: $444/sqft
- Tax assessed value: $728,125
- Annual tax amount: $16,955
- Date on market: 7/13/2026
- Cumulative days on market: 58 days
- Listing agreement: Exclusive Right To Sell
- Exclusions: Seller may take washer/dryer
- Electric utility on property: Yes
Estimated market value
Not available
Estimated sales range
Not available
Not available
Price history
| Date | Event | Price |
|---|---|---|
| 7/18/2026 | Pending sale | $799,999$444/sqft |
Source:  OneKey® MLS as distributed by MLS GRID #1024943 Report a problem OneKey® MLS as distributed by MLS GRID #1024943 Report a problem | ||
| 7/13/2026 | Listed for sale | $799,999$444/sqft |
Source: OneKey® MLS as distributed by MLS GRID #1024943 Report a problem | ||
Public tax history
| Year | Property taxes | Tax assessment |
|---|---|---|
| 2025 | -- | $5,825 |
| 2024 | -- | $5,825 |
| 2023 | -- | $5,825 |
| 2022 | -- | $5,825 |
| 2021 | -- | $5,825 |
| 2020 | -- | $5,825 |
| 2019 | -- | $5,825 |
| 2018 | -- | $5,825 |
| 2017 | $12,189 | $5,825 |
| 2016 | -- | $5,825 |
| 2015 | -- | $5,825 |
| 2014 | -- | $5,825 -8.2% |
| 2013 | -- | $6,345 |
| 2012 | -- | $6,345 |
| 2011 | -- | $6,345 |
| 2010 | -- | $6,345 |
| 2009 | -- | $6,345 |
| 2008 | -- | $6,345 |
| 2007 | $10,867 +20.6% | $6,345 |
| 2005 | $9,014 +7.1% | $6,345 |
| 2004 | $8,414 +8.1% | $6,345 |
| 2003 | $7,782 +7.8% | $6,345 |
| 2002 | $7,218 | $6,345 |
| 2001 | -- | $6,345 |
| 2000 | $6,928 | $6,345 |
Find assessor info on the county website
Monthly payment
Climate risks
Neighborhood: 11787
Nearby schools
Schools provided by the listing agent
- Elementary: Accompsett Elementary School
- Middle: Accompsett Middle School
- High: Smithtown High School-West
Source: OneKey® MLS as distributed by MLS GRID. This data may not be complete. We recommend contacting the local school district to confirm school assignments for this home.
Similar homes
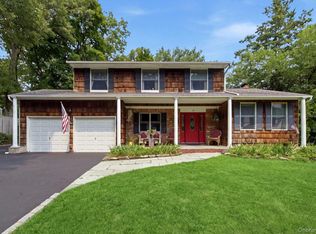
- $799,9993 bd3 ba1.6k sqft59 Derby Place, Smithtown, NY 11787For Sale
 MLS ID #1042682, Christine Daddio ABR CBR E-PRO PSA, Listing by: Howard Hanna Coach. OneKey® MLS as distributed by MLS GRID
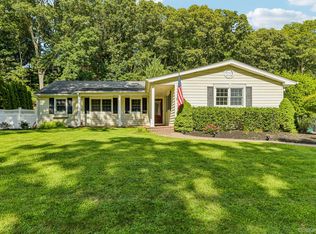
 - $699,9993 bd2 ba1.4k sqft1 Rutgers Street, Smithtown, NY 11787For Sale
 MLS ID #1048457, Livia Bartlau PSA SRS, Listing by: Signature Premier Properties. OneKey® MLS as distributed by MLS GRID
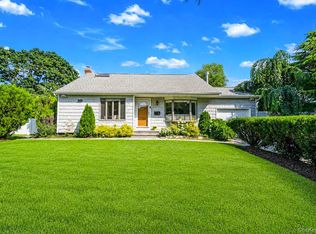
 - $799,0004 bd3 ba2k sqft43 Hallock Avenue, Smithtown, NY 11787For Sale
 MLS ID #977202, Ronni B. Tranes CRS, Listing by: Douglas Elliman Real Estate. OneKey® MLS as distributed by MLS GRID
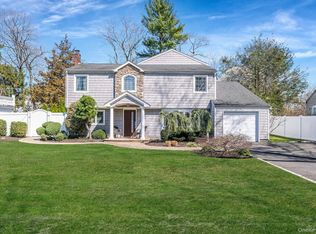
 - $719,9904 bd3 ba1.7k sqft58 Crescent Place, Smithtown, NY 11787For Sale
 MLS ID #1036165, Mark E. Cohen, Listing by: Douglas Elliman Real Estate. OneKey® MLS as distributed by MLS GRID
 - $738,0003 bd2 ba1.5k sqft19 Ridgeley Road, Smithtown, NY 11787For SaleMLS ID #1043090, Lisa A. Sherman, Listing by: BH&G R E Realty Connect. OneKey® MLS as distributed by MLS GRID
- $999,9994 bd3 ba2.5k sqft14 Sandpiper Court, Smithtown, NY 11787For SaleMLS ID #1017743, Nicholas Mazziotti, Listing by: Signature Premier Properties. OneKey® MLS as distributed by MLS GRID
- $950,0004 bd3 ba2.4k sqft19 Knoll Lane, Smithtown, NY 11787For SaleMLS ID #1009532, Marie Sottile ABR HFR, Listing by: Coldwell Banker M&D Good Life. OneKey® MLS as distributed by MLS GRID
- $784,9994 bd3 ba2.2k sqft9 Charlemagne Drive, Nesconset, NY 11767For SaleMLS ID #1042836, David W. Van Aken, Listing by: Sold By Bart R E Partners Inc. OneKey® MLS as distributed by MLS GRID
- $829,9994 bd3 ba2.2k sqft255 Lake Avenue S, Nesconset, NY 11767For SaleMLS ID #1035890, Bryan J. Karp CBR, Listing by: Coldwell Banker American Homes. OneKey® MLS as distributed by MLS GRID
- $799,9003 bd3 ba2k sqft21 Manchester Lane, Stony Brook, NY 11790For SaleMLS ID #1031657, JoAnn Klein, Listing by: Howard Hanna Coach. OneKey® MLS as distributed by MLS GRID
- $868,0004 bd2 ba2k sqft4 Dale Court, Hauppauge, NY 11788For SaleMLS ID #1019600, Rob J. Scarito, Listing by: Douglas Elliman Real Estate. OneKey® MLS as distributed by MLS GRID
- $799,0004 bd2 ba2k sqft26 Heritage Place S, Nesconset, NY 11767For SaleMLS ID #1029526, Ron Zimmerman, Listing by: Keller Williams Realty Elite. OneKey® MLS as distributed by MLS GRID
- $829,0004 bd3 ba1.8k sqft830 Terry Road, Hauppauge, NY 11788For SaleMLS ID #1019301, Richard Connelly, Listing by: Douglas Elliman Real Estate. OneKey® MLS as distributed by MLS GRID
- $799,0005 bd2 ba1.6k sqft43 Genesee Drive, Commack, NY 11725For SaleMLS ID #1033951, Elena M. Galluzzo, Listing by: Compass Greater NY LLC. OneKey® MLS as distributed by MLS GRID
- $760,0004 bd2 ba2k sqft10 Magellan Avenue, Kings Park, NY 11754For SaleMLS ID #1001333, Katy Cardinale CBR MRP, Listing by: Douglas Elliman Real Estate. OneKey® MLS as distributed by MLS GRID
- $889,0004 bd3 ba1.9k sqft23 Carpenter Lane, Hauppauge, NY 11788For SaleMLS ID #1020212, Rob J. Scarito, Listing by: Douglas Elliman Real Estate. OneKey® MLS as distributed by MLS GRID
- $825,0003 bd2 ba1.3k sqft7 Chatham Road, Commack, NY 11725For SaleMLS ID #1023277, Barbara J. Korn, Listing by: Daniel Gale Sothebys Intl Rlty. OneKey® MLS as distributed by MLS GRID
- $849,9994 bd2 ba2.2k sqft99 Burr Road, East Northport, NY 11731For SaleMLS ID #1015112, Katherine Hernandez, Listing by: Vantage Realty Partners. OneKey® MLS as distributed by MLS GRID
- $929,9994 bd2 ba1.7k sqft25 Brewster Avenue, Northport, NY 11768For SaleMLS ID #1017028, Anthony J. Vitta, Listing by: Real Broker NY LLC. OneKey® MLS as distributed by MLS GRID
- $799,0004 bd4 ba2.4k sqft2 Bartel Drive, Greenlawn, NY 11740For SaleMLS ID #1020342, Perry Pappas, Listing by: Signature Premier Properties. OneKey® MLS as distributed by MLS GRID
