Looking for a townhome that offers space, flexibility, and low-maintenance living? This beautifully designed 3-bedroom, 3-bath home delivers 1,812 sq ft of thoughtfully planned space and is move-in ready!
The main level offers a private bedroom with a full bath just steps away perfect for guests, a home office, or flexible living needs. Upstairs, both additional bedrooms feature their own en-suite bathrooms, including a spacious primary suite complete with dual closets, creating a comfortable and relaxing retreat.
The open-concept living and dining areas flow seamlessly into the kitchen, creating the perfect setting for everyday living and entertaining. All kitchen appliances are included — even the refrigerator — along with installed window blinds, making your move simple and stress-free.
Enjoy the benefits of low-maintenance living with HOA dues covering lawn care, exterior pressure washing, termite bond, and exterior pest control. Spend more time enjoying your home and less time worrying about upkeep.
Turn-key, spacious, and designed for modern living this one checks all the boxes!
For sale
$267,000
44 Winter Lake Circle, Savannah, GA 31407
3beds
1,812sqft
:
Get pre-qualified$1,846/mo
Townhouse
Built in 2018
1,481 Square Feet Lot
$265,400 Zestimate®
$147/sqft
$57/mo HOA
What's special
Exterior pest controlInstalled window blindsExterior pressure washing
- 159 days |
- 142 |
- 7 |
Zillow last checked:
Listing updated:
Listed by:
Kaytlin Scott 912-507-6741,
Weichert, REALTORS - RE Profes
Source: Hive MLS,MLS#: SA349184 Originating MLS: Savannah Multi-List Corporation
Originating MLS: Savannah Multi-List CorporationFacts & features
Interior
Bedrooms & bathrooms
- Bedrooms: 3
- Bathrooms: 3
- Full bathrooms: 3
Primary bedroom
- Level: Upper
- Dimensions: 18 x 14
Bedroom 2
- Level: Main
- Dimensions: 12 x 12
Bedroom 3
- Level: Upper
- Dimensions: 16 x 12
Heating
- Central, Electric, Heat Pump, Zoned
Cooling
- Central Air, Electric, Heat Pump, Zoned
Appliances
- Included: Some Electric Appliances, Dishwasher, Electric Water Heater, Disposal, Microwave, Oven, Plumbed For Ice Maker, Range, Refrigerator
- Laundry: Laundry Room, Washer Hookup, Dryer Hookup
Features
- Tray Ceiling(s), Ceiling Fan(s), Entrance Foyer, High Ceilings, Pull Down Attic Stairs, Upper Level Primary
- Windows: Double Pane Windows
- Basement: None
- Attic: Pull Down Stairs
- Common walls with other units/homes: 2+ Common Walls
Interior area
- Total interior livable area: 1,812 sqft
Video & virtual tour
Property
Parking
- Parking features: Parking Available
Features
- Patio & porch: Covered, Patio
- Pool features: Community
- Fencing: Vinyl
- Has view: Yes
- View description: Panoramic
Lot
- Size: 1,481 Square Feet
Details
- Parcel number: 21016F06054
- Zoning description: Single Family
- Special conditions: Standard
Construction
Type & style
- Home type: Townhouse
- Architectural style: Traditional
- Property subtype: Townhouse
- Attached to another structure: Yes
Materials
- Brick, Vinyl Siding
- Roof: Asphalt
Condition
- Year built: 2018
Utilities & green energy
- Sewer: Public Sewer
- Water: Public
- Utilities for property: Cable Available, Underground Utilities
Green energy
- Energy efficient items: Insulation, Windows
Community & HOA
Community
- Features: Pool, Fitness Center, Lake, Playground, Park, Street Lights, Sidewalks, Walk to School, Curbs, Gutter(s)
- Subdivision: Spring Lakes
HOA
- Has HOA: Yes
- HOA fee: $532 annually
- HOA name: Sentry Management
- HOA phone: 912-330-8937
- Second HOA fee: $150 annually
Location
- Region: Port Wentworth
Financial & listing details
- Price per square foot: $147/sqft
- Tax assessed value: $296,500
- Annual tax amount: $3,414
- Date on market: 2/17/2026
- Cumulative days on market: 159 days
- Listing agreement: Exclusive Right To Sell
- Listing terms: Cash,Conventional,FHA,VA Loan
- Inclusions: Alarm-Smoke/Fire, Ceiling Fans, Refrigerator
- Ownership type: Homeowner/Owner
- Road surface type: Asphalt, Paved
Estimated market value
$265,400
$252,000 - $279,000
$2,125/mo
Price history
| Date | Event | Price |
|---|---|---|
| 4/13/2026 | Price change | $267,000-1.8%$147/sqft |
Source:  Hive MLS #SA349184 Report a problem Hive MLS #SA349184 Report a problem | ||
| 2/17/2026 | Listed for sale | $272,000+73.4%$150/sqft |
Source: Hive MLS #SA349184 Report a problem | ||
| 5/10/2019 | Sold | $156,900$87/sqft |
Source: Hive MLS #SA180653 Report a problem | ||
Public tax history
| Year | Property taxes | Tax assessment |
|---|---|---|
| 2025 | $3,414 +9.9% | $118,600 +11% |
| 2024 | $3,105 +31.1% | $106,880 +31.8% |
| 2023 | $2,368 +0.9% | $81,080 +0.9% |
| 2022 | $2,347 +10.7% | $80,360 +16.9% |
| 2021 | $2,119 +7% | $68,760 +9.6% |
| 2020 | $1,982 | $62,760 -3.1% |
| 2019 | -- | $64,800 |
Find assessor info on the county website
Monthly payment
Est. payment
Payment breakdown
Explore the cost of this home by adjusting the details. Changes won't be saved.Climate risks
Neighborhood: Godley Station
Nearby schools
GreatSchools rating
- 6/10Godley Station SchoolGrades: PK-8Distance: 0.7 mi
- 2/10Groves High SchoolGrades: PK,9-12Distance: 7 mi
Schools provided by the listing agent
- Elementary: Godley Station k-8
- Middle: Godley Station k-8
- High: Groves
Source: Hive MLS. This data may not be complete. We recommend contacting the local school district to confirm school assignments for this home.
- $262,400-- bd-- ba1.8k sqft42 Winter Lake Cir, Port Wentworth, GA 31407Off Market
- $269,8003 bd3 ba1.8k sqft46 Winter Lake Cir, Port Wentworth, GA 31407Off Market
- $293,7003 bd3 ba1.8k sqft40 Winter Lake Cir, Savannah, GA 31407Off Market
- $264,000-- bd-- ba1.8k sqft38 Winter Lake Cir, Port Wentworth, GA 31407Off Market
- $266,2003 bd3 ba1.8k sqft36 Winter Lake Cir, Port Wentworth, GA 31407Off Market
- $276,7003 bd3 ba1.8k sqft34 Winter Lake Cir, Port Wentworth, GA 31407Off Market
- $244,9002 bd3 ba1.3k sqft48 Winter Lake Cir, Savannah, GA 31407For Sale
- $220,0002 bd3 ba1.3k sqft50 Winter Lake Cir, Savannah, GA 31407Sold
A local agent can set up tours, give advice and negotiate with sellers.
Similar homes
- $265,0003 bd3 ba1.9k sqft52 Falkland Avenue, Savannah, GA 31407For Sale
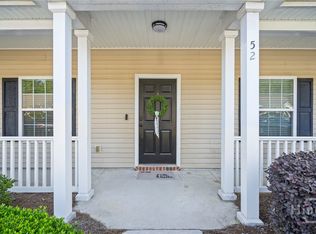
 MLS ID #SA353544, Tari Hornick, Better Homes and Gardens Real. Hive MLS
 - $319,9003 bd3 ba1.9k sqft106 Wind Willow Drive, Savannah, GA 31407For Sale
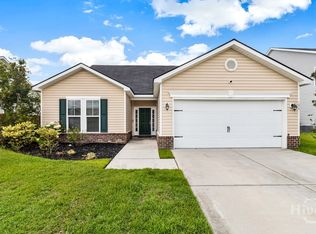 MLS ID #SA360539, Chandie W. Hupman, Keller Williams Coastal Area P. Hive MLS
 - $250,0002 bd2 ba1.1k sqft39 Rivermoor Court, Savannah, GA 31407For Sale
 MLS ID #SA348202, Jennifer Smith, Redfin Corporation. Hive MLS
 - $250,0003 bd3 ba1.7k sqft21 Mossy Oak Cv, Port Wentworth, GA 31407Active
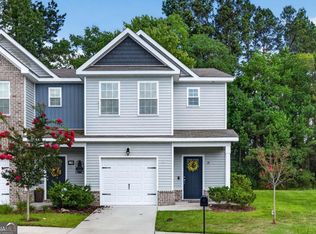
 MLS ID #10811179, Chris Goll, Redfin Corporation. GAMLS
 - $224,5002 bd3 ba1k sqft115 Fairgreen Street, Port Wentworth, GA 31407For SaleMLS ID #SA359740, Teresa H. Cowart, RE/MAX Accent. Hive MLS
- $351,9003 bd3 ba2.1k sqft130 Spring Lakes Drive, Port Wentworth, GA 31407For SaleMLS ID #SA359350, Jasmine C. Kent, Scott Realty Professionals. Hive MLS
- $255,0002 bd2 ba1.1k sqft1 Red Robin Court, Port Wentworth, GA 31407For SaleMLS ID #SA358498, Juanita Lowery, J Lowery & Associates LLC. Hive MLS
- $267,0003 bd3 ba1.7k sqft23 Mossy Oak Cove, Port Wentworth, GA 31407For SaleMLS ID #SA336201, Alexander T. Rodino, Keller Williams Coastal Area P. Hive MLS
- $289,9003 bd3 ba1.6k sqft119 Benelli Drive, Pooler, GA 31322For SaleMLS ID #SA359491, Amy Schuman, Schuman Signature Realty LLC. Hive MLS
- $249,9003 bd3 ba1.4k sqft23 Moonlight Trail, Port Wentworth, GA 31407For SaleMLS ID #SA354464, Tracy D. Quarterman Walker, Compass Georgia. Hive MLS
- $319,0003 bd3 ba2.2k sqft7 Chandler Bluff Drive, Savannah, GA 31407For SaleMLS ID #SA348390, Kimberly Kilbourne, Redfin Corporation. Hive MLS
- $349,8004 bd3 ba2.2k sqft143 Waverly Way, Savannah, GA 31407For SaleMLS ID #SA346782, Susan C. Dailey, Realty One Group Inclusion. Hive MLS
- $369,9004 bd3 ba2k sqft86 Crystal Lake Drive, Savannah, GA 31407For SaleMLS ID #SA355306, John Sheahan, Keller Williams Coastal Area P. Hive MLS
- $289,0003 bd3 ba1.6k sqft144 Congo Court, Pooler, GA 31322For SaleMLS ID #SA352447, Kimberly Kilbourne, Redfin Corporation. Hive MLS
- $349,0004 bd2 ba2k sqft119 Waverly Way, Savannah, GA 31407For SaleMLS ID #SA356688, Abram Taylor, Realty One Group Inclusion. Hive MLS
- $285,0003 bd2 ba1.2k sqft115 Fox Glen Court, Port Wentworth, GA 31407For SaleMLS ID #SA358530, Teresa H. Cowart, RE/MAX Accent. Hive MLS
- $339,9004 bd3 ba2.7k sqft6 Timber Crest Court, Port Wentworth, GA 31407For SaleMLS ID #SA358812, James Louis Grekousis, LPT Realty LLC. Hive MLS
- $262,9003 bd2 ba1.3k sqft513 Potter Stone Square, Pooler, GA 31322For SaleMLS ID #SA353863, Robin Lance, Robin Lance Realty. Hive MLS
- $265,0003 bd3 ba1.5k sqft345 Canyon Oak Loop, Richmond Hill, GA 31324For SaleMLS ID #SA361039, Gregory Hatcher II, Realty One Group Inclusion. Hive MLS
- $269,9002 bd3 ba1.6k sqft261 Sonata Circle, Pooler, GA 31322For SaleMLS ID #SA358096, Kelli E. O'Connell, Jason Mitchell Group. Hive MLS
